


330 Delta Crst
Maxwell, TX 78656
 3 Beds
 2 Baths
 2,000 sqft
3 Beds
2 Baths
2,000 sqft
Local Information
- Map ViewExplore the area around 330 Delta Crst.

- Schools1 Preschool School1 Elementary School1 Middle School1 High School

- Shop & Eat

-- mins to
Home Highlights

Property Type
Single-Family Home

Year Built
2022
Living Area
2,000 sqft

Price/Sqft
$143

Parking
Garage
Description
MLS# 9264549 - Built by Brohn Homes - Ready Now! ~ This gorgeous 2 story home includes upgraded stainless steel built-in appliances, a large kitchen island, and second living space located upstairs making it the perfect family home. Hymeadow is nestled between Kyle and San Marcos with easy access to Austin, 30 minutes to the Austin Airport, 15 minutes to Downtown San Marcos and the Texas State University. Easily breeze down to San Marcos for lazy days on the River, parks for swimming in the cool clear water of San Marcos River which sustains 72 degrees year around, Meadow Center, Wonderworld Theme Park and convenient shopping at the world famous San Marcos Outlets Malls. Live music is always available in Austin, San Marcos and New Braunfels. Don't forget the oldest dance in hall in Texas, Gruene Hall!! So much to do and you can be right here in the middle of it all!
330 Delta Crst, Maxwell, TX 78656 is a 3 bedroom, 2 bathroom, 2,000 sqft single-family home built in 2022. It is currently off market. The Trulia Estimate is $286,100, with a rent estimate of $1,815/month.
Home Details for 330 Delta Crst

|
|---|
Heating & Cooling Heating: OtherAir ConditioningCooling System: CentralHeating Fuel: Other |
Levels, Entrance, & Accessibility Stories: 2 |

|
|---|
Year Built Year Built: 2022 |
Property Type / Style Property Type: Single Family Home |

|
|---|
Exterior Home Features Exterior: Cement ConcreteFoundation Type: Slab |
Parking & Garage GarageParking: Garage Attached |

|
|---|
Lot Area: 4356 sqft |
Price History for 330 Delta Crst
| Date | Price | Event | Source |
|---|---|---|---|
| 01/10/2023 | ListingRemoved | Brohn Homes | |
| 11/28/2022 | $355,000 | Pending | Unlock MLS #9264549 |
| 11/09/2022 | $362,990 | PriceChange | Unlock MLS #9264549 |
| 09/17/2022 | $382,990 | PriceChange | Unlock MLS #9264549 |
| 07/22/2022 | $392,990 | PriceChange | Unlock MLS #9264549 |
| 06/26/2021 | $428,032 | Pending | Unlock MLS #9264549 |
Market trends in Maxwell
Last updated June 2026
Avg. sale price
—
Sale-to-List Price
—
Price per sq ft
—
Available listings
54
7MoM

- Results are loading
Property Tax and Assessment
| Year | 2025 |
|---|---|
| Tax | |
| Assessment | $346,455 |
Home facts updated by county records
Comparable Sales for 330 Delta Crst
Address | Distance | Property Type | Sold Price | Sold Date | Bed | Bath | Sqft |
|---|---|---|---|---|---|---|---|
0.17 | Single-Family Home | - | 08/29/25 | 3 | 2 | 1,450 | |
0.20 | Single-Family Home | - | 10/17/25 | 3 | 2 | 1,306 | |
0.21 | Single-Family Home | - | 08/28/25 | 3 | 2 | 1,306 | |
0.18 | Single-Family Home | - | 07/24/25 | 3 | 2 | 1,074 | |
0.23 | Single-Family Home | - | 10/17/25 | 3 | 2 | 1,230 | |
0.20 | Single-Family Home | - | 12/17/25 | 4 | 2 | 1,468 | |
0.23 | Single-Family Home | - | 11/25/25 | 4 | 2 | 1,468 | |
0.23 | Single-Family Home | - | 12/09/25 | 3 | 2 | 1,074 | |
0.32 | Single-Family Home | - | 06/17/26 | 3 | 3 | 1,839 | |
0.18 | Single-Family Home | - | 05/26/26 | 5 | 2.5 | 2,595 |
Nearby homes
Get a sense of prices in the area by checking nearby homes. FOR SALE
 3D VIEWTexas Home Realty, Active
 FOR SALE3D VIEWReal Broker, LLC, Active
 FOR SALE3D VIEWCompass RE Texas, LLC, Active
 OFF MARKET
 FOR SALEKW-Austin Portfolio Real Estate, Active
 OFF MARKET
 OFF MARKET
 FOR SALENEW CONSTRUCTIONNew Home Now, Active


Assigned Schools
These are the assigned schools for 330 Delta Crst.
- Hemphill Elementary School
- PK-5
- Public
- 646 Students
5/10GreatSchools RatingParent Rating AverageI absolutely do not recommend them. I read the previous reviews and thought it was just a bad experience that others had, but it actually happened to me too. They don't care about your children's well being. The principal pretends to care, but in reality, she doesn't support you in the slightest. They didn't want my daughter there, and I had to transfer her to another school. They are rude.Parent Review5mo ago - Lehman High School
- 9-12
- Public
- 2108 Students
4/10GreatSchools RatingParent Rating AverageAwful school. Hays is way better. School is very strict: Can't use your phone, have to use your ID ALL THE TIME, teachers give lots of homework, everything is blocked in the internet; makes it harder to do homework, school is indoors, everyone acts and looks the same, and you spend more time at school than at your house.Other Review8mo ago - D J Red Simon Middle School
- 6-8
- Public
- 898 Students
4/10GreatSchools RatingParent Rating AverageThis school isn't that bad the students have improved their attitude since 6th grade. We're more of a fine arts school our band hall has a lot of trophies and has gotten 1 in UIL multiple years in a row, while our theater department has won sweepstakes two years in a row and also received awards for multiple students. Choir also has a lot of awards while also getting a number 1 ranking in UIL. Our mariachi has gotten a number 1 ranking too. While we're not the greatest at sports (except soccer) we still try our best to be great at it. The students are working very hard to improve their academic skills.Student Review3y ago  Check out schools near 330 Delta Crst.
What Locals Say about Maxwell
At least 9 Trulia users voted on each feature.

91 % Say car is needed

87 % Say yards are well-kept

85 % Say it's quiet

82 % Say there's holiday spirit

75 % Say parking is easy

70 % Say there are sidewalks

69 % Say kids play outside

67 % Say people would walk alone at night

58 % Say neighbors are friendly

56 % Say it's dog friendly

55 % Say they plan to stay for at least 5 years

45 % Say there's wildlife

33 % Say there are community events

25 % Say streets are well-lit
Sourced by Trulia users. Learn more about our methodology.
LGBTQ Local Legal Protections
LGBTQ Local Legal Protections



Apartments for Rent
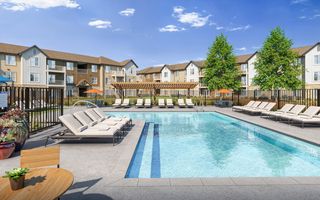 PET FRIENDLYINCOME RESTRICTED
 PET FRIENDLY$1,459 - $1,882/mo1-3 bd1-2 baWhispering Pointe Apartments | 1650 Harris Hill Rd,
San Marcos, TX 78666 PET FRIENDLY
 PET FRIENDLYTotal price$1,216 - $2,240/mo1-3 bd1-2 baAvelyn San Marcos | 702 Celebration Way,
San Marcos, TX 78666 PET FRIENDLY$1,760 - $2,018/mo3 bd2-3 baThe Corridor at Sunset Oaks Rental Homes | 351 Cobb Branch Dr,
Maxwell, TX 78656 PET FRIENDLY
 See more homes for rent inMaxwell
Explore by feature - Pet Friendly
 PET FRIENDLYFURNISHED
- SPECIAL OFFERPET FRIENDLYINCOME RESTRICTED
- PET FRIENDLY$1,760 - $2,018/mo3 bd2-3 baThe Corridor at Sunset Oaks Rental Homes | 351 Cobb Branch Dr,
Maxwell, TX 78656 - SPECIAL OFFERPET FRIENDLY
- PET FRIENDLY
 PET FRIENDLY
 PET FRIENDLY
 NEW - 2 DAYS AGOAPPLY INSTANTLYPET FRIENDLY
 APPLY INSTANTLYPET FRIENDLY
 APPLY INSTANTLYPET FRIENDLY
Explore by feature - Garage
- PET FRIENDLYFURNISHED
- PET FRIENDLY$1,760 - $2,018/mo3 bd2-3 baThe Corridor at Sunset Oaks Rental Homes | 351 Cobb Branch Dr,
Maxwell, TX 78656 - SPECIAL OFFERPET FRIENDLY
- PET FRIENDLY
- NEW - 2 DAYS AGOAPPLY INSTANTLYPET FRIENDLY
- APPLY INSTANTLYPET FRIENDLY
- APPLY INSTANTLYPET FRIENDLY
 APPLY INSTANTLYPET FRIENDLYFURNISHED
 NEW - 1 DAY AGOPET FRIENDLY
 PET FRIENDLYFURNISHED
Explore by feature - Air Conditioning
- PET FRIENDLYFURNISHED
- PET FRIENDLY
- NEW - 2 DAYS AGOAPPLY INSTANTLYPET FRIENDLY
- APPLY INSTANTLYPET FRIENDLY
- APPLY INSTANTLYPET FRIENDLY
- APPLY INSTANTLYPET FRIENDLYFURNISHED
- NEW - 1 DAY AGOPET FRIENDLY
- PET FRIENDLYFURNISHED
 PET FRIENDLY
 APPLY INSTANTLYPET FRIENDLY
Explore by feature - Pool
- PET FRIENDLYFURNISHED
- SPECIAL OFFERPET FRIENDLYINCOME RESTRICTED
- SPECIAL OFFERPET FRIENDLY
- PET FRIENDLYFURNISHED
- PET FRIENDLY
 PET FRIENDLY
Explore by feature - Washer/dryer
- PET FRIENDLYFURNISHED
- PET FRIENDLY
- PET FRIENDLY
- NEW - 2 DAYS AGOAPPLY INSTANTLYPET FRIENDLY
- APPLY INSTANTLYPET FRIENDLY
- APPLY INSTANTLYPET FRIENDLY
- APPLY INSTANTLYPET FRIENDLYFURNISHED
- NEW - 1 DAY AGOPET FRIENDLY
- PET FRIENDLYFURNISHED
- PET FRIENDLY
Explore by feature - Outdoor Space
- PET FRIENDLY$1,760 - $2,018/mo3 bd2-3 baThe Corridor at Sunset Oaks Rental Homes | 351 Cobb Branch Dr,
Maxwell, TX 78656 - NEW - 1 DAY AGOPET FRIENDLY
- PET FRIENDLY
- APPLY INSTANTLYPET FRIENDLY
 APPLY INSTANTLYPET FRIENDLYROOM FOR RENT
 NEW - 2 DAYS AGOAPPLY INSTANTLYPET FRIENDLY
 APPLY INSTANTLYPET FRIENDLY
 NEW - 2 DAYS AGOAPPLY INSTANTLYPET FRIENDLY
 PET FRIENDLY
 PET FRIENDLY

Homes for sale near 330 Delta Crst
- KW-Austin Portfolio Real Estate, Active
 See more homes for sale inMaxwell


Off Market Homes Near 330 Delta Crst
 SOLDJUN 23, 2026
 SOLDJUN 17, 2026
- SOLDJUN 1, 2026
- SOLDMAY 29, 2026
- SOLDMAY 28, 2026
- SOLDMAY 26, 2026
- SOLDMAY 25, 2026
 SOLDMAY 18, 2026
 SOLDMAY 17, 2026
- SOLDMAY 15, 2026
- See more homes for sale inMaxwell