


Listed by Brian M. Boardman, Coldwell Banker Hickok and Boardman, (802) 863-1500 . Bought with Coldwell Banker Hickok and Boardman
$839,800
 3 Beds
 2 Baths
 2,416 sqft (on 0.33 acres)
33 Summit Ridge, Burlington, VT 05401
Est. Refi. Payment $5,538/mo*
Refinance Your HomeCurrently Off Market - Sold Sep 16, 2026 for $840,000 (15% below list price)
Home Value
Trulia Estimate
$840KSince last month
Decreased$145K (-14.7%)Since last year
Decreased$6K (-0.7%)Since last sale
Decreased$500 (-0.1%)Learn more about this home's value by checking out its Trulia Estimate, the value of nearby homes, and how much similar homes have sold for.
Trulia Estimate
The of this home's value increased by +29% in the last 10 years
| Month | Estimated value |
|---|---|
2026 | |
| September 2026 | $840K |
| August 2026 | $985K |
| July 2026 | $988K |
| June 2026 | $995K |
| May 2026 | $865K |
| April 2026 | $864K |
| March 2026 | $853K |
| February 2026 | $831K |
| January 2026 | $810K |
2025 | |
2024 | |
2023 | |
2022 | |
2021 | |
2020 | |
2019 | |
2018 | |
2017 | |
2016 | |
Comparable sales
These are recently sold homes that have a similar location or other similar features to this home, like bedrooms, bathrooms, and square footage. Get a sense of the expected prices in the area by viewing these homes.Address | Distance | Property Type | Sold Price | Sold Date | Bed | Bath | Sqft |
|---|---|---|---|---|---|---|---|
0.18 | Single-Family Home | $1,267,000 | 12/05/25 | 4 | 2 | 2,512 | |
0.15 | Single-Family Home | $1,050,000 | 07/28/26 | 3 | 2.5 | 2,200 | |
0.20 | Single-Family Home | $1,431,000 | 12/15/25 | 3 | 2.5 | 2,526 | |
0.13 | Single-Family Home | $800,000 | 01/16/26 | 5 | 3 | 2,434 | |
0.20 | Single-Family Home | $1,800,000 | 12/30/25 | 3 | 2.5 | 2,900 | |
0.34 | Single-Family Home | $920,000 | 07/07/26 | 3 | 3 | 2,626 | |
0.25 | Single-Family Home | $1,250,000 | 07/30/26 | 3 | 3 | 2,690 |
Nearby home prices
Get a sense of expected prices in the area by checking the value of nearby homes.Address | Distance | Price | Bed | Bath | Sqft | Status |
|---|---|---|---|---|---|---|
0.06 | $880,000 | 4 | 2.5 | 3,256 | Off Market | |
0.04 | $1,011,800 | 6 | 4 | 2,724 | Off Market | |
0.07 | $930,200 | 3 | 2.5 | 2,262 | Off Market | |
0.08 | $886,500 | 3 | 2.5 | 2,372 | Off Market | |
0.10 | $1,301,000 | 4 | 2.5 | 3,032 | Off Market | |
0.12 | $1,500,000 | 4 | 3.5 | 2,969 | Recently Sold | |
0.13 | - | 4 | 3 | 3,660 | Off Market | |
0.13 | $800,000 | 5 | 3 | 2,434 | Recently Sold | |
0.13 | $978,200 | 4 | 2 | 2,212 | Off Market | |
0.14 | $763,200 | 2 | 2.5 | 1,394 | Off Market | |
0.17 | $848,100 | 3 | 1.5 | 1,986 | Off Market |
Local Information
- Map ViewExplore the area around 33 Summit Ridge.

- Schools6 Preschool Schools6 Elementary Schools1 Middle School1 High School

- Shop & Eat

-- mins to
Home Highlights

Single-Family Home

Built in 1960

0.33 acre lot

2,416 sqft

$348/sqft

Garage
About this House
What's unique:Brick walkwaysWest-facing sunroomEasy one-level livingNatural sloping lawnLovely solarium
Rare opportunity to own on a unique home on a small dead-end street in Burlington's Hill Section. Enjoy easy one-level living with Lake Champlain and Adirondack views. This ranch has endless possibilities with a large sunken living/dining area and a kitchen with large windows facing due west. There is a west-facing sunroom with reclaimed 15" wide plank pine floors and a lovely solarium, both with access to the back deck. This beautiful lot has mature trees, brick walkways, established perennials, and a front entry courtyard framed by a pergola covered with mature bittersweet vine. The back of the house has a natural sloping lawn that would allow for egress for potential finished space in basement. A new 4-zone Weil-McLain heating system was installed in 2022. Underground 200-amp electrical service and meter was replaced in 2024. Come see the possibilities in this 2,400-sq. ft. mid-century ranch.
33 Summit Ridge, Burlington, VT 05401 is a 3 bedroom, 2 bathroom, 2,416 sqft single-family home built in 1960. It last sold for $840,000 on Sep 16, 2026 (15% below the $994,000 asking price). This property is not currently displayed as for sale or rent on Trulia. The Trulia Estimate is $839,800, with a rent estimate of $3,888/month.
Home Details for 33 Summit Ridge

|
|---|
MLS Status: Closed |

|
|---|
Interior Details Basement: Bulkhead,Interior Stairs,Storage Space,Sump Pump,Unfinished,Interior EntryNumber of Rooms: 7 |
Beds & Baths Number of Bedrooms: 3Number of Bathrooms: 2Number of Bathrooms (full): 1Number of Bathrooms (three quarters): 1 |
Dimensions and Layout Living Area: 2416 Square Feet |
Appliances & Utilities Utilities: Cable AvailableAppliances: Dishwasher, Disposal, Dryer, Microwave, Gas Range, Refrigerator, Washer, Domestic Water Heater, Owned Water HeaterDishwasherDisposalDryerMicrowaveRefrigeratorWasher |
Heating & Cooling Heating: Natural Gas,Baseboard,ElectricNo CoolingAir Conditioning: NoneHas HeatingHeating Fuel: Natural Gas |
Fireplace & Spa Fireplace: GasHas a Fireplace |
Gas & Electric Electric: 200+ Amp Service, 220 Plug, Circuit Breakers |
Windows, Doors, Floors & Walls Window: ScreensFlooring: Carpet, Ceramic Tile, Manufactured, Marble, Vinyl, Wood |
Levels, Entrance, & Accessibility Stories: 1Levels: OneAccessibility: 1st Floor 3/4 Bathroom, 1st Floor Bedroom, Bathroom w/Tub, One-Level Home, Paved Parking, Zero-Step Entry Ramp, 1st Floor LaundryFloors: Carpet, Ceramic Tile, Manufactured, Marble, Vinyl, Wood |
View Has a ViewView: Water, Mountain(s) |
Security Security: Carbon Monoxide Detector(s), Smoke Detector(s) |

|
|---|
Exterior Home Features Roof: Asphalt ShinglePatio / Porch: Patio, Covered Porch, Enclosed PorchOther Structures: GreenhouseExterior: DeckFoundation: Block |
Parking & Garage Number of Garage Spaces: 2Number of Covered Spaces: 2No CarportHas a GarageHas Open ParkingParking Spaces: 2Parking: Paved,Auto Open,Driveway,Garage,Detached |
Frontage Road Frontage: Cul-de-Sac, Dead End, PublicRoad Surface Type: PavedNot on Waterfront |
Water & Sewer Sewer: Public SewerWater Body: Lake Champlain |
Farm & Range Frontage Length: Road frontage: 100 |
Finished Area Finished Area (above surface): 2416 Square Feet |

|
|---|
Year Built Year Built: 1960 |
Property Type / Style Property Type: ResidentialProperty Subtype: RanchArchitecture: Contemporary,Ranch |
Building Construction Materials: Wood Frame, Wood SidingNot a New Construction |

|
|---|
Price List Price: $994,000Price Per Sqft: $348/sqft |

|
|---|
Direction & Address City: Burlington |
School Information Elementary School: AssignedElementary School District: Burlington School DistrictJr High / Middle School: AssignedJr High / Middle School District: Burlington School DistrictHigh School: Burlington High SchoolHigh School District: Burlington School District |

|
|---|
Building Area Building Area: 4637 Square Feet |

|
|---|
Lot Area: 0.33 acres |

|
|---|
Special Conditions: Standard |

|
|---|
BasementMls Number: 5092772Water ViewWater View: WaterAttribution Contact: Cell: 802-343-0971Above Grade Unfinished Area: 2416Above Grade Unfinished Area Units: Square FeetBelow Grade Unfinished Area: 2221Below Grade Unfinished Area Source: AssessorBelow Grade Unfinished Area Units: Square Feet |
Price and Tax history
| Date | Event | Price |
|---|---|---|
Sep 16, 2026 Source: PrimeMLS #5092772 | Sold | $840,000 |
Jun 15, 2026 Source: PrimeMLS #5092772 | Pending | $994,000 |
Jun 4, 2026 Source: PrimeMLS #5092772 | Listed For Sale | $994,000 |
May 10, 1991 Source: N/A | Sold | $240,000 |
| Year | Property tax | Tax assessment |
|---|---|---|
| 2024 | Unavailable | $640,500 |
Home facts updated by county records
Market trends in Burlington
Last updated August 2026
Avg. sale price
$485K
$44.82KMoM
Sale-to-List Price
99.5%
0.1%MoM
Price per sq ft
$335
$6MoM
Available listings
110
5MoM
Around this home
What Locals Say about Burlington
At least 248 Trulia users voted on each feature.

93 % Say there are sidewalks

92 % Say it's dog friendly

81 % Say it's walkable to restaurants

80 % Say people would walk alone at night

77 % Say it's walkable to grocery stores

71 % Say parking is easy

69 % Say streets are well-lit

68 % Say kids play outside

64 % Say car is needed

62 % Say there's holiday spirit

61 % Say neighbors are friendly

61 % Say yards are well-kept

54 % Say there's wildlife

49 % Say they plan to stay for at least 5 years

49 % Say there are community events

48 % Say it's quiet
Sourced by Trulia users. Learn more about our methodology.
LGBTQ Local Legal Protections
LGBTQ Local Legal Protections




Copyright 2026 PrimeMLS, Inc. All rights reserved.
This information is deemed reliable, but not guaranteed. The data relating to real estate displayed on this display comes in part from the IDX Program of PrimeMLS. The information being provided is for consumers’ personal, non-commercial use and may not be used for any purpose other than to identify prospective properties consumers may be interested in purchasing. Data last updated 2026-09-22 12:18:19 PDT.
This display of listings may or may not be the entire Compilation from the PrimeMLS database, and PrimeMLS does not guarantee the accuracy of such information.
This display of listings may or may not be the entire Compilation from the PrimeMLS database, and PrimeMLS does not guarantee the accuracy of such information.
Frequently asked questions about 33 Summit Ridge
- What is 33 Summit Ridge estimated to be worth?Trulia's estimated value for 33 Summit Ridge in Burlington, VT is $839,800.
- What is the price history for 33 Summit Ridge?33 Summit Ridge in Burlington, VT last sold for $840,000 in September 2026.
- Is Burlington a buyer's or seller's market?Burlington is currently a seller's market, based on recent for-sale activity.
- What's the median sale price in Burlington?The median sale price in Burlington is $485K. That is down $44.82K from the prior month.
- Does 33 Summit Ridge have laundry facilities?Yes, 33 Summit Ridge in Burlington, VT has in-unit laundry.
- How big is the lot at 33 Summit Ridge?The lot at 33 Summit Ridge in Burlington, VT is about 0.33 acres (14,375 sq ft).
Explore by feature - Pet Friendly
 SPECIAL OFFERPET FRIENDLY$1,750 - $2,445/mo1-2 bd1 baLittle Eagle Bay and Little Eagle Bay Waterfront | 103 Little Eagle Bay Rd,
Burlington, VT 05408 SPECIAL OFFERPET FRIENDLY
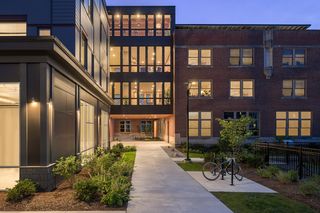 SPECIAL OFFERPET FRIENDLY
 PET FRIENDLY
 SPECIAL OFFERPET FRIENDLY
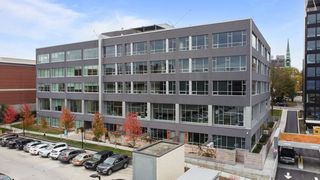 PET FRIENDLY
 SPECIAL OFFERPET FRIENDLY
 PET FRIENDLY
 PET FRIENDLY
 PET FRIENDLY
Explore by feature - Garage
- PET FRIENDLY
- PET FRIENDLY
 PET FRIENDLY
 PET FRIENDLY
 APPLY INSTANTLY
 APPLY INSTANTLY
 APPLY INSTANTLY
 APPLY INSTANTLYFURNISHED

Explore by feature - Air Conditioning
- SPECIAL OFFERPET FRIENDLY
- SPECIAL OFFERPET FRIENDLY
- PET FRIENDLY
- SPECIAL OFFERPET FRIENDLY
- PET FRIENDLY
- PET FRIENDLY
- PET FRIENDLY
- PET FRIENDLY
 PET FRIENDLY
- APPLY INSTANTLY
Explore by feature - Pool
 APPLY INSTANTLYFURNISHED
 APPLY INSTANTLYPET FRIENDLY
 APPLY INSTANTLYPET FRIENDLY
 APPLY INSTANTLYFURNISHED
 APPLY INSTANTLYPET FRIENDLY
 APPLY INSTANTLY
 APPLY INSTANTLYFURNISHED
Explore by feature - Washer/dryer
- SPECIAL OFFERPET FRIENDLY$1,750 - $2,445/mo1-2 bd1 baLittle Eagle Bay and Little Eagle Bay Waterfront | 103 Little Eagle Bay Rd,
Burlington, VT 05408 - SPECIAL OFFERPET FRIENDLY
- SPECIAL OFFERPET FRIENDLY
- PET FRIENDLY
- SPECIAL OFFERPET FRIENDLY
- PET FRIENDLY
- SPECIAL OFFERPET FRIENDLY
- PET FRIENDLY
- PET FRIENDLY

Explore by feature - Outdoor Space


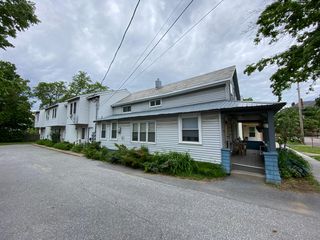 APPLY INSTANTLYPET FRIENDLY
- APPLY INSTANTLY
 APPLY INSTANTLYPET FRIENDLY
 APPLY INSTANTLYPET FRIENDLY
 NEW - 1 DAY AGO

 PET FRIENDLY
Apartments for Rent
- PET FRIENDLY
 PET FRIENDLY$1,790 - $2,885/moStudio-2 bd1 baWOODLINE APARTMENTS (Nedde Charlotte, LLC) | 2 Community Way,
Winooski, VT 05404- PET FRIENDLY
- PET FRIENDLY
 PET FRIENDLYINCOME RESTRICTEDTotal price$1,853 - $2,643/mo1-2 bd1-2 baKeen's Crossing | 65 Winooski Falls Way,
Winooski, VT 05404- PET FRIENDLY$1,750 - $2,445/mo1-2 bd1 baLittle Eagle Bay and Little Eagle Bay Waterfront | 103 Little Eagle Bay Rd,
Burlington, VT 05408 
 PET FRIENDLY
- PET FRIENDLY


 PET FRIENDLY
 PET FRIENDLY$1,924 - $2,763/moStudio-2 bd1-2 ba113 Garden Street Apartments | 113 Garden St,
South Burlington, VT 05403
 PET FRIENDLY
 See more homes for rent inBurlington
Off Market Homes Near 33 Summit Ridge
 SOLDSEP 21, 2026
 SOLDSEP 18, 2026PrimeMLS, Closed
 SOLDSEP 18, 2026PrimeMLS, Closed
 SOLDSEP 16, 2026PrimeMLS, Closed
 SOLDSEP 16, 2026PrimeMLS, Closed
- SOLDSEP 15, 2026
 See more homes for sale inBurlington


Homes for sale near 33 Summit Ridge


- Results are loading