


$421,990
Original price: $426,990
 3 Beds
 2.5 Baths
 1,763 sqft
33 Clementon Rd E, Gibbsboro, NJ 08026
Est. Mortgage $3,061/mo*
Get Pre-QualifiedHome Highlights

Townhouse

Built in 2026

$239/sqft

Garage
Local Information
- Map ViewExplore the area around 33 Clementon Rd E.

- Schools1 Preschool School1 Elementary School1 Middle School1 High School

- Shop & Eat

-- mins to
About this House
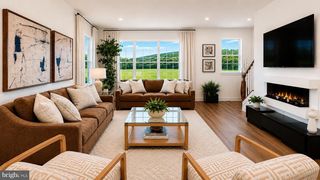
The Norris, a 3-story townhome by D.R. Horton, presents an open and contemporary layout with 3 bedrooms, 2.5 baths, and a 2-car garage. Boasting 1,763 sq ft of living space, this home seamlessly blends thoughtful design and modern luxury. Standout features include a lower-level finished rec room, a spacious eat-in kitchen with recessed lighting and an expansive island, perfect for both cooking and entertaining. On the upper- level, you'll find a private laundry closet and a stylish primary bedroom with a walk-in closet and dual vanities.
Contact this Building
Last check for updates: 3 days ago
Listing courtesy of D.R. Horton
Source: DR Horton
Home Details for 33 Clementon Rd E

|
|---|
Levels, Entrance, & Accessibility Stories: 3 |

|
|---|
Year Built Year Built: 2026 |
Property Type / Style Property Type: TownhouseArchitecture: Townhouse |

|
|---|
Parking & Garage GarageParking Space: 1Parking: Garage |

|
|---|
Price Price Per Sqft: $239 |
All New Homes in Lakeside Village
Quick Move-in Homes (9)
| 8 Spencer Way | 3bd 2.5ba 1,763 sqft | $409,990 | |
| 6 Spencer Way | 3bd 2.5ba 1,763 sqft | $409,990 | |
| 10 Spencer Way | 3bd 2.5ba 1,763 sqft | $419,990 | |
| 4 Spencer Way | 3bd 2.5ba 1,763 sqft | $419,990 | |
| 33 Clementon Rd E | 3bd 2.5ba 1,763 sqft | $421,990 | |
| 244 John Ford Ct | 3bd 2.5ba 2,330 sqft | $539,990 | |
| 246 John Ford Ct | 3bd 2.5ba 2,330 sqft | $546,990 | |
| 242 John Ford Ct | 3bd 2.5ba 2,330 sqft | $562,990 | |
| 248 John Ford Ct | 3bd 2.5ba 2,330 sqft | $562,990 |
Quick Move-In Homes provided by Bright MLS,DR Horton
Buildable Plans (2)
| NORRIS Plan | 3bd 2.5ba 1,763 sqft | $414,990+ | |
| Elmore Plan | 3bd 2.5ba 2,330 sqft | $519,990+ |
Buildable Plans provided by D.R. Horton
Community Description
5-Year Tax Abatement - Welcome to Lakeside Village.
Lakeside Village is the only opportunity to own a new-construction, luxury brick-front, three-story townhome located within the highly regarded Eastern school district with a five-year tax abatement.
Experience modern living in a historic setting with a mid-century modern inspired design and open-concept living spaces at Lakeside Village. Conveniently located just 10 miles from the NJ Turnpike, I-295, and the Atlantic City Expressway, this exceptional community blends timeless architecture with contemporary comfort.
Living in Gibbsboro offers residents a great sense of community and history, being a suburb of Philadelphia with a small population and a welcoming hometown feel. Spend a day by the tranquil Silver Lake 0.3 miles from home or take a hike on Blueberry Hill Trail, 0.7 miles away! We are located only 3.2 miles from the Voorhees Town Center, with local employers, shops and restaurants in the area keeping you close to everyday essentials! Take a 9.5-mile drive to browse over 100 specialty stores at the Moorestown or Cherry Hill Mall. Enjoy a 5-star meal only 0.2 miles away at The Chophouse or 2.9 miles away at Rodizio Steakhouse! Wawa is also within walking distance for quick coffee runs and snacks. We can't wait to welcome you home to Lakeside Village!
Introducing our luxury brick-front exterior townhome design to preserve the memory of Gibbsboro's historical member, John Lucas. In 1852, John worked together with his father-in-law Joseph Foster, he purchased a grist mill on Silver Lake. It was his dream to sustain the original look of the town and as residents of Gibbsboro, D.R. Horton is proud to continue his dream!
Our homes include upgrades such as quartz countertops, stainless steel appliances, upgraded flooring, recessed lighting and popular cabinetry styles. To top it all off, D.R Horton homes come complete with America's Smart Home®. With D.R. Horton's straightforward buying process, there
Lakeside Village is the only opportunity to own a new-construction, luxury brick-front, three-story townhome located within the highly regarded Eastern school district with a five-year tax abatement.
Experience modern living in a historic setting with a mid-century modern inspired design and open-concept living spaces at Lakeside Village. Conveniently located just 10 miles from the NJ Turnpike, I-295, and the Atlantic City Expressway, this exceptional community blends timeless architecture with contemporary comfort.
Living in Gibbsboro offers residents a great sense of community and history, being a suburb of Philadelphia with a small population and a welcoming hometown feel. Spend a day by the tranquil Silver Lake 0.3 miles from home or take a hike on Blueberry Hill Trail, 0.7 miles away! We are located only 3.2 miles from the Voorhees Town Center, with local employers, shops and restaurants in the area keeping you close to everyday essentials! Take a 9.5-mile drive to browse over 100 specialty stores at the Moorestown or Cherry Hill Mall. Enjoy a 5-star meal only 0.2 miles away at The Chophouse or 2.9 miles away at Rodizio Steakhouse! Wawa is also within walking distance for quick coffee runs and snacks. We can't wait to welcome you home to Lakeside Village!
Introducing our luxury brick-front exterior townhome design to preserve the memory of Gibbsboro's historical member, John Lucas. In 1852, John worked together with his father-in-law Joseph Foster, he purchased a grist mill on Silver Lake. It was his dream to sustain the original look of the town and as residents of Gibbsboro, D.R. Horton is proud to continue his dream!
Our homes include upgrades such as quartz countertops, stainless steel appliances, upgraded flooring, recessed lighting and popular cabinetry styles. To top it all off, D.R Horton homes come complete with America's Smart Home®. With D.R. Horton's straightforward buying process, there
Contact this Building
Office Hours
Sales Office
19 Clementon Road E
Gibbsboro, NJ 08026
(856) 656-4528
Around this home
What Locals Say about Gibbsboro
At least 22 Trulia users voted on each feature.

92 % Say parking is easy

90 % Say car is needed

90 % Say yards are well-kept

87 % Say it's dog friendly

79 % Say people would walk alone at night

77 % Say there's holiday spirit

77 % Say kids play outside

76 % Say it's quiet

69 % Say there's wildlife

68 % Say neighbors are friendly

61 % Say there are sidewalks

55 % Say they plan to stay for at least 5 years

54 % Say streets are well-lit

46 % Say it's walkable to restaurants

39 % Say it's walkable to grocery stores

31 % Say there are community events
Sourced by Trulia users. Learn more about our methodology.
Market trends in Gibbsboro
Last updated July 2026
Avg. sale price
—
Sale-to-List Price
—
Price per sq ft
—
Available listings
7
1MoM
Home Value
Trulia Estimate
$421KSince last month
Decreased$21K (-4.8%)Since last year
Decreased$21K (-4.8%)Learn more about this home's value by checking out its Trulia Estimate, the value of nearby homes, and how much similar homes have sold for.
Trulia Estimate
The of this home's value decreased by -5% in the last 10 years
| Month | Estimated value |
|---|---|
2026 | |
| September 2026 | $421K |
| August 2026 | $421K |
| July 2026 | $442K |
Comparable sales
These are recently sold homes that have a similar location or other similar features to this home, like bedrooms, bathrooms, and square footage. Get a sense of the expected prices in the area by viewing these homes.Address | Distance | Property Type | Sold Price | Sold Date | Bed | Bath | Sqft |
|---|---|---|---|---|---|---|---|
0.04 | Townhouse | $441,990 | 08/31/26 | 3 | 2.5 | 1,763 | |
0.04 | Townhouse | $434,990 | 08/31/26 | 3 | 2.5 | 1,763 | |
0.04 | Townhouse | $473,990 | 05/22/26 | 3 | 2.5 | 1,763 | |
0.04 | Townhouse | $422,990 | 06/30/26 | 3 | 2.5 | 1,763 | |
0.04 | Townhouse | $422,990 | 06/23/26 | 3 | 2.5 | 1,763 | |
0.04 | Townhouse | $464,990 | 05/05/26 | 3 | 2.5 | 1,763 | |
0.04 | Townhouse | $475,000 | 08/27/26 | 3 | 2.5 | 1,763 | |
0.05 | Townhouse | $419,990 | 06/30/26 | 3 | 2.5 | 1,763 | |
0.05 | Townhouse | $419,990 | 06/11/26 | 3 | 2.5 | 1,763 | |
0.05 | Townhouse | $419,990 | 06/12/26 | 3 | 2.5 | 1,763 |
Nearby home prices
Get a sense of expected prices in the area by checking the value of nearby homes.Address | Distance | Price | Bed | Bath | Sqft | Status |
|---|---|---|---|---|---|---|
0.03 | $409,990 | 3 | 2.5 | 1,763 | For Sale | |
0.02 | $409,990 | 3 | 2.5 | 1,763 | For Sale | |
0.02 | $419,990 | 3 | 2.5 | 1,763 | For Sale | |
0.03 | $419,990 | 3 | 2.5 | 1,763 | For Sale | |
0.04 | $422,990 | 3 | 2.5 | 1,763 | Recently Sold | |
0.04 | $436,990 | 3 | 2.5 | 1,763 | For Sale | |
0.04 | $464,990 | 3 | 2.5 | 1,763 | Recently Sold | |
0.04 | $473,990 | 3 | 2.5 | 1,763 | Recently Sold | |
0.05 | $419,990 | 3 | 2.5 | 1,763 | Recently Sold | |
0.04 | $422,990 | 3 | 2.5 | 1,763 | Recently Sold | |
0.05 | $439,990 | 3 | 2.5 | 1,763 | Recently Sold |
Price and Tax history
| Date | Event | Price |
|---|---|---|
Aug 25, 2026 Source: DR Horton | PriceChange | $421,990 Price decreased by 1% |
Aug 18, 2026 Source: DR Horton | PriceChange | $426,990 Price decreased by 3% |
Aug 11, 2026 Source: DR Horton | PriceChange | $439,990 Price decreased by 0% |
Jul 8, 2026 Source: DR Horton | Listed For Sale | $441,990 |
LGBTQ Local Legal Protections
LGBTQ Local Legal Protections



Similar Homes You May Like
 NEW CONSTRUCTIOND.R. Horton Realty of New Jersey
- NEW CONSTRUCTIOND.R. Horton Realty of New Jersey
 NEW CONSTRUCTIOND.R. Horton Realty of New Jersey
 NEW CONSTRUCTIOND.R. Horton Realty of New Jersey
 NEW CONSTRUCTIOND.R. Horton Realty of New Jersey
 NEW CONSTRUCTIOND.R. Horton Realty of New Jersey
 NEW CONSTRUCTIOND.R. Horton Realty of New Jersey
 NEW CONSTRUCTIOND.R. Horton Realty of New Jersey
 NEW CONSTRUCTIOND.R. Horton Realty of New Jersey
 NEW CONSTRUCTIOND.R. Horton Realty of New Jersey
- NEW CONSTRUCTIOND.R. Horton Realty of New Jersey
 NEW CONSTRUCTIOND.R. Horton Realty of New Jersey
 NEW CONSTRUCTIOND.R. Horton Realty of New Jersey
 NEW CONSTRUCTIOND.R. Horton Realty of New Jersey
 NEW CONSTRUCTIONCertified Realty Inc
 NEW CONSTRUCTIONCertified Realty Inc
 NEW CONSTRUCTIOND.R. Horton Realty of New Jersey
 NEW CONSTRUCTIOND.R. Horton Realty of New Jersey
 NEW CONSTRUCTION
 NEW CONSTRUCTION$389,990+3 bd3.5 ba1,927 sqftGreenwich - Interior Plan in Villages at Hays Mill Creek Townhomes,
Berlin, NJ 08009 NEW - 1 DAY AGONEW CONSTRUCTIOND.R. Horton Realty of New Jersey
 NEWNEW CONSTRUCTIOND.R. Horton Realty of New Jersey
 NEW CONSTRUCTION$399,990+3 bd3.5 ba1,927 sqftGreenwich - End Plan in Villages at Hays Mill Creek Townhomes,
Berlin, NJ 08009 NEW CONSTRUCTIONCertified Realty Inc
 OPEN SAT, 12-2PMFusion PHL Realty, LLC
 NEW CONSTRUCTIONRE/MAX Preferred - Sewell
 NEW CONSTRUCTION
 NEW CONSTRUCTIONCertified Realty Inc
- NEW CONSTRUCTIONCertified Realty Inc
 NEW CONSTRUCTION0.8 ACRESDaystar Realty LLC
 NEW CONSTRUCTIONCertified Realty Inc
 NEW CONSTRUCTIONCertified Realty Inc
- NEW CONSTRUCTIONCertified Realty Inc
 NEW CONSTRUCTION
- NEW CONSTRUCTIONCertified Realty Inc
 NEW CONSTRUCTION
 See more homes for sale inGibbsboro


New Listings near 33 Clementon Rd E
 NEW - 9 HRS AGO0.43 ACRESEXP Realty, LLC
 NEW - 6 HRS AGO0.31 ACRESRE/MAX ONE Realty-Moorestown
 NEWOPEN SAT, 2-4PMEXP Realty, LLC
 0.25 ACRESBHHS Fox & Roach-Moorestown
 NEW - 6 HRS AGO1.48 ACRESBHHS Fox & Roach-Mullica Hill South
 COMING SOON 9/10Weichert Realtors - Moorestown
 NEWCOMING SOON 9/11HomeSmart First Advantage Realty
 NEW - 18 HRS AGO0.26 ACRESPeze & Associates
 NEWOPEN SAT, 11-1PMKeller Williams Realty - Moorestown
 NEW - 21 HRS AGOFOR SALE BY OWNER
 Compass New Jersey, LLC - Moorestown
 OPEN SAT, 1-3PM0.25 ACRESEXP Realty, LLC
 NEWOPEN SAT, 11-1PMKeller Williams Realty - Medford
- See more homes for sale inGibbsboro


Frequently asked questions about 33 Clementon Rd E
- What is the estimated monthly payment for 33 Clementon Rd E?Based on a $421,990 list price with 20% down at today's rates, the estimated monthly payment for 33 Clementon Rd E in Gibbsboro, NJ is approximately $3,130 (about $2,236 principal & interest, $819 property taxes, and $75 homeowner's insurance). This is an estimate. Actual payment depends on your loan terms.
- What do residents say about Gibbsboro?Residents describe Gibbsboro, NJ as easy to park in, well-kept, and dog-friendly. Most residents say you need a car. See homes for sale in Gibbsboro, NJ.
- What are the closest schools to 33 Clementon Rd E?The closest schools to 33 Clementon Rd E in Gibbsboro, NJ are Eastern High School (rated 7/10), Gibbsboro Elementary School (Pre-K/Middle, rated 6/10).
- What is 33 Clementon Rd E estimated to be worth?Trulia's estimated value for 33 Clementon Rd E in Gibbsboro, NJ is $421,000.
- Does 33 Clementon Rd E have a garage?Yes, 33 Clementon Rd E in Gibbsboro, NJ has a garage.
33 Clementon Rd E, Gibbsboro, NJ 08026 is a 3 bedroom, 3 bathroom, 1,763 sqft townhouse built in 2026. This property is currently available for sale and was listed by DR Horton on Jul 8, 2026.