


33 Braxton Ln
Aurora, IL 60504
Fox Valley 2 Beds
 1.5 Baths
 1,342 sqft
2 Beds
1.5 Baths
1,342 sqft
Local Information
- Map ViewExplore the area around 33 Braxton Ln.

- Schools1 Elementary School1 Middle School1 High School

- Shop & Eat

-- mins to
Home Highlights

Property Type
Townhouse
Living Area
1,342 sqft

Price/Sqft
$211

Parking
Attached Garage
About this House
Charming End-Unit Townhome with Serene Water Views
Available June 1st | Heather Glen Subdivision
Pending contract
Experience the perfect blend of privacy, nature, and convenience in this meticulously maintained end-unit condo. Bathed in natural light, this townhome-style residence offers a spacious, open-concept floor plan designed for modern living and peaceful retreats.
Large windows throughout provide views of the adjacent natural waterway and lush surroundings.
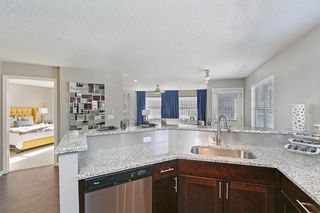
Gourmet Ready Kitchen features ample cabinet space, a new range, a new garbage disposal, and a convenient breakfast bar.
Spacious Master Suite a massive 17x13 master retreat featuring cathedral ceilings, a large walk-in closet, and a private ensuite bathroom.
Includes a second well-appointed bedroom, a guest half-bath on the main floor, and a dedicated laundry room with expansive storage.
Light colors painted interiors, new window blinds and screens, energy-efficient lighting, and updated safety devices.
Exterior & Parking
Private Outdoor Space: Enjoy your morning coffee on the front patio overlooking nature.
Attached 1-car garage with built-in shelving, private driveway, and additional guest parking available
Situated in a welcoming community with access to top-tier schools, you are minutes away from:
Shopping & Dining: Walking distance to Mariano's; minutes to Fox Valley Mall and Downtown Naperville's award-winning restaurant scene.
Commuter Friendly:
Easy access to I-88, Metra train stations, and Pace bus routes.
Recreation: Close to local parks, nightlife, and entertainment hubs.
Lease Details & Requirements:
Monthly Rent Includes: Water, sewer, garbage, snow removal, lawn care, and exterior maintenance.
Tenant Responsibilities: Electricity, gas, and renter's insurance .
Following HOA regulations is a must .
Pet Policy: Small dogs or cats considered (additional fees apply).
Qualifications:
Minimum Credit Score: ~680 (with solid credit history).
Income verification and background check required.
Priority given to most qualified applicants with the earliest move-in dates.
How to Apply:
This property is high-demand and will not last long! Applications are accepted exclusively via Zillow. To schedule a showing: Please text or email the contact information provided in the listing. We are currently scheduling appointments for qualified applicants.
Tenant pays only for gas and electricity
Only 1 small dog allowed ( pet deposit non refundable and pet rent applicable )
No smoking of all kinds allowed in the property.
Available June 1st | Heather Glen Subdivision
Pending contract
Experience the perfect blend of privacy, nature, and convenience in this meticulously maintained end-unit condo. Bathed in natural light, this townhome-style residence offers a spacious, open-concept floor plan designed for modern living and peaceful retreats.
Large windows throughout provide views of the adjacent natural waterway and lush surroundings.
Gourmet Ready Kitchen features ample cabinet space, a new range, a new garbage disposal, and a convenient breakfast bar.
Spacious Master Suite a massive 17x13 master retreat featuring cathedral ceilings, a large walk-in closet, and a private ensuite bathroom.
Includes a second well-appointed bedroom, a guest half-bath on the main floor, and a dedicated laundry room with expansive storage.
Light colors painted interiors, new window blinds and screens, energy-efficient lighting, and updated safety devices.
Exterior & Parking
Private Outdoor Space: Enjoy your morning coffee on the front patio overlooking nature.
Attached 1-car garage with built-in shelving, private driveway, and additional guest parking available
Situated in a welcoming community with access to top-tier schools, you are minutes away from:
Shopping & Dining: Walking distance to Mariano's; minutes to Fox Valley Mall and Downtown Naperville's award-winning restaurant scene.
Commuter Friendly:
Easy access to I-88, Metra train stations, and Pace bus routes.
Recreation: Close to local parks, nightlife, and entertainment hubs.
Lease Details & Requirements:
Monthly Rent Includes: Water, sewer, garbage, snow removal, lawn care, and exterior maintenance.
Tenant Responsibilities: Electricity, gas, and renter's insurance .
Following HOA regulations is a must .
Pet Policy: Small dogs or cats considered (additional fees apply).
Qualifications:
Minimum Credit Score: ~680 (with solid credit history).
Income verification and background check required.
Priority given to most qualified applicants with the earliest move-in dates.
How to Apply:
This property is high-demand and will not last long! Applications are accepted exclusively via Zillow. To schedule a showing: Please text or email the contact information provided in the listing. We are currently scheduling appointments for qualified applicants.
Tenant pays only for gas and electricity
Only 1 small dog allowed ( pet deposit non refundable and pet rent applicable )
No smoking of all kinds allowed in the property.
33 Braxton Ln, Aurora, IL 60504 is a 2 bedroom, 2 bathroom, 1,342 sqft townhouse in Fox Valley. It last sold for $124,900 on Aug 29, 2000 (5,848% above the $2,100 asking price). More recently, it was listed as a rental in April 2026 with an asking price of $2,100 per month. That rental listing was removed on May 13, 2026. It is currently off market. The Trulia Estimate is $283,500, with a rent estimate of $2,331/month.
Home Details for 33 Braxton Ln

|
|---|
Property Type / Style Property Type: Townhouse |

|
|---|
Lease Term: 1 YearAvailable: now |

|
|---|
Appliances & Utilities DishwasherDryerMicrowaveRefrigeratorWasher |
Heating & Cooling Air ConditioningCooling System: Central Air |
Levels, Entrance, & Accessibility Floors: Carpet, Hardwood, Tile |

|
|---|
Parking & Garage Parking: Attached Off Street, On Site |
Price History for 33 Braxton Ln
| Date | Price | Event | Source |
|---|---|---|---|
| 05/13/2026 | $2,100 | ListingRemoved | Zillow Rentals |
| 04/23/2026 | $2,100 | Listed For Rent | Zillow Rentals |
| 01/04/2009 | $150,000 | ListingRemoved | Agent Provided |
| 11/05/2008 | $150,000 | PriceChange | Agent Provided |
| 10/06/2008 | $160,000 | Listed For Sale | Agent Provided |
| 08/29/2000 | $124,900 | Sold | N/A |
Market trends in Fox Valley
Last updated June 2026
Avg. sale price
$336K
$17.53KMoM
Sale-to-List Price
99.4%
0.9%MoM
Price per sq ft
$224
$2MoM
Available listings
68
9MoM

- Results are loading
Comparable Sales for 33 Braxton Ln
Address | Distance | Property Type | Sold Price | Sold Date | Bed | Bath | Sqft |
|---|---|---|---|---|---|---|---|
0.00 | Townhouse | $242,500 | 05/13/26 | 2 | 1.5 | 1,343 | |
0.00 | Townhouse | $256,000 | 10/29/25 | 2 | 1.5 | 1,353 | |
0.00 | Townhouse | $265,000 | 03/18/26 | 2 | 1.5 | 1,343 | |
0.00 | Townhouse | $307,999 | 05/08/26 | 2 | 2.5 | 1,343 | |
0.00 | Townhouse | $262,000 | 11/13/25 | 2 | 2.5 | 1,145 | |
0.22 | Townhouse | $270,000 | 06/29/26 | 2 | 1.5 | 1,126 | |
0.27 | Townhouse | $250,000 | 12/03/25 | 2 | 2 | 1,209 | |
0.27 | Townhouse | $257,000 | 04/24/26 | 2 | 2 | 1,209 | |
0.27 | Townhouse | $280,000 | 06/29/26 | 2 | 2 | 1,209 | |
0.29 | Townhouse | $275,000 | 07/14/26 | 2 | 1.5 | 1,163 |
Nearby homes
Get a sense of prices in the area by checking nearby homes. OFF MARKETHometown Real Estate Group, Closed
 OFF MARKETReal People Realty, Closed
 OFF MARKETRegional Realty Group, Closed
 OFF MARKETPlatinum Partners Realtors, Closed
 OFF MARKETProperty Economics, Inc., Closed
 OFF MARKETChase Real Estate LLC, Closed
 OFF MARKET@properties Christie's International Real Estate, Closed
 OFF MARKETLindsey Williams Realty, Closed
 OFF MARKETjohn greene, Realtor, Closed
 OFF MARKETKeller Williams Infinity, Closed


Assigned Schools
These are the assigned schools for 33 Braxton Ln.
- Waubonsie Valley High School
- 9-12
- Public
- 2713 Students
9/10GreatSchools RatingParent Rating Averagethis school will kick you out for better reviews dont let this fool youOther Review10mo ago - Mccarty Elementary School
- K-5
- Public
- 468 Students
6/10GreatSchools RatingParent Rating AverageMy child has been attending McCarty for Kindergarten, he loves to go to school, and the teachers are caring, and encouraging and also have a genuine love for working with young children. The teachers and staff are always available to answer questions, provide support, and communicate regularly about my child's progress. There are lots of extra circular activities for families conducted by PTA.Parent Review3y ago - Fischer Middle School
- 6-8
- Public
- 839 Students
6/10GreatSchools RatingParent Rating AverageThey have best teachers, mr Ochoa, ms Martinez, ms Wood- all were so professional, friendly and supportive towards kids, including my son. He came from abroad, different backgrounds, education system, and the school staff helped him to feel him home and comfortable! Don’t trust the 6/10 rating, emotional support, respect and professionalism are 10/10!Parent Review6mo ago  Check out schools near 33 Braxton Ln.
Neighborhood Overview

Neighborhood stats provided by third party data sources.
What Locals Say about Fox Valley
At least 270 Trulia users voted on each feature.

92 % Say there are sidewalks

91 % Say it's dog friendly

89 % Say car is needed

85 % Say parking is easy

79 % Say kids play outside

76 % Say there's holiday spirit

72 % Say streets are well-lit

68 % Say it's quiet

67 % Say people would walk alone at night

63 % Say yards are well-kept

51 % Say it's walkable to restaurants

51 % Say there's wildlife

47 % Say neighbors are friendly

46 % Say it's walkable to grocery stores

44 % Say they plan to stay for at least 5 years

25 % Say there are community events
Sourced by Trulia users. Learn more about our methodology.
LGBTQ Local Legal Protections
LGBTQ Local Legal Protections



Apartments for Rent
 PET FRIENDLY
 PET FRIENDLYFURNISHED
 PET FRIENDLY$1,925 - $3,355/mo1-2 bd1-2 baGrand Reserve of Naperville | 504 Chamberlain Ln,
Naperville, IL 60540 PET FRIENDLY
 PET FRIENDLY
 PET FRIENDLY
 PET FRIENDLY
 PET FRIENDLY
 PET FRIENDLY
 PET FRIENDLY
 PET FRIENDLYTotal price$2,177 - $2,425/mo2 bd3 baLakeview Townhomes at Fox Valley | 168 Gregory St,
Aurora, IL 60504 PET FRIENDLY
 PET FRIENDLY
 PET FRIENDLY
 See more homes for rent inAurora
Explore by feature - Pet Friendly
- SPECIAL OFFERPET FRIENDLY
- PET FRIENDLYTotal price$2,177 - $2,425/mo2 bd3 baLakeview Townhomes at Fox Valley | 168 Gregory St,
Aurora, IL 60504  PET FRIENDLY
 SPECIAL OFFERSENIOR HOUSINGPET FRIENDLY
- SPECIAL OFFERPET FRIENDLY
 SPECIAL OFFERPET FRIENDLY
 PET FRIENDLY
 SPECIAL OFFERPET FRIENDLY
- PET FRIENDLYFURNISHED
- PET FRIENDLY
Explore by feature - Garage
- PET FRIENDLYTotal price$2,177 - $2,425/mo2 bd3 baLakeview Townhomes at Fox Valley | 168 Gregory St,
Aurora, IL 60504 - SPECIAL OFFERPET FRIENDLY
 PET FRIENDLY
- SPECIAL OFFERPET FRIENDLY
- SPECIAL OFFERPET FRIENDLY$1,779 - $2,467/mo1-2 bd1-2 baLegacy at Fox Valley Apartments | 3750 E New York St,
Aurora, IL 60504 - SPECIAL OFFERPET FRIENDLY
 NEW - 1 DAY AGOSPECIAL OFFERPET FRIENDLY
 SPECIAL OFFERPET FRIENDLY
 PET FRIENDLY$2,006 - $2,565/mo1-3 bd1-3 baThe Apartments at Kirkland Crossing | 3055 Riverbirch Dr,
Aurora, IL 60502 APPLY INSTANTLY
Explore by feature - Air Conditioning
- SPECIAL OFFERPET FRIENDLY
- PET FRIENDLYTotal price$2,177 - $2,425/mo2 bd3 baLakeview Townhomes at Fox Valley | 168 Gregory St,
Aurora, IL 60504 - PET FRIENDLY
- SPECIAL OFFERPET FRIENDLY
- PET FRIENDLY
- SPECIAL OFFERPET FRIENDLY
- PET FRIENDLYFURNISHED
- PET FRIENDLY
- SPECIAL OFFERPET FRIENDLY
- PET FRIENDLY
Explore by feature - Pool
- SPECIAL OFFERPET FRIENDLY
- PET FRIENDLY
- SPECIAL OFFERPET FRIENDLY
- SPECIAL OFFERPET FRIENDLY
- PET FRIENDLY
- SPECIAL OFFERPET FRIENDLY
- PET FRIENDLY
- SPECIAL OFFERPET FRIENDLY
- SPECIAL OFFERPET FRIENDLY$1,779 - $2,467/mo1-2 bd1-2 baLegacy at Fox Valley Apartments | 3750 E New York St,
Aurora, IL 60504 - SPECIAL OFFERPET FRIENDLY
Explore by feature - Washer/dryer
- PET FRIENDLYTotal price$2,177 - $2,425/mo2 bd3 baLakeview Townhomes at Fox Valley | 168 Gregory St,
Aurora, IL 60504 - PET FRIENDLYFURNISHED
- SPECIAL OFFERPET FRIENDLY
- SPECIAL OFFERPET FRIENDLY
- NEW - 1 DAY AGOSPECIAL OFFERPET FRIENDLY
 PET FRIENDLY$1,090 - $1,995/moStudio-2 bd1-2 baHistoric Stolp Island Apartments | 7 S Stolp Ave,
Aurora, IL 60506- SPECIAL OFFERPET FRIENDLY
- PET FRIENDLY$2,006 - $2,565/mo1-3 bd1-3 baThe Apartments at Kirkland Crossing | 3055 Riverbirch Dr,
Aurora, IL 60502  PET FRIENDLY
 PET FRIENDLY
Explore by feature - Outdoor Space
 APPLY INSTANTLYPET FRIENDLY
 APPLY INSTANTLY
 APPLY INSTANTLYPET FRIENDLY
 NEW - 1 DAY AGOPET FRIENDLY
 NEW - 2 DAYS AGOPET FRIENDLY
 APPLY INSTANTLYPET FRIENDLY
 APPLY INSTANTLY
 NEW - 12 HRS AGOPET FRIENDLY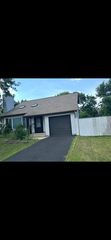
Homes for sale near 33 Braxton Ln
 Berkshire Hathaway HomeServices Chicago, Active
 NEW - 2 DAYS AGO@properties Christies International Real Estate, New
 See more homes for sale inAurora


Off Market Homes Near 33 Braxton Ln
 SOLDJUL 24, 2026Baird & Warner, Closed
 SOLDJUL 24, 2026Century 21 Circle, Closed
 SOLDJUL 24, 2026Redfin Corporation, Closed
 SOLDJUL 24, 2026john greene, Realtor, Closed
 SOLDJUL 24, 2026Cagan's Realty, Inc., Closed
 SOLDJUL 24, 2026Century 21 Circle, Closed
 SOLDJUL 24, 2026john greene, Realtor, Closed
 SOLDJUL 24, 2026Baird & Warner, Closed
 SOLDJUL 24, 2026Premier Agent Network Illinois, LLC, Closed
- See more homes for sale inAurora
