


$562,200
 3 Beds
 2.5 Baths
 2,560 sqft
3293 Wauseon Dr, Saint Cloud, FL 34772
Est. Refi. Payment $3,835/mo*
Refinance Your HomeCurrently Off Market - Sold May 25, 2021 for $453,511
Home Value
Trulia Estimate
$562KSince last month
Decreased$16K (-2.7%)Since last year
Increased$52K (+10.1%)Since last sale
Increased$108K (+23.8%)Learn more about this home's value by checking out its Trulia Estimate, the value of nearby homes, and how much similar homes have sold for.
Trulia Estimate
The of this home's value increased by +31% in the last 10 years
| Month | Estimated value |
|---|---|
2026 | |
| October 2026 | $561K |
| September 2026 | $577K |
| August 2026 | $577K |
| July 2026 | $578K |
| June 2026 | $513K |
| May 2026 | $512K |
| April 2026 | $513K |
| March 2026 | $507K |
| February 2026 | $509K |
| January 2026 | $486K |
2025 | |
2024 | |
2023 | |
2022 | |
2021 | |
2020 | |
Comparable sales
These are recently sold homes that have a similar location or other similar features to this home, like bedrooms, bathrooms, and square footage. Get a sense of the expected prices in the area by viewing these homes.Address | Distance | Property Type | Sold Price | Sold Date | Bed | Bath | Sqft |
|---|---|---|---|---|---|---|---|
0.08 | Single-Family Home | $410,000 | 07/27/26 | 4 | 2 | 2,103 | |
0.21 | Single-Family Home | $530,000 | 12/05/25 | 4 | 2.5 | 2,130 | |
0.20 | Single-Family Home | $450,000 | 09/04/26 | 4 | 2 | 1,910 | |
0.28 | Single-Family Home | $393,000 | 01/27/26 | 4 | 2 | 2,949 | |
0.06 | Single-Family Home | $635,000 | 02/18/26 | 5 | 3.5 | 3,854 | |
0.34 | Single-Family Home | $433,000 | 12/15/25 | 4 | 3.5 | 2,580 | |
0.32 | Single-Family Home | $399,000 | 09/15/26 | 4 | 2 | 2,080 | |
0.01 | Single-Family Home | $675,000 | 02/23/26 | 5 | 3.5 | 3,854 | |
0.48 | Single-Family Home | $454,686 | 02/09/26 | 4 | 3.5 | 2,580 | |
0.28 | Single-Family Home | $724,000 | 03/27/26 | 5 | 3 | 3,198 |
Nearby home prices
Get a sense of expected prices in the area by checking the value of nearby homes.Address | Distance | Price | Bed | Bath | Sqft | Status |
|---|---|---|---|---|---|---|
0.01 | $484,600 | 4 | 3 | 2,332 | Off Market | |
0.01 | $675,000 | 5 | 3.5 | 3,854 | Recently Sold | |
0.03 | $723,300 | 5 | 4 | 3,854 | Off Market | |
0.03 | $628,500 | 5 | 4 | 3,854 | Off Market | |
0.03 | $435,500 | 4 | 3 | 2,580 | Off Market | |
0.03 | $519,900 | 5 | 4 | 3,791 | Off Market | |
0.03 | $487,100 | 4 | 3 | 2,656 | Off Market | |
0.03 | $368,400 | 3 | 2 | 1,715 | Off Market | |
0.04 | $480,000 | 5 | 3 | 3,152 | Off Market | |
0.04 | $407,400 | 3 | 2 | 1,955 | Off Market | |
0.04 | $633,600 | 5 | 3.5 | 4,000 | Off Market | |
0.04 | $631,800 | 5 | 3 | 3,166 | Off Market | |
0.04 | $437,400 | 4 | 3 | 2,580 | Off Market | |
0.04 | $393,500 | 4 | 2 | 1,910 | Off Market | |
0.05 | $435,800 | 4 | 2 | 1,910 | Off Market | |
0.05 | - | Studio | - | - | Off Market | |
0.05 | $731,600 | 5 | 3.5 | 3,900 | Off Market | |
0.06 | $635,000 | 5 | 3.5 | 3,854 | Recently Sold | |
0.06 | $382,000 | 4 | 2 | 1,958 | Off Market | |
0.06 | $483,300 | 5 | 3 | 3,166 | Off Market |
Local Information
- Map ViewExplore the area around 3293 Wauseon Dr.

- Schools1 Preschool School1 Elementary School1 Middle School1 High School

- Shop & Eat

-- mins to
Home Highlights

Single-Family Home

Built in 2020

2,560 sqft

$220/sqft

Garage
About this House
Under Construction. The incredible Newcastle is a story told on two levels. First, walk through the covered entry into the foyer and you're greeted by a large living room that can function as a formal living room, office, or a second family room. Perfect for families, the large kitchen features a convenient island that overlooks the cafe and a large living room with an expansive open-concept. Head upstairs and the second half of this cutting-edge floor plan design quickly becomes apparent. The second floor features an enormous gathering room, perfect for use as a kid's playroom, media room, or home exercise suite. Both second-floor baths feature dual vanities and the master bedroom has a large walk-in closet. Our Premier Series at Hanover include elevated ceilings, granite kitchen, and master bath countertops and have 5" colonial style baseboards. Newcastle Premier means this beautiful new home comes standard with a 60' wide water lot, a 3-car garage and so much more! This inventory home also features the expansive Optional Luxury Master Suite, Extended Covered Lanai, and upgrades in the flooring and surfaces. Hanover Lakes is a community as unique as you. Backyard boat docks put serenity and sensational scenery at your doorstep. Escape the endless buzz of the real world and experience the glory of Florida outdoors. Navigate the Alligator Chain of pristine spring-fed lakes, featuring unspoiled shorelines of cypress, pine, and oak, teaming with trophy bass, bluegill & speckled perch. If relaxing around a resort-style pool is your flavor of the day, Hanover Lakes has that too. There's a generous sundeck with lounge chairs made for socializing with all of your new friends, plus a splash pad and other amenities to add to the fun. Hanover Lakes offers a convenient location in beautiful Osceola County, close to world-famous attractions such as Disney World Resort, Universal Studios Florida, and Sea World. The Atlantic Beaches are nearby as well, and expressways make Downtown Orlando's sports and cultural venues easily accessible. Discover the possibilities of lakeside living at Hanover Lakes.
3293 Wauseon Dr, Saint Cloud, FL 34772 is a 3 bedroom, 3 bathroom, 2,560 sqft single-family home built in 2020. It last sold for $453,511 on May 25, 2021. This property is not currently displayed as for sale or rent on Trulia. The Trulia Estimate is $562,200, with a rent estimate of $3,368/month.
Home Details for 3293 Wauseon Dr

|
|---|
Heating & Cooling Heating: Forced Air, ElectricAir ConditioningCooling System: CentralHeating Fuel: Forced Air |
Interior Details Types of Rooms: Walk In Closet |
Appliances & Utilities DishwasherDisposalMicrowave |
Fireplace & Spa Hot Tub or Spa |
Levels, Entrance, & Accessibility Floors: Tile, Carpet |

|
|---|
Exterior Home Features Roof: CompositionDeckExterior: Stucco, Cement ConcreteFoundation Type: Footing |
Pool Pool |
Parking & Garage GarageParking Spaces: 3Parking: Garage Attached |

|
|---|
Year Built Year Built: 2020 |
Property Type / Style Property Type: Single Family HomeArchitecture: Conventional |

|
|---|
Units in Building: 1 |

|
|---|
Lot Area: 6899 sqft |
Price and Tax history
| Date | Event | Price |
|---|---|---|
May 25, 2021 Source: Stellar MLS #O5907539 | Sold | $453,511 |
Feb 25, 2021 Source: Agent Provided | Pending | $453,511 |
Feb 25, 2021 Source: Agent Provided | Listed For Sale | $453,511 |
Jan 19, 2021 Source: Stellar MLS | ListingRemoved | |
Dec 31, 2020 Source: Agent Provided | PriceChange | $448,511 Price increased by 0% |
Dec 28, 2020 Source: Agent Provided | PriceChange | $446,511 Price increased by 0% |
Dec 10, 2020 Source: Agent Provided | PriceChange | $445,511 Price increased by 1% |
Dec 1, 2020 Source: Agent Provided | PriceChange | $442,511 Price increased by 0% |
Nov 21, 2020 Source: Agent Provided | Listed For Sale | $440,511 |
| Year | Property tax | Tax assessment |
|---|---|---|
| 2025 | $9,734 | $491,000 |
Home facts updated by county records
Market trends in Saint Cloud
Last updated September 2026
Avg. sale price
$375K
$3.08KMoM
Sale-to-List Price
98.6%
0.2%MoM
Price per sq ft
$204
$2MoM
Available listings
923
70MoM
Sourced by Trulia Market Trends
Around this home
What Locals Say about Saint Cloud
This October
Trick-or-Treat Score
Built from what locals say about this neighborhood.- 80% say there's holiday spirit
- 75% say there are sidewalks
- 56% say neighbors are friendly
Trulia Trick or TreatStart Ghost Hunt
At least 469 Trulia users voted on each feature.

85 % Say yards are well-kept

85 % Say it's dog friendly

85 % Say car is needed

84 % Say parking is easy

80 % Say there's holiday spirit

75 % Say there are sidewalks

72 % Say it's quiet

67 % Say people would walk alone at night

66 % Say kids play outside

65 % Say streets are well-lit

56 % Say neighbors are friendly

54 % Say they plan to stay for at least 5 years

49 % Say there's wildlife

43 % Say it's walkable to grocery stores

34 % Say it's walkable to restaurants

31 % Say there are community events
Sourced by Trulia users. Learn more about our methodology.
LGBTQ Local Legal Protections
LGBTQ Local Legal Protections


Frequently asked questions about 3293 Wauseon Dr
- What is 3293 Wauseon Dr estimated to be worth?Trulia's estimated value for 3293 Wauseon Dr in Saint Cloud, FL is $562,200.
- What is the price history for 3293 Wauseon Dr?3293 Wauseon Dr in Saint Cloud, FL last sold for $453,511 in May 2021.
- Is Saint Cloud a buyer's or seller's market?Saint Cloud is currently a buyer's market, based on recent for-sale activity.
- What's the median sale price in Saint Cloud?The median sale price in Saint Cloud is $375K. That is down $3.08K from the prior month.
- Does 3293 Wauseon Dr have air conditioning?Yes, 3293 Wauseon Dr in Saint Cloud, FL has air conditioning.
- Does 3293 Wauseon Dr have a pool?Yes, 3293 Wauseon Dr in Saint Cloud, FL has a pool.
Explore by feature - Pet Friendly
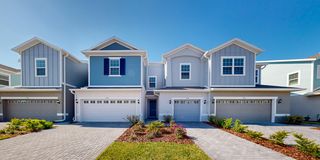 SPECIAL OFFERPET FRIENDLY
 SPECIAL OFFERPET FRIENDLYTotal price$1,760 - $1,845/mo3 bd2 baVenture Apartments | 3100 Soldier City Way,
Saint Cloud, FL 34769 SPECIAL OFFERPET FRIENDLY
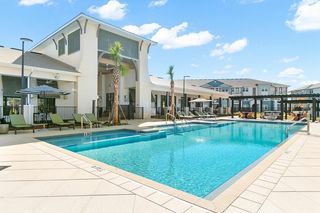 SPECIAL OFFERPET FRIENDLY
 PET FRIENDLYTotal price$1,472 - $2,110/mo1-2 bd1-2 baProse Stevens Pointe | 3010 Camber Dr,
Saint Cloud, FL 34772 SPECIAL OFFERPET FRIENDLY$2,495 - $2,825/mo4-5 bd2-3 baIbis Park at Harmony West | 7110 Sandhill Crane Way,
Saint Cloud, FL 34773 SPECIAL OFFERPET FRIENDLY
 SPECIAL OFFERPET FRIENDLY
 PET FRIENDLY
 APPLY INSTANTLYPET FRIENDLY
Explore by feature - Garage
 APPLY INSTANTLY
 APPLY INSTANTLYPET FRIENDLY
 APPLY INSTANTLYPET FRIENDLY
 APPLY INSTANTLYPET FRIENDLY
 APPLY INSTANTLYPET FRIENDLY
 APPLY INSTANTLY
 APPLY INSTANTLYPET FRIENDLY
 APPLY INSTANTLYPET FRIENDLY
 APPLY INSTANTLYPET FRIENDLY
 APPLY INSTANTLYPET FRIENDLY
Explore by feature - Air Conditioning
- SPECIAL OFFERPET FRIENDLY
- SPECIAL OFFERPET FRIENDLYTotal price$1,760 - $1,845/mo3 bd2 baVenture Apartments | 3100 Soldier City Way,
Saint Cloud, FL 34769 - SPECIAL OFFERPET FRIENDLY
 SPECIAL OFFERPET FRIENDLY$1,679 - $1,999/mo2-3 bd2 baSoleil Blu Luxury Apartments | 527 Neptune Bay Cir,
Saint Cloud, FL 34769- PET FRIENDLY
 NEW - 8 HRS AGOAPPLY INSTANTLYPET FRIENDLY
- APPLY INSTANTLY
- APPLY INSTANTLYPET FRIENDLY
 APPLY INSTANTLYPET FRIENDLY
 APPLY INSTANTLYPET FRIENDLY
Explore by feature - Pool
 NEW - 1 HR AGOPET FRIENDLY
 NEW - 5 HRS AGOPET FRIENDLY
 NEW - 7 HRS AGOAPPLY INSTANTLYPET FRIENDLY
 NEW - 7 HRS AGOPET FRIENDLY
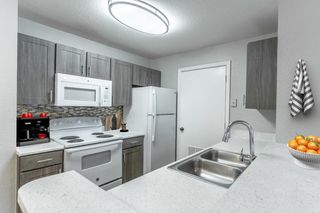 NEW - 18 HRS AGOSPECIAL OFFERPET FRIENDLY
 NEW - 18 HRS AGOPET FRIENDLY
 NEW - 20 HRS AGOFURNISHEDSusana Moor, La Rosa Realty Kissimmee, My State MLS
 NEW - 1 DAY AGOFURNISHEDROOM FOR RENT
 NEW - 1 DAY AGOAPPLY INSTANTLY
 NEW - 1 DAY AGO

Explore by feature - Washer/dryer
- SPECIAL OFFERPET FRIENDLY
- SPECIAL OFFERPET FRIENDLYTotal price$1,760 - $1,845/mo3 bd2 baVenture Apartments | 3100 Soldier City Way,
Saint Cloud, FL 34769 - SPECIAL OFFERPET FRIENDLY
- SPECIAL OFFERPET FRIENDLY
- SPECIAL OFFERPET FRIENDLY
- SPECIAL OFFERPET FRIENDLY
- SPECIAL OFFERPET FRIENDLY$1,679 - $1,999/mo2-3 bd2 baSoleil Blu Luxury Apartments | 527 Neptune Bay Cir,
Saint Cloud, FL 34769 - NEW - 8 HRS AGOAPPLY INSTANTLYPET FRIENDLY
- APPLY INSTANTLY
- APPLY INSTANTLYPET FRIENDLY
Explore by feature - Outdoor Space
- NEW - 8 HRS AGOAPPLY INSTANTLYPET FRIENDLY
 APPLY INSTANTLY
 NEW - 1 DAY AGOPET FRIENDLY
 PET FRIENDLY
 PET FRIENDLY
 PET FRIENDLY
- PET FRIENDLY
 ROOM FOR RENT
 PET FRIENDLY
 PET FRIENDLY
Apartments for Rent
 Total price$2,116 - $3,141/mo2-4 bd3 baHavens at Hickory Tree | Townhome Apartments | 4896 Stellar Dr,
Saint Cloud, FL 34772 See more homes for rent inSaint Cloud
Off Market Homes Near 3293 Wauseon Dr
 SOLDOCT 19, 2026FLORIDA REALTY INVESTMENTS
 SOLDOCT 16, 2026MARK SPAIN REAL ESTATE
 SOLDOCT 16, 2026CAMBRIDGE REALTY OF CENTRAL FL
 SOLDOCT 16, 2026CAMBRIDGE REALTY OF CENTRAL FL
 SOLDOCT 16, 2026CAMBRIDGE REALTY OF CENTRAL FL
 SOLDOCT 15, 2026PULTE REALTY OF NORTH FLORIDA LLC
 SOLDOCT 13, 2026DREAM BUILDERS REALTY
 SOLDOCT 13, 2026FLORIDA REALTY RESULTS LLC
 SOLDOCT 13, 2026FLORIDA REALTY RESULTS LLC
 SOLDOCT 13, 2026SUN SEEKERS REAL ESTATE INC
 See more homes for sale inSaint Cloud
Homes for sale near 3293 Wauseon Dr
 THE REAL ESTATE INTERNATIONAL GROUP LLC
 BERKSHIRE HATHAWAY HOMESERVICES RESULTS REALTY
- See more homes for sale inSaint Cloud


- Results are loading