


$215,000
 3 Beds
 2 Baths
 1,150 sqft
329 Wiley Dr, Bullard, TX 75757
Est. Mortgage $1,472/mo*
Get Pre-QualifiedWe estimate this home will sell faster than 87% nearby.
Home Highlights

Single-Family Home

Built in 2026

$187/sqft

Garage

HOA $16/mo
Local Information
- Map ViewExplore the area around 329 Wiley Dr.

- Schools1 Preschool School4 Elementary Schools1 Middle School1 High School

- Shop & Eat

-- mins to
About this House
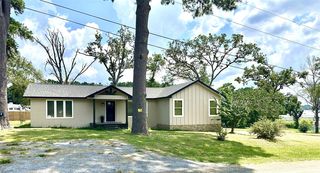
What's unique:Brand new finishes throughoutThoughtfully designed floor planCurb appealManageable lotBright and functional layoutCovered carport
Seller Concessions offering up to $5,000 towards your closing costs!! Welcome to your new start only minutes from Lake Palestine. This brand new construction home offers 3 bedrooms, 2 bathrooms, a covered carport, and a thoughtfully designed floor plan encompassing 1150 square feet of comfortable and stylish living spaces. Once you arrive you’ll notice the curb appeal that gives this home many unique and charming qualities. Ask about our builder customization options as well! Inside, enjoy a bright and functional layout that maximizes every inch, perfect for both everyday living and hosting. The open concept living and kitchen area creates an easy flow, while the brand new finishes throughout provide a clean, modern feel and blank canvas to make it your own. Situated on a manageable lot in the Shadybrook Community near Lake Palestine, this property offers access to many amenities such as neighborhood pools, a clubhouse, a boat ramp, swimming piers and much more. Whether you’re looking for a full time residence, weekend getaway for anything in between, this home checks all the boxes! Don’t miss your chance to be the first owner of a brand new home near Lake Palestine. Schedule your showing today!
Last check for updates: about 3 hours ago
Listing courtesy of Lauren Vaughan, (903) 391-1315
East Texas Homes & Land LLC
Source: GTARMLS, MLS#26013283
Also Listed on GTARMLS.
We estimate this home will sell faster than 87% nearby.
Open House
Saturday, October 24
1:00 PM to 5:00 PM
Home Details for 329 Wiley Dr

|
|---|
Interior Details Number of Rooms: 1Types of Rooms: BathroomCeiling Fan |
Beds & Baths Number of Bedrooms: 3Number of Bathrooms: 2Number of Bathrooms (full): 2 |
Dimensions and Layout Living Area: 1150 Square Feet |
Appliances & Utilities Utilities: Standard ElectricAppliances: Electric Range, Dishwasher, MicrowaveDishwasherMicrowave |
Heating & Cooling Heating: Central/ElectricHas CoolingAir Conditioning: Central Electric,Ceiling Fan(s)Has HeatingHeating Fuel: Central Electric |
Fireplace & Spa Fireplace: Other |
Windows, Doors, Floors & Walls Flooring: Vinyl |
Levels, Entrance, & Accessibility Stories: 1Levels: OneFloors: Vinyl |
View No View |
Security Security: Security Gate, Smoke Detector(s) |

|
|---|
Exterior Home Features Roof: CompositionPatio / Porch: Patio, CoveredFencing: NoneExterior: Rain GuttersFoundation: Slab |
Parking & Garage Number of Carport Spaces: 1Number of Covered Spaces: 1Has a CarportHas a GarageParking Spaces: 1Parking: Garage,Concrete |
Pool Pool: None |
Frontage Road Surface Type: PavedNot on Waterfront |
Water & Sewer Sewer: Aerobic SepticWater Body: Lake Palestine |

|
|---|
Days on Market: 16 |

|
|---|
Year Built Year Built: 2026 |
Property Type / Style Property Type: ResidentialProperty Subtype: Single Family ResidenceArchitecture: Traditional |
Building Construction Materials: Wood SidingIs a New Construction |
Property Information Condition: New Construction |

|
|---|
Price List Price: $215,000Price Per Sqft: $187 |

|
|---|
MLS Status: Active |

|
|---|
Direction & Address City: BullardCommunity: Shadybrook |
School Information Elementary School: BullardJr High / Middle School: BullardHigh School: Bullard |

|
|---|
Listing Agent Listing ID: 26013283 |

|
|---|
Building Area Building Area: 1150 Square Feet |

|
|---|
Community Features: Lake, Pool, Boat RampNot Senior Community |

|
|---|
Has an HOAHOA Fee: $194/Annually |

|
|---|
Lot Area: 6534 sqft |

|
|---|
Listing Terms: Conventional, FHA, VA Loan, Cash |

|
|---|
Energy Efficiency Features: Insulation |

|
|---|
Mls Number: 26013283Attic: Permanent StairsShowing Considerations: Audio and Video SurveillanceShowing Requirements: Vacant, Call But Show, Call Listing Agent, LockboxShowing Service Name: None |

|
|---|
HOA Amenities: Common Area,Tennis Court(s),Fishing,Playground |
Around this home
Neighborhood Overview

Neighborhood stats provided by third party data sources.
What Locals Say about Shadybrook
This October
Trick-or-Treat Score
Built from what locals say about Shadybrook.- 60% say neighbors are friendly
- 50% say there's holiday spirit
- 33% say there are community events
Trulia Trick or TreatStart Ghost Hunt
At least 1 Trulia users voted on each feature.

100 % Say people would walk alone at night

100 % Say yards are well-kept

100 % Say kids play outside

100 % Say there's wildlife

100 % Say they plan to stay for at least 5 years

100 % Say car is needed

67 % Say parking is easy

60 % Say neighbors are friendly

50 % Say there's holiday spirit

50 % Say it's quiet

33 % Say there are community events
Sourced by Trulia users. Learn more about our methodology.
Market trends in Bullard
Last updated September 2026
Avg. sale price
—
Sale-to-List Price
—
Price per sq ft
—
Available listings
169
18MoM
Sourced by Trulia Market Trends
Home Value
Trulia Estimate
$215KSince last month
Decreased$5K (-2.2%)Since last year
Decreased$20K (-8.4%)Since last sale
Increased$204K (+1,854.5%)Learn more about this home's value by checking out its Trulia Estimate, the value of nearby homes, and how much similar homes have sold for.
Trulia Estimate
The of this home's value decreased by -8% in the last 10 years
| Month | Estimated value |
|---|---|
2026 | |
| October 2026 | $215K |
| September 2026 | $193K |
| August 2026 | $220K |
| July 2026 | $235K |
| June 2026 | $235K |
| May 2026 | $235K |
| April 2026 | $235K |
| March 2026 | $235K |
Comparable sales
These are recently sold homes that have a similar location or other similar features to this home, like bedrooms, bathrooms, and square footage. Get a sense of the expected prices in the area by viewing these homes.Address | Distance | Property Type | Sold Price | Sold Date | Bed | Bath | Sqft |
|---|---|---|---|---|---|---|---|
0.11 | Single-Family Home | - | 08/21/26 | 3 | 2 | 1,400 | |
0.15 | Single-Family Home | - | 06/26/26 | 2 | 2 | 1,092 | |
0.29 | Single-Family Home | - | 10/17/25 | 3 | 2 | 1,560 | |
0.06 | Single-Family Home | - | 03/30/26 | 2 | 2 | 990 | |
0.20 | Single-Family Home | - | 08/28/26 | 2 | 2 | 1,204 | |
0.16 | Single-Family Home | - | 05/28/26 | 3 | 2 | 1,545 | |
0.25 | Single-Family Home | - | 12/05/25 | 3 | 3 | 2,077 | |
0.17 | Single-Family Home | - | 04/17/26 | 2 | 1 | 912 | |
1.09 | Single-Family Home | - | 10/06/26 | 3 | 2 | 1,361 |
Nearby home prices
Get a sense of expected prices in the area by checking the value of nearby homes.Address | Distance | Price | Bed | Bath | Sqft | Status |
|---|---|---|---|---|---|---|
0.01 | - | - | - | - | Off Market | |
0.01 | - | - | - | - | Off Market | |
0.02 | - | - | - | - | Off Market | |
0.02 | - | - | - | - | Off Market | |
0.02 | - | - | - | - | Off Market | |
0.02 | - | - | - | - | Off Market | |
0.02 | - | - | - | - | Off Market | |
0.03 | $126,400 | Studio | - | 2,128 | Off Market | |
0.03 | - | - | - | - | Off Market | |
0.03 | $142,500 | 2 | 1 | 900 | Off Market | |
0.03 | $81,800 | Studio | - | 1,191 | Off Market | |
0.03 | $219,000 | 3 | 2 | 1,150 | For Sale | |
0.03 | - | - | - | - | Off Market | |
0.04 | - | - | - | - | Off Market | |
0.04 | - | - | - | - | Off Market | |
0.04 | - | - | - | - | Off Market | |
0.05 | - | - | - | - | Off Market | |
0.05 | - | - | - | - | Off Market | |
0.05 | - | - | - | - | Off Market | |
0.05 | - | - | - | - | Off Market |
Price and Tax history
| Date | Event | Price |
|---|---|---|
Sep 28, 2026 Source: GTARMLS #26013283 | Listed For Sale | $215,000 |
Sep 26, 2026 Source: GTARMLS #26004273 | ListingRemoved | $215,000 |
Sep 23, 2026 Source: GTARMLS #26004273 | PriceChange | $215,000 Price decreased by 2% |
Jul 31, 2026 Source: GTARMLS #26004273 | PriceChange | $220,000 Price decreased by 6% |
Mar 26, 2026 Source: GTARMLS #26004273 | Listed For Sale | $235,000 |
Jun 13, 2025 Source: GTARMLS #25002539 | Sold | -- |
May 20, 2025 Source: GTARMLS #25002539 | Pending | $12,000 |
Feb 19, 2025 Source: GTARMLS #25002539 | Listed For Sale | $12,000 |
| Year | Property tax | Tax assessment |
|---|---|---|
| 2026 | Unavailable | $166,340 |
Home facts updated by county records
LGBTQ Local Legal Protections
LGBTQ Local Legal Protections



Lauren Vaughan, East Texas Homes & Land LLC
Agent Phone: (903) 391-1315
IDX information is provided exclusively for consumers' personal, non-commercial use, that it may not be used for any purpose other than to identify prospective properties consumers may be interested in purchasing. Information deemed to be reliable but not guaranteed.
Similar Homes You May Like
 NEW CONSTRUCTIONHunter Townsend Real Estate
 NEW CONSTRUCTIONJones & Co. Realty Group, LLC
 OPEN SAT, 1:30-3:30PMKeller Williams Realty-Tyler
 NEW CONSTRUCTIONUltima Real Estate - Dallas
 NEW CONSTRUCTIONOnly 1 Realty Group, LLC
 NEW CONSTRUCTIONKeller Williams Realty-Tyler
 OPEN SAT, 10-12PMNEW CONSTRUCTIONMora Realty Group, LLC
 NEW CONSTRUCTIONKeller Williams Realty-Tyler
 NEW CONSTRUCTION0.38 ACRESThe Property Shoppe - eXp Realty, LLC
 NEW CONSTRUCTION0.27 ACRESWeaver Real Estate Partners
 OPEN SAT, 10-12PMNEW CONSTRUCTIONMora Realty Group, LLC
 NEWOPEN SAT, 1-3PMNEW CONSTRUCTIONKeller Williams Realty-Tyler
 NEW CONSTRUCTION0.26 ACRESRealty of America LLC
 NEW CONSTRUCTIONKeller Williams Realty-Tyler
 OPEN SAT, 10-12PMNEW CONSTRUCTIONMora Realty Group, LLC
 NEW CONSTRUCTIONCentury 21 Action Team
 NEW CONSTRUCTIONMora Realty Group, LLC
 See more homes for sale inBullard


New Listings near 329 Wiley Dr
 NEW - 2 HRS AGO0.32 ACRESJulie Woods & Associates - Longview
- NEW CONSTRUCTIONMora Realty Group, LLC
 0.75 ACRESColdwell Banker Apex, REALTORS
 AUCTIONMarksman Management, Real Estate & Auction
- See more homes for sale inBullard



Frequently asked questions about 329 Wiley Dr
- What is the estimated monthly payment for 329 Wiley Dr?Based on a $215,000 list price with 20% down at today's rates, the estimated monthly payment for 329 Wiley Dr in Bullard, TX is approximately $1,478 (about $1,206 principal & interest, $197 property taxes, and $75 homeowner's insurance). This is an estimate. Actual payment depends on your loan terms.
- What are the closest schools to 329 Wiley Dr?The closest schools to 329 Wiley Dr in Bullard, TX are Bullard Elementary School (rated 10/10), Bullard High School (rated 7/10), Bullard Intermediate School (Elementary, rated 7/10).
- What is 329 Wiley Dr estimated to be worth?Trulia's estimated value for 329 Wiley Dr in Bullard, TX is $214,900.
- Does 329 Wiley Dr have air conditioning?Yes, 329 Wiley Dr in Bullard, TX has air conditioning.
- Does 329 Wiley Dr have a pool?Yes, 329 Wiley Dr in Bullard, TX has a pool.
- How big is the lot at 329 Wiley Dr?The lot at 329 Wiley Dr in Bullard, TX is about 0.15 acres (6,534 sq ft).
329 Wiley Dr, Bullard, TX 75757 is a 3 bedroom, 2 bathroom, 1,150 sqft single-family home built in 2026. 329 Wiley Dr is located in Shadybrook, Bullard. This property is currently available for sale and was listed by GTARMLS on Sep 28, 2026. The MLS # for this home is MLS# 26013283.