


$925,000
 2 Beds
 2.5 Baths
 1,332 sqft
3287 Sutton Pl NW #D, Washington, DC 20016
Est. Mortgage $6,309/mo*
Get Pre-QualifiedHome Highlights

Townhouse

Built in 1980

$694/sqft

2 Parking Spaces

HOA $790/mo
Local Information
- Map ViewExplore the area around 3287 Sutton Pl NW #D.

- Schools1 Preschool School1 Elementary School1 Middle School1 High School

- Shop & Eat

-- mins to
About this House
What's unique:Full-height storageAppliance garagesBeautifully finishedIntegrated smart home technologyIntegrated modern conveniencesElevated finishes
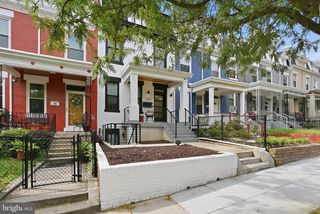
THE SUTTON PLACE DIFFERENCE! THE WORK HAS ALREADY BEEN DONE! Thoughtfully renovated. Beautifully finished. Completely move-in ready! Now offered at an exceptional value, 3287 Sutton Place NW, Unit D presents a rare opportunity to own a beautifully renovated residence in the coveted Sutton Place enclave that lives like a private townhome. Move in and enjoy the beauty of a thoughtfully renovated home without the time, expense, and disruption of doing it yourself. Thoughtfully redesigned with elevated finishes, premium upgrades, and integrated modern conveniences, this fully turnkey home offers sophisticated living from day one—without the time, expense, or disruption of future renovations—where every detail has already been carefully curated for you. From the moment you enter, the home reveals a seamless blend of warmth, sophistication, and refined craftsmanship. Every detail has been intentionally curated, from premium white oak flooring to the striking white oak and iron staircase. Refined finishes, integrated smart home technology, and quality craftsmanship create a home that feels both elevated and effortlessly livable. The thoughtfully redesigned chef’s kitchen is both visually stunning and highly functional, featuring custom cabinetry with built-in organization, appliance garages, and full-height storage. Quartz countertops and backsplash with an integrated ledge are paired with premium appliances including a Bosch refrigerator and dishwasher, LG induction range, and wine fridge. Restoration Hardware lighting and Signature Hardware fixtures complete the space, delivering exceptional style and functionality with storage rarely found in Sutton Place homes. The light-filled living and dining area is anchored by a wood-burning fireplace with custom built-ins and enhanced by dimmable LED lighting. French doors open to a private patio—one of the few in the community with a rear gate—creating a seamless indoor-outdoor lifestyle. A beautifully designed powder room on the main level features wainscoting, custom cabinetry, and designer lighting. Upstairs, the spacious primary suite offers a tranquil retreat with custom closets and upgraded lighting. The spa-inspired primary bath showcases imported tile from Spain and Italy, a quartz-topped vanity, and a glass-enclosed shower with both rain and handheld fixtures. The versatile second bedroom, ideal for guests or a home office, is filled with natural light, overlooks the front patio, and also includes custom closets. The hall bath has been fully renovated with a quartz vanity, Italian tile flooring, Signature Hardware fixtures, a soaking tub, and Bedrosian wall tile from Spain. Smart living is seamlessly integrated throughout with Lutron Caseta lighting, a smart thermostat with remote sensors, Flair zoning vents, a video doorbell, and a WiFi-enabled washer and dryer. Ideally located in Wesley Heights, just moments from American University, parks, shopping, and dining including Wagshal's, Chef Geoff's, Al Dente Ristorante, and Starbucks.
Last check for updates: about 9 hours ago
Listing courtesy of Ilse Padron, (240) 888-7271
Northgate Realty, LLC
Source: Bright MLS, MLS#DCDC2256154
Also Listed on Bright MLS.
Home Details for 3287 Sutton Pl NW #D

|
|---|
Interior Details Number of Rooms: 5Types of Rooms: Bedroom 1, Bedroom 2, Bathroom 1, Bathroom 2, Dining Room, Foyer, Kitchen, Living Room |
Beds & Baths Number of Bedrooms: 2Number of Bathrooms: 3Number of Bathrooms (full): 2Number of Bathrooms (half): 1Number of Bathrooms (main level): 1 |
Dimensions and Layout Living Area: 1332 Square Feet |
Appliances & Utilities Utilities: Cable Connected, Water Available, Sewer Available, Electricity AvailableAppliances: Microwave, Dishwasher, Disposal, Dryer, Oven/Range - Electric, Refrigerator, Stainless Steel Appliance(s), Washer, Water HeaterDishwasherDisposalDryerLaundry: Washer In Unit,Dryer In Unit,Main LevelMicrowaveRefrigeratorWasher |
Heating & Cooling Heating: Heat Pump,ElectricHas CoolingAir Conditioning: Heat Pump,ElectricHas HeatingHeating Fuel: Heat Pump |
Fireplace & Spa Number of Fireplaces: 1Fireplace: Wood BurningHas a FireplaceNo Spa |
Windows, Doors, Floors & Walls Window: Energy EfficientFlooring: Wood |
Levels, Entrance, & Accessibility Stories: 2Levels: TwoAccessibility: OtherFloors: Wood |
View Has a ViewView: City |
Security Security: Carbon Monoxide Detector(s), Smoke Detector(s), Security Guard, Security Gate |

|
|---|
Exterior Home Features Patio / Porch: PatioFencing: Privacy, WoodOther Structures: Above GradeExterior: Lighting, Sidewalks, Street Lights, OtherFoundation: OtherNo Private Pool |
Parking & Garage No CarportNo GarageNo Attached GarageParking Spaces: 2Parking: Unassigned,Parking Lot |
Pool Pool: Community |
Frontage Responsible for Road Maintenance: City/CountyRoad Surface Type: PavedNot on Waterfront |
Water & Sewer Sewer: Public Sewer |
Farm & Range Not Allowed to Raise Horses |
Finished Area Finished Area (above surface): 1332 Square Feet |

|
|---|
Days on Market: 148 |

|
|---|
Year Built Year Built: 1980Year Renovated: 2024 |
Property Type / Style Property Type: ResidentialProperty Subtype: TownhouseStructure Type: Interior Row/TownhouseArchitecture: Federal |
Building Building Name: Sutton Place CondominiumsConstruction Materials: BrickNot a New Construction |
Property Information Condition: ExcellentIncluded in Sale: Minkaaire Dimmable Ceiling Fan With Remote In Primary Bedroom And Second Bedroom Shade Store Custom Lutron Curtain Track At French Doors In Living Room Smart Video Doorbell And Smart Home AccessParcel Number: 1601//2312 |

|
|---|
Price List Price: $925,000Price Per Sqft: $694 |
Status Change & Dates Possession Timing: Close Of Escrow |

|
|---|
MLS Status: ACTIVE UNDER CONTRACT |

|
|---|
Direction & Address City: WASHINGTONCommunity: Wesley Heights |
School Information Elementary School District: District Of Columbia Public SchoolsJr High / Middle School District: District Of Columbia Public SchoolsHigh School District: District Of Columbia Public Schools |

|
|---|
Listing Agent Listing ID: DCDC2256154 |

|
|---|
Building Area Building Area: 1332 Square Feet |

|
|---|
Community Features: PoolNot Senior Community |

|
|---|
HOA Fee Includes: Common Area Maintenance, Maintenance Structure, Maintenance Grounds, Management, Parking Fee, Pool(s), Reserve Funds, Road Maintenance, Snow Removal, Trash, Cable TVHOA Name (second): Comsource ManagementNo HOAHOA Fee: $790/Monthly |

|
|---|
Special Conditions: Standard |

|
|---|
Contingencies: Home Inspection, Document Review, Radon, AppraisalListing Agreement Type: Exclusive Right To Sell |

|
|---|
Business Information Ownership: Condominium |

|
|---|
Mls Number: DCDC2256154Zillow Contingency Status: Under ContractAbove Grade Unfinished Area: 1332 |

|
|---|
HOA Amenities: Gated,Pool,Common GroundsSource Internet Automated Valuation Display: YSource Internet Consumer Comment: YSource Internet Entire Listing Display: YSource Internet Address Display: Y |
Around this home
Neighborhood Overview

Neighborhood stats provided by third party data sources.
What Locals Say about Wesley Heights
At least 7 Trulia users voted on each feature.

100 % Say it's dog friendly

100 % Say parking is easy

100 % Say kids play outside

100 % Say people would walk alone at night

100 % Say car is needed

100 % Say it's quiet

89 % Say it's walkable to restaurants

89 % Say there's wildlife

88 % Say yards are well-kept

88 % Say streets are well-lit

86 % Say they plan to stay for at least 5 years

86 % Say it's walkable to grocery stores

80 % Say there are sidewalks

78 % Say there's holiday spirit

67 % Say neighbors are friendly

57 % Say there are community events
Sourced by Trulia users. Learn more about our methodology.
Market trends in Washington
Last updated August 2026
Avg. sale price
$681K
$8.5KMoM
Sale-to-List Price
99.3%
0.3%MoM
Price per sq ft
$508
$1MoM
Available listings
2829
237MoM
Home Value
Trulia Estimate
$895KSince last month
Decreased$2K (-0.2%)Since last year
Increased$80K (+9.7%)Since last sale
Increased$191K (+27%)Learn more about this home's value by checking out its Trulia Estimate, the value of nearby homes, and how much similar homes have sold for.
Trulia Estimate
The of this home's value increased by +39% in the last 10 years
| Month | Estimated value |
|---|---|
2026 | |
| September 2026 | $896K |
| August 2026 | $897K |
| July 2026 | $925K |
| June 2026 | $926K |
| May 2026 | $957K |
| April 2026 | $856K |
| March 2026 | $824K |
| February 2026 | $817K |
| January 2026 | $811K |
2025 | |
2024 | |
2023 | |
2022 | |
2021 | |
2020 | |
2019 | |
2018 | |
2017 | |
2016 | |
Comparable sales
These are recently sold homes that have a similar location or other similar features to this home, like bedrooms, bathrooms, and square footage. Get a sense of the expected prices in the area by viewing these homes.Address | Distance | Property Type | Sold Price | Sold Date | Bed | Bath | Sqft |
|---|---|---|---|---|---|---|---|
0.04 | Townhouse | $774,000 | 02/02/26 | 2 | 2.5 | 1,332 | |
0.03 | Townhouse | $840,000 | 09/18/26 | 2 | 2.5 | 1,332 | |
0.04 | Townhouse | $910,000 | 10/17/25 | 2 | 2.5 | 1,332 | |
0.04 | Townhouse | $929,000 | 08/21/26 | 3 | 2.5 | 1,628 | |
0.30 | Townhouse | $730,000 | 04/07/26 | 2 | 2.5 | 1,184 | |
0.14 | Townhouse | $1,200,000 | 03/27/26 | 3 | 2.5 | 2,296 | |
0.12 | Townhouse | $1,250,000 | 11/14/25 | 3 | 3.5 | 2,220 | |
0.23 | Townhouse | $1,300,000 | 01/06/26 | 3 | 3.5 | 2,034 | |
0.25 | Townhouse | $1,365,000 | 12/29/25 | 3 | 2.5 | 2,538 | |
0.22 | Townhouse | $1,445,000 | 03/11/26 | 3 | 4 | 2,569 |
Nearby home prices
Get a sense of expected prices in the area by checking the value of nearby homes.Address | Distance | Price | Bed | Bath | Sqft | Status |
|---|---|---|---|---|---|---|
0.04 | $774,000 | 2 | 2.5 | 1,332 | Recently Sold | |
0.04 | $918,300 | 2 | 2.5 | 1,332 | Off Market | |
0.04 | $856,900 | 2 | 2.5 | 1,332 | Off Market | |
0.03 | $998,100 | 3 | 2.5 | 1,628 | Off Market | |
0.04 | $973,000 | 3 | 2.5 | 1,628 | Off Market | |
0.01 | $875,000 | 2 | 2.5 | 1,332 | For Sale | |
0.01 | $859,800 | 2 | 2.5 | 1,332 | Off Market | |
0.01 | $837,800 | 2 | 2.5 | 1,332 | Off Market | |
0.03 | $840,000 | 2 | 2.5 | 1,332 | Recently Sold | |
0.01 | $879,000 | 2 | 2.5 | 1,332 | For Sale | |
0.04 | $1,056,100 | 3 | 2.5 | 1,628 | Off Market | |
0.04 | $935,000 | 3 | 2.5 | 1,628 | Recently Sold |
Price and Tax history
| Date | Event | Price |
|---|---|---|
Sep 17, 2026 Source: Bright MLS #DCDC2256154 | Contingent | $925,000 |
Aug 24, 2026 Source: Bright MLS #DCDC2256154 | PriceChange | $925,000 Price decreased by 3% |
Jun 5, 2026 Source: Bright MLS #DCDC2256154 | PriceChange | $950,000 Price decreased by 3% |
Apr 30, 2026 Source: Bright MLS #DCDC2256154 | Listed For Sale | $975,000 |
Oct 6, 2021 Source: Bright MLS #DCDC2009298 | Sold | $705,000 |
Sep 6, 2021 Source: Bright MLS #DCDC2009298 | Pending | $699,000 |
Aug 21, 2021 Source: Bright MLS #DCDC2009298 | Contingent | $699,000 |
Aug 19, 2021 Source: Bright MLS #DCDC2009298 | Listed For Sale | $699,000 |
Jan 1, 2015 Source: Long & Foster Broker Feed #DCDC138514_100 | Sold | $517,500 |
Nov 20, 2006 Source: N/A | Sold | $517,500 |
| Year | Property tax | Tax assessment |
|---|---|---|
| 2026 | $7,129 | $854,650 |
Home facts updated by county records
LGBTQ Local Legal Protections
LGBTQ Local Legal Protections



Ilse Padron, Northgate Realty, LLC
Agent Phone: (240) 888-7271
The data relating to real estate for sale on this website appears in part through the BRIGHT Internet Data Exchange program, a voluntary cooperative exchange of property listing data between licensed real estate brokerage firms, and is provided by BRIGHT through a licensing agreement.
Listing information is from various brokers who participate in the Bright MLS IDX program and not all listings may be visible on the site. The property information being provided on or through the website is for the personal, non-commercial use of consumers and such information may not be used for any purpose other than to identify prospective properties consumers may be interested in purchasing.
Some properties which appear for sale on the website may no longer be available because they are for instance, under contract, sold or are no longer being offered for sale.
Property information displayed is deemed reliable but is not guaranteed.
Copyright 2026 Bright MLS, Inc. Click here for more information
Similar Homes You May Like
 Berkshire Hathaway HomeServices PenFed Realty
 Keller Williams Preferred Properties
 NEW CONSTRUCTIONTTR Sotheby's International Realty
 OPEN SUN, 2-4PMLong & Foster Real Estate, Inc.
 TTR Sotheby's International Realty
 Long & Foster Real Estate, Inc.
 OPEN SUN, 1-4PMColdwell Banker Realty - Washington
 TTR Sotheby's International Realty
 Washington Fine Properties, LLC
 OPEN SUN, 1-3PMTTR Sotheby's International Realty
 0.87 ACRESPearson Smith Realty, LLC
 TTR Sotheby's International Realty
 See more homes for sale inWashington




New Listings near 3287 Sutton Pl NW #D
 NEWOPEN SAT, 11-2PMWeichert, REALTORS
 NEWOPEN SUN, 3-5PMUrban Brokers, LLC
 OPEN SUN, 1-4PMSheridan-MacMahon Ltd.
 OPEN SAT, 12-3PMSamson Properties
 NEWOPEN SAT, 1-4PM0.28 ACRESWashington Fine Properties
 NEW - 8 HRS AGOCapital Structures Real Estate, LLC.
 NEWOPEN SUN, 1:30-3:30PMKeller Williams Capital Properties
 OPEN SAT, 1-3PMKeller Williams Capital Properties
- See more homes for sale inWashington


Frequently asked questions about 3287 Sutton Pl NW #D
- What is the estimated monthly payment for 3287 Sutton Pl NW #D?Based on a $925,000 list price with 20% down at today's rates, the estimated monthly payment for 3287 Sutton Pl NW #D in Washington, DC is approximately $5,789 (about $5,213 principal & interest, $501 property taxes, and $75 homeowner's insurance). This is an estimate. Actual payment depends on your loan terms.
- How does the list price for 3287 Sutton Pl NW #D compare to homes in Washington?3287 Sutton Pl NW #D in Washington, DC is listed at $925,000, about 36% above the $681K median sale price in Washington.
- What do residents say about the Wesley Heights neighborhood?Residents describe the Wesley Heights neighborhood in Washington, DC as dog-friendly, easy to park in, and quiet. Most residents say you need a car. See homes for sale in Wesley Heights, Washington.
- What are the closest schools to 3287 Sutton Pl NW #D?The closest schools to 3287 Sutton Pl NW #D in Washington, DC are Hardy Middle School (rated 9/10), MacArthur High School (rated 5/10), Mann Elementary School (Pre-K, rated 10/10).
- Does 3287 Sutton Pl NW #D have air conditioning?Yes, 3287 Sutton Pl NW #D in Washington, DC has air conditioning.
- Does 3287 Sutton Pl NW #D have a pool?Yes, 3287 Sutton Pl NW #D in Washington, DC has a pool.
3287 Sutton Pl NW #D, Washington, DC 20016 is a 2 bedroom, 3 bathroom, 1,332 sqft townhouse built in 1980. 3287 Sutton Pl NW #D is located in Wesley Heights, Washington. This property is currently available for sale and was listed by Bright MLS on Apr 17, 2026. The MLS # for this home is MLS# DCDC2256154.