

$281,200
 3 Beds
 1.5 Baths
 1,952 sqft
32863 Beacon Ln, Fraser, MI 48026
Est. Refi. Payment $1,909/mo*
Refinance Your HomeCurrently Off Market - Sold Feb 20, 2026 for $282,000 (6% above list price)
Home Value
Trulia Estimate
$281KSince last month
$100 (0%)Since last year
Increased$55K (+24%)Since last sale
Increased$200 (+0.1%)Learn more about this home's value by checking out its Trulia Estimate, the value of nearby homes, and how much similar homes have sold for.
Trulia Estimate
The of this home's value increased by +111% in the last 10 years
| Month | Estimated value |
|---|---|
2026 | |
| September 2026 | $282K |
| August 2026 | $282K |
| July 2026 | $289K |
| June 2026 | $287K |
| May 2026 | $285K |
| March 2026 | $283K |
| February 2026 | $268K |
| January 2026 | $267K |
2025 | |
2024 | |
2023 | |
2022 | |
2021 | |
2020 | |
2019 | |
2018 | |
2017 | |
2016 | |
Comparable sales
These are recently sold homes that have a similar location or other similar features to this home, like bedrooms, bathrooms, and square footage. Get a sense of the expected prices in the area by viewing these homes.Address | Distance | Property Type | Sold Price | Sold Date | Bed | Bath | Sqft |
|---|---|---|---|---|---|---|---|
0.10 | Single-Family Home | $240,000 | 10/31/25 | 3 | 1.5 | 1,828 | |
0.12 | Single-Family Home | $245,000 | 04/29/26 | 3 | 1.5 | 2,056 | |
0.18 | Single-Family Home | $252,000 | 09/09/26 | 3 | 1.5 | 1,952 | |
0.22 | Single-Family Home | $260,000 | 08/10/26 | 3 | 1.5 | 2,104 | |
0.43 | Single-Family Home | $280,000 | 06/11/26 | 3 | 2 | 1,976 | |
0.37 | Single-Family Home | $206,200 | 11/03/25 | 3 | 1.5 | 2,164 | |
0.33 | Single-Family Home | $195,000 | 02/04/26 | 3 | 1 | 1,971 | |
0.39 | Single-Family Home | $237,500 | 10/30/25 | 3 | 1.5 | 2,268 |
Nearby home prices
Get a sense of expected prices in the area by checking the value of nearby homes.Address | Distance | Price | Bed | Bath | Sqft | Status |
|---|---|---|---|---|---|---|
0.04 | $220,900 | 3 | 1.5 | 1,020 | Off Market | |
0.04 | $249,700 | 3 | 1.5 | 1,640 | Off Market | |
0.10 | $240,800 | 3 | 1.5 | 1,828 | Off Market | |
0.13 | $112,500 | 2 | 1 | 900 | Recently Sold | |
0.15 | $146,000 | 2 | 1 | 900 | Off Market | |
0.13 | $224,900 | 3 | 1.5 | 2,070 | Off Market | |
0.12 | $245,000 | 3 | 1.5 | 2,056 | Recently Sold | |
0.17 | - | 3 | 1 | 874 | Off Market | |
0.18 | $252,000 | 3 | 1.5 | 1,952 | Recently Sold | |
0.19 | - | 3 | 1.5 | 1,872 | Off Market | |
0.20 | - | 3 | 1.5 | 1,800 | Off Market |
Local Information
- Map ViewExplore the area around 32863 Beacon Ln.

- Schools2 Preschool Schools2 Elementary Schools1 Middle School1 High School

- Shop & Eat

-- mins to
Home Highlights

Single-Family Home

Built in 1958

1,952 sqft

$144/sqft

Garage
About this House
Beautifully updated & move-in ready, this one-story ranch features an open-concept layout connecting the kitchen, dining, & living areas perfect for everyday living & entertaining. Modern neutral paint & high-end Allen + Roth window blinds add style & privacy throughout. Plush flooring flows through the main living areas, transitioning to hardwood & porcelain tile in the bathrooms & landing area. Decorative wainscoting, updated LED lighting, ceiling fans, raised-panel doors, & upgraded hardware enhance the home. Bathroom feature combo Bluetooth speaker exhaust fan/light systems, & energy-efficient windows (2022) provide abundant natural light. The kitchen offers breakfast bar seating & opens to a spacious dining area. The remodeled bathroom features a sleek design & a high-end digital toilet bidet. The finished basement is a true highlight with polished concrete flooring & metallic epoxy finish, porcelain tile accents (2025), glass block windows, a black-painted ceiling w/recessed lighting, & a custom bar (2025) with sink, refrigerator, & space for a stove. Additional features include a half bath, upgraded PVC baseboards, renovated laundry room, & finished wood stairs with built-in step lighting. Major updates include upgraded plumbing with PEX, new roof (2022), A/C (2024), central humidifier (2024), attic blown-in insulation (2024), & underground downspouts. The finished brick garage includes a new garage door (2025) & smart garage door opener with camera & app connectivity, plus finished walls, pull-down ladder, glass block window, side window, & side entry door. Outdoor amenities include a covered patio, exterior TV wall, custom stained fencing, landscape lighting front & back, sprinkler system (2022), & new energy-efficient front door (2024). Additional updates include dishwasher (2024), appliances (2022), & new LED lighting throughout (2024). This meticulously updated home blends modern finishes, smart features, & exceptional functionality—an absolute must-see.
32863 Beacon Ln, Fraser, MI 48026 is a 3 bedroom, 2 bathroom, 1,952 sqft single-family home built in 1958. It last sold for $282,000 on Feb 20, 2026 (6% above the $265,000 asking price). This property is not currently displayed as for sale or rent on Trulia. The Trulia Estimate is $281,200, with a rent estimate of $2,002/month.
Last check for updates: about 1 hour ago
Listed by Jimmy Moss, (586) 738-0134
RC Platinum Inc
Bought with: Morgan Russo, (586) 864-3699, HomePointe Realty LLC
Source: Realcomp II, MLS#20261001708
Home Details for 32863 Beacon Ln

|
|---|
Interior Details Basement: Finished,FullNumber of Rooms: 6Types of Rooms: Primary Bedroom, Bedroom, Bath Full, Bath Lav, Kitchen, Laundry, Living Room |
Beds & Baths Number of Bedrooms: 3Number of Bathrooms: 2Number of Bathrooms (full): 1Number of Bathrooms (half): 1 |
Dimensions and Layout Living Area: 1952 Square Feet |
Appliances & Utilities Utilities: Above Ground Utilities, Cable AvailableAppliances: Dishwasher, Disposal, Dryer, Free Standing Gas Oven, Free Standing Refrigerator, Range Hood, Washer, Wine RefrigeratorDishwasherDisposalDryerLaundry: Gas Dryer Hookup,Laundry Room,Washer HookupWasher |
Heating & Cooling Heating: Forced Air,Natural GasHas CoolingAir Conditioning: Ceiling Fans,Central AirHas HeatingHeating Fuel: Forced Air |
Fireplace & Spa No Fireplace |
Gas & Electric Electric: Circuit Breakers |
Windows, Doors, Floors & Walls Window: Energy Star Qualified Windows |
Levels, Entrance, & Accessibility Stories: 1Levels: OneEntry Location: GroundLevelwSteps |
Security Security: Carbon Monoxide Detectors, Smoke Detectors |

|
|---|
Exterior Home Features Roof: AsphaltPatio / Porch: Covered, Patio, PorchFencing: Back YardExterior: Awnings, Chimney Caps, LightingFoundation: Basement, Poured |
Parking & Garage Number of Garage Spaces: 2No CarportHas a GarageNo Attached GarageParking Spaces: 2Parking: Two Car Garage,Detached,Garage Faces Front,Garage Door Opener,Side Entrance |
Pool Pool: None |
Frontage Road Frontage: PavedNot on Waterfront |
Water & Sewer Sewer: Public Sewer |
Finished Area Finished Area (above surface): 1092 Square FeetFinished Area (below surface): 860 Square Feet |

|
|---|
Cumulative Days on Market: 7 |

|
|---|
Year Built Year Built: 1958Year Renovated: 2019 |
Property Type / Style Property Type: ResidentialProperty Subtype: Single Family ResidenceArchitecture: Ranch |
Building Construction Materials: BrickNot a New ConstructionDoes Not Include Home Warranty |
Property Information Parcel Number: 1405226002 |

|
|---|
Price List Price: $265,000Price Per Sqft: $144/sqft |
Status Change & Dates Off Market Date: Wed Jan 21 2026Possession Timing: Negotiable |

|
|---|
MLS Status: Closed |

|
|---|
Direction & Address City: FraserCommunity: VENETIAN VILLAGE WOODS |
School Information High School District: Fraser |

|
|---|
Not Senior Community |

|
|---|
No HOA |

|
|---|
Lot Area: 6098.4 sqft |

|
|---|
Special Conditions: Short Sale No, Standard |

|
|---|
Listing Agreement Type: Exclusive Right To SellListing Terms: Cash, Conventional, FHA, Va Loan |

|
|---|
BasementMls Number: 20261001708Above Grade Unfinished Area: 1092Activation Date: Fri Jan 16 2026Showing Requirements: AppointmentLockBox |

|
|---|
Source Internet Entire Listing Display |
Price and Tax history
| Date | Event | Price |
|---|---|---|
Feb 20, 2026 Source: Realcomp II #20261001708 | Sold | $282,000 |
Jan 30, 2026 Source: Realcomp II #20261001708 | Pending | $265,000 |
Jan 16, 2026 Source: Realcomp II #20261001708 | Listed For Sale | $265,000 |
Apr 20, 2020 Source: N/A | Sold | $178,900 |
Feb 22, 2020 Source: Agent Provided | PriceChange | $174,900 Price increased by 3% |
Feb 15, 2020 Source: Agent Provided | PendingToActive | $170,250 |
Feb 15, 2020 Source: Agent Provided | Pending | $170,250 |
Feb 11, 2020 Source: Agent Provided | Listed For Sale | $170,250 |
Dec 20, 2019 Source: Agent Provided | ListingRemoved | $179,900 |
Oct 10, 2019 Source: Agent Provided | PriceChange | $179,900 Price decreased by 8% |
Oct 2, 2019 Source: Agent Provided | PriceChange | $194,900 Price decreased by 3% |
Sep 19, 2019 Source: Agent Provided | Listed For Sale | $199,900 |
Sep 5, 2018 Source: Agent Provided | ListingRemoved | $129,900 |
Jul 27, 2018 Source: Agent Provided | Listed For Sale | $129,900 |
Jul 17, 2018 Source: N/A | Sold | $89,900 |
Jul 8, 2018 Source: Agent Provided | Pending | $89,900 |
Jul 7, 2018 Source: Agent Provided | Listed For Sale | $89,900 |
| Year | Property tax | Tax assessment |
|---|---|---|
| 2026 | $5,817 | $185,000 |
Home facts updated by county records
Market trends in Fraser
Last updated August 2026
Avg. sale price
—
Sale-to-List Price
—
Price per sq ft
—
Available listings
47
9MoM
Around this home
- Dooley Center
- PK-K
- Public
- 0 Students
NAGreatSchools RatingParent Rating Average No reviews available for this school.
 - Eisenhower Elementary School
- PK-6
- Public
- 382 Students
5/10GreatSchools RatingParent Rating AverageWe transferred our daughters to Eisenhower in the 19-20 school year and although we’re technically out of district (only by a mile) I’m so happy we made the switch. My eldest is now a fifth grader and youngest in second and they both are doing so well here. My eldest has ADHD and every teacher she has had so far has been accommodating as well as compassionate and nurturing towards her. My youngest is also thriving here with teachers that are involved. Their approach to their students isn’t a harsh one with overloading them with homework however still ensuring the students are performing at their best. This is what I hoped for in an elementary school. Mr Tonn is a great principal as well, he’s very welcoming and kind towards both parents and students. I’m very grateful for this school.Parent Review5y ago
What Locals Say about Fraser
At least 114 Trulia users voted on each feature.

88 % Say parking is easy

86 % Say it's dog friendly

85 % Say car is needed

85 % Say yards are well-kept

85 % Say there are sidewalks

81 % Say there's holiday spirit

71 % Say people would walk alone at night

68 % Say streets are well-lit

67 % Say it's quiet

66 % Say kids play outside

61 % Say it's walkable to restaurants

58 % Say it's walkable to grocery stores

54 % Say there's wildlife

53 % Say neighbors are friendly

43 % Say they plan to stay for at least 5 years

23 % Say there are community events
Sourced by Trulia users. Learn more about our methodology.
LGBTQ Local Legal Protections
LGBTQ Local Legal Protections



IDX provided courtesy of Realcomp II Ltd. via Zillow, Inc and MLS
Copyright 2026 Realcomp II Ltd. Shareholders
IDX information is provided exclusively for consumers' personal, noncommercial use and may not be used for any purpose other than to identify prospective properties consumers may be interested in purchasing. The accuracy of all information, regardless of source, is not guaranteed or warranted. All information should be independently verified. Any use of search facilities of data on the site, other than by a consumer looking to purchase real estate, is prohibited.
The data relating to real estate properties on this website was last updated as recently as 2026-09-24 06:33:35 PDT
Listing Information presented by local MLS brokerage: Zillow, Inc., REALTOR®- Lauren Buttazzoni - (313) 479-2702
Frequently asked questions about 32863 Beacon Ln
- What is 32863 Beacon Ln estimated to be worth?Trulia's estimated value for 32863 Beacon Ln in Fraser, MI is $281,200.
- What is the price history for 32863 Beacon Ln?32863 Beacon Ln in Fraser, MI last sold for $282,000 in February 2026.
- Is Fraser a buyer's or seller's market?Fraser is currently a buyer's market, based on recent for-sale activity.
- What do residents say about Fraser?Residents describe Fraser, MI as easy to park in, dog-friendly, and well-kept. Most residents say you need a car. See recently sold homes in Fraser, MI.
- Does 32863 Beacon Ln have air conditioning?Yes, 32863 Beacon Ln in Fraser, MI has air conditioning.
- Does 32863 Beacon Ln have laundry facilities?Yes, 32863 Beacon Ln in Fraser, MI has in-unit laundry.
Explore by feature - Pet Friendly
 NEW - 1 DAY AGOPET FRIENDLY
 APPLY INSTANTLYPET FRIENDLY
 APPLY INSTANTLYPET FRIENDLYFURNISHED
 APPLY INSTANTLYPET FRIENDLY
 PET FRIENDLY
 PET FRIENDLY
Explore by feature - Air Conditioning
 PET FRIENDLYTotal price$925 - $1,125/mo1-2 bd1 baGarfield Park Apartments | 16950 E Kennedy Dr,
Fraser, MI 48026 APPLY INSTANTLY
 APPLY INSTANTLY
- NEW - 1 DAY AGOPET FRIENDLY


- APPLY INSTANTLYPET FRIENDLY
 APPLY INSTANTLYPET FRIENDLY
 APPLY INSTANTLY
- APPLY INSTANTLYPET FRIENDLYFURNISHED
Explore by feature - Washer/dryer
- APPLY INSTANTLY
- APPLY INSTANTLY
- NEW - 1 DAY AGOPET FRIENDLY
- APPLY INSTANTLYPET FRIENDLY
- APPLY INSTANTLYPET FRIENDLY
- APPLY INSTANTLY
 APPLY INSTANTLY
- APPLY INSTANTLYPET FRIENDLYFURNISHED
- APPLY INSTANTLYPET FRIENDLY
Apartments for Rent
 PET FRIENDLYTotal price$999 - $1,289/mo1-2 bd1 baCove On 13 - Roseville, MI | 17134 E Thirteen Mile Rd,
Roseville, MI 48066 PET FRIENDLY
 NEW - 14 HRS AGOPET FRIENDLY
 NEW - 1 DAY AGOPET FRIENDLY$1,250 - $1,525/mo1-2 bd1-2 baSterling Lake - Sterling Heights, MI | 13500 Northside Dr,
Sterling Heights, MI 48312 PET FRIENDLY
 PET FRIENDLY$1,445 - $1,755/mo1-2 bd1-2 baFieldstone Apartments | 13375 Stonegate Dr,
Sterling Heights, MI 48312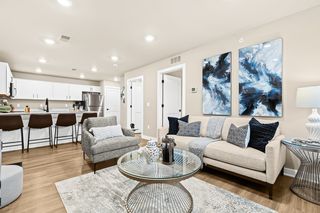 PET FRIENDLY$1,475 - $1,625/mo1-2 bd1-2 baSterling Park Place Apartments | 33416 Schoenherr Rd,
Sterling Heights, MI 48312 PET FRIENDLY
 PET FRIENDLY
- PET FRIENDLYTotal price$925 - $1,125/mo1-2 bd1 baGarfield Park Apartments | 16950 E Kennedy Dr,
Fraser, MI 48026  PET FRIENDLY
 PET FRIENDLYFURNISHED
 PET FRIENDLY
- INCOME RESTRICTED
 See more homes for rent inFraser
Off Market Homes Near 32863 Beacon Ln
 SOLDSEP 23, 2026Realty Executives Home Towne Shelby
 SOLDSEP 23, 2026The Brokerage Real Estate Enthusiasts
 SOLDSEP 23, 2026Realty Executives Home Towne
 SOLDSEP 22, 2026Realty Executives Home Towne
 SOLDSEP 22, 2026Keller Williams Paint Creek
 SOLDSEP 22, 2026Redfin Corporation
 SOLDSEP 22, 2026Real Estate One Inc -SCS
 SOLDSEP 22, 2026Real Estate One-Sterling Heights
 SOLDSEP 21, 2026Real Estate One Chesterfield
 See more homes for sale inFraser

Homes for sale near 32863 Beacon Ln


- Results are loading