


$239,900
Original price: $249,500
 3 Beds
 1.5 Baths
 1,671 sqft
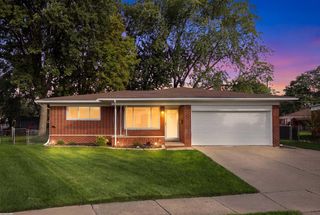
31335 Slumber Ln, Fraser, MI 48026
Est. Mortgage $1,648/mo*
Get Pre-QualifiedHome Highlights

Single-Family Home

Built in 1958

$144/sqft
Local Information
- Map ViewExplore the area around 31335 Slumber Ln.

- Schools2 Preschool Schools2 Elementary Schools1 Middle School1 High School

- Shop & Eat

-- mins to
About this House
What's unique:Stylish finishesModern bathroomsContemporary finishesSpacious backyardFinished lower levelUpdated fixtures
Welcome home to this beautifully remodeled 3-bedroom, 1.5-bath residence that perfectly blends modern style with everyday comfort. The stunning updated kitchen features elegant quartz countertops, sleek stainless steel appliances, and contemporary finishes that make cooking and entertaining a pleasure.
Throughout the home, you'll find brand-new flooring that creates a fresh, cohesive look. The modern bathrooms showcase updated fixtures and stylish finishes, offering a clean, updated feel.
The finished lower level provides additional living and entertaining space, complete with a custom bar that's perfect for hosting family and friends or enjoying game day. Step outside to a spacious backyard featuring a large patio, ideal for outdoor dining, summer barbecues, and entertaining guests. For added peace of mind, the home also features a brand-new roof, making this property as practical as it is beautiful.
Move-in ready and thoughtfully updated from top to bottom, this home offers the perfect combination of style, function, and value. Don't miss the opportunity to make it yours!
Throughout the home, you'll find brand-new flooring that creates a fresh, cohesive look. The modern bathrooms showcase updated fixtures and stylish finishes, offering a clean, updated feel.
The finished lower level provides additional living and entertaining space, complete with a custom bar that's perfect for hosting family and friends or enjoying game day. Step outside to a spacious backyard featuring a large patio, ideal for outdoor dining, summer barbecues, and entertaining guests. For added peace of mind, the home also features a brand-new roof, making this property as practical as it is beautiful.
Move-in ready and thoughtfully updated from top to bottom, this home offers the perfect combination of style, function, and value. Don't miss the opportunity to make it yours!
Last check for updates: about 9 hours ago
Listing courtesy of Andrew Hable, (248) 881-9434
H W Realty
Scott Winther, (810) 834-1300
H W Realty
Source: Realcomp II, MLS#20261051380
Also Listed on Realcomp II.
Home Details for 31335 Slumber Ln

|
|---|
Interior Details Number of Rooms: 7Types of Rooms: Primary Bedroom, Bedroom, Bath Full, Bath Lav, Family Room, Kitchen, Laundry, Living Room |
Beds & Baths Number of Bedrooms: 3Number of Bathrooms: 2Number of Bathrooms (full): 1Number of Bathrooms (half): 1 |
Dimensions and Layout Living Area: 1671 Square Feet |
Appliances & Utilities Appliances: Dishwasher, Free Standing Electric Range, Microwave, Stainless Steel AppliancesDishwasherMicrowave |
Heating & Cooling Heating: Forced Air,Natural GasHas CoolingAir Conditioning: Central AirHas HeatingHeating Fuel: Forced Air |
Fireplace & Spa No Fireplace |
Levels, Entrance, & Accessibility Levels: Tri LevelEntry Location: GroundLevel |

|
|---|
Exterior Home Features Patio / Porch: Covered, Patio, PorchFoundation: Slab |
Parking & Garage No CarportNo GarageNo Attached GarageParking: No Garage |
Pool Pool: None |
Frontage Road Frontage: PavedNot on Waterfront |
Water & Sewer Sewer: Public Sewer |
Finished Area Finished Area (above surface): 1671 Square Feet |

|
|---|
Cumulative Days on Market: 69Days on Market: 80 |

|
|---|
Year Built Year Built: 1958Year Renovated: 2026 |
Property Type / Style Property Type: ResidentialProperty Subtype: Single Family ResidenceArchitecture: Split Level |
Building Construction Materials: Brick, Vinyl SidingNot a New ConstructionDoes Not Include Home Warranty |
Property Information Not Included in Sale: Exclusion(s) Do Not ExistParcel Number: 1405426047 |

|
|---|
Price List Price: $239,900Price Per Sqft: $144 |
Status Change & Dates Possession Timing: At Close |

|
|---|
MLS Status: Active |

|
|---|
Direction & Address City: FraserCommunity: VENETIAN VILLAGE SUB |
School Information High School District: Fraser |

|
|---|
Listing Agent Listing ID: 20261051380 |

|
|---|
Not Senior Community |

|
|---|
No HOA |

|
|---|
Lot Area: 6098.4 sqft |

|
|---|
Special Conditions: Agent Owned, Short Sale No |

|
|---|
Listing Agreement Type: Exclusive Right To SellListing Terms: Cash, Conventional, FHA, Va Loan |

|
|---|
Mls Number: 20261051380Above Grade Unfinished Area: 1671Activation Date: Wed Jul 08 2026Showing Requirements: AppointmentLockBox |

|
|---|
Source Internet Entire Listing Display |
Around this home
- Dooley Center
- PK-K
- Public
- 0 Students
NAGreatSchools RatingParent Rating Average No reviews available for this school.
 - Eisenhower Elementary School
- PK-6
- Public
- 382 Students
5/10GreatSchools RatingParent Rating AverageWe transferred our daughters to Eisenhower in the 19-20 school year and although we’re technically out of district (only by a mile) I’m so happy we made the switch. My eldest is now a fifth grader and youngest in second and they both are doing so well here. My eldest has ADHD and every teacher she has had so far has been accommodating as well as compassionate and nurturing towards her. My youngest is also thriving here with teachers that are involved. Their approach to their students isn’t a harsh one with overloading them with homework however still ensuring the students are performing at their best. This is what I hoped for in an elementary school. Mr Tonn is a great principal as well, he’s very welcoming and kind towards both parents and students. I’m very grateful for this school.Parent Review5y ago
What Locals Say about Fraser
At least 114 Trulia users voted on each feature.

88 % Say parking is easy

86 % Say it's dog friendly

85 % Say car is needed

85 % Say yards are well-kept

85 % Say there are sidewalks

81 % Say there's holiday spirit

71 % Say people would walk alone at night

68 % Say streets are well-lit

67 % Say it's quiet

66 % Say kids play outside

61 % Say it's walkable to restaurants

58 % Say it's walkable to grocery stores

54 % Say there's wildlife

53 % Say neighbors are friendly

43 % Say they plan to stay for at least 5 years

23 % Say there are community events
Sourced by Trulia users. Learn more about our methodology.
Market trends in Fraser
Last updated August 2026
Avg. sale price
—
Sale-to-List Price
—
Price per sq ft
—
Available listings
47
9MoM
Home Value
Learn more about this home's value by checking out the value of nearby homes and how much similar homes have sold for.
Comparable sales
These are recently sold homes that have a similar location or other similar features to this home, like bedrooms, bathrooms, and square footage. Get a sense of the expected prices in the area by viewing these homes.Address | Distance | Property Type | Sold Price | Sold Date | Bed | Bath | Sqft |
|---|---|---|---|---|---|---|---|
0.03 | Single-Family Home | $213,500 | 10/07/25 | 3 | 1.5 | 1,124 | |
0.14 | Single-Family Home | $227,950 | 05/27/26 | 3 | 1.5 | 2,078 | |
0.16 | Single-Family Home | $206,000 | 10/29/25 | 3 | 1.5 | 1,849 | |
0.08 | Single-Family Home | $265,000 | 05/28/26 | 3 | 1.5 | 1,512 | |
0.17 | Single-Family Home | $235,000 | 02/13/26 | 3 | 2 | 1,723 | |
0.15 | Single-Family Home | $232,000 | 09/18/26 | 3 | 1.5 | 1,912 | |
0.24 | Single-Family Home | $167,500 | 07/21/26 | 3 | 1 | 1,866 | |
0.13 | Single-Family Home | $234,900 | 10/22/25 | 3 | 1 | 1,986 | |
0.11 | Single-Family Home | $171,960 | 04/20/26 | 3 | 3 | 1,946 |
Nearby home prices
Get a sense of expected prices in the area by checking the value of nearby homes.Address | Distance | Price | Bed | Bath | Sqft | Status |
|---|---|---|---|---|---|---|
0.05 | $253,500 | 3 | 1.5 | 1,924 | Off Market | |
0.03 | $215,600 | 3 | 1.5 | 1,124 | Off Market | |
0.01 | $272,600 | 3 | 1.5 | 1,671 | Off Market | |
0.07 | $242,900 | 3 | 1.5 | 1,824 | Off Market | |
0.02 | $249,900 | 3 | 1.5 | 1,124 | For Sale | |
0.07 | $212,100 | 3 | 1 | 1,000 | Off Market | |
0.07 | $160,000 | 3 | 1 | 926 | Recently Sold | |
0.12 | - | 3 | 2 | 1,671 | Off Market | |
0.12 | $229,500 | 3 | 2 | 1,225 | For Sale | |
0.09 | $288,700 | 3 | 2.5 | 2,425 | Off Market | |
0.11 | - | 3 | 2 | 1,000 | Off Market |
Price and Tax history
| Date | Event | Price |
|---|---|---|
Sep 15, 2026 Source: Realcomp II #20261051380 | PriceChange | $239,900 Price decreased by 4% |
Sep 11, 2026 Source: Realcomp II #20261051380 | PriceChange | $249,500 Price decreased by 0% |
Aug 28, 2026 Source: Realcomp II #20261051380 | PriceChange | $249,900 Price decreased by 4% |
Aug 17, 2026 Source: Realcomp II #20261051380 | PriceChange | $259,900 Price decreased by 4% |
Aug 3, 2026 Source: Realcomp II #20261051380 | PriceChange | $269,900 Price decreased by 2% |
Jul 22, 2026 Source: Realcomp II #20261051380 | PriceChange | $274,900 Price decreased by 4% |
Jul 17, 2026 Source: Realcomp II #20261051380 | PriceChange | $284,900 Price decreased by 5% |
Jul 8, 2026 Source: Realcomp II #20261051380 | Listed For Sale | $299,900 |
Apr 9, 2026 Source: N/A | Sold | $179,500 |
Aug 18, 2025 Source: N/A | Sold | $180,459 |
Dec 14, 2022 Source: MiRealSource #50092628 | Sold | $205,000 |
Nov 14, 2022 Source: MiRealSource #50092628 | Pending | $199,000 |
Nov 6, 2022 Source: MiRealSource #50092628 | PriceChange | $199,000 Price decreased by 10% |
Oct 8, 2022 Source: MiRealSource #50092628 | Listed For Sale | $220,000 |
Jul 27, 2018 Source: MiRealSource #31349396 | Sold | $142,900 |
Jun 6, 2018 Source: Agent Provided | Pending | $142,900 |
Jun 4, 2018 Source: Agent Provided | PriceChange | $142,900 Price decreased by 4% |
Oct 20, 2017 Source: Agent Provided | Listed For Sale | $148,900 |
Mar 1, 2011 Source: N/A | Sold | $75,000 |
Jan 9, 2011 Source: Agent Provided | PriceChange | $76,500 Price decreased by 10% |
Nov 5, 2010 Source: Agent Provided | Listed For Sale | $84,800 |
| Year | Property tax | Tax assessment |
|---|---|---|
| 2026 | $4,266 | $207,600 |
Home facts updated by county records
LGBTQ Local Legal Protections
LGBTQ Local Legal Protections



Andrew Hable, H W Realty
Agent Phone: (248) 881-9434
IDX provided courtesy of Realcomp II Ltd. via Zillow, Inc and MLS
Copyright 2026 Realcomp II Ltd. Shareholders
IDX information is provided exclusively for consumers' personal, noncommercial use and may not be used for any purpose other than to identify prospective properties consumers may be interested in purchasing. The accuracy of all information, regardless of source, is not guaranteed or warranted. All information should be independently verified. Any use of search facilities of data on the site, other than by a consumer looking to purchase real estate, is prohibited.
The data relating to real estate properties on this website was last updated as recently as 2026-09-25 13:26:46 PDT
Listing Information presented by local MLS brokerage: Zillow, Inc., REALTOR®- Lauren Buttazzoni - (313) 479-2702
Similar Homes You May Like
 0.75 ACRESGolden Key Realty Group LLC
 0.51 ACRESGolden Key Realty Group LLC
 Coldwell Banker Professionals-GPF
 NEW - 2 DAYS AGO0.87 ACRESREALTEAM Real Estate
 Silverstone Real Estate, LLC
 See more homes for sale inFraser


New Listings near 31335 Slumber Ln
 OPEN SUN, 1-3PMCommunity Choice Realty Inc.
 0.28 ACRESKeller Williams Paint Creek
 NEW - 12 HRS AGO0.47 ACRESRE/MAX Leading Edge
 NEW - 19 HRS AGOKeller Williams Realty Lakeside
 NEW - 11 HRS AGO0.58 ACRESRE/MAX Leading Edge
 NEWOPEN SUN, 11-2PMOak and Stone Real Estate
- See more homes for sale inFraser


Frequently asked questions about 31335 Slumber Ln
- What is the estimated monthly payment for 31335 Slumber Ln?Based on a $239,900 list price with 20% down at today's rates, the estimated monthly payment for 31335 Slumber Ln in Fraser, MI is approximately $1,681 (about $1,342 principal & interest, $264 property taxes, and $75 homeowner's insurance). This is an estimate. Actual payment depends on your loan terms.
- What do residents say about Fraser?Residents describe Fraser, MI as easy to park in, dog-friendly, and well-kept. Most residents say you need a car. See homes for sale in Fraser, MI.
- What are the closest schools to 31335 Slumber Ln?The closest schools to 31335 Slumber Ln in Fraser, MI are Dooley Center (Pre-K/Elementary), Eisenhower Elementary School (Pre-K, rated 5/10), Fraser High School (rated 7/10).
- What is 31335 Slumber Ln estimated to be worth?Trulia's estimated value for 31335 Slumber Ln in Fraser, MI is $293,500.
- Does 31335 Slumber Ln have air conditioning?Yes, 31335 Slumber Ln in Fraser, MI has air conditioning.
- Does 31335 Slumber Ln have laundry facilities?Yes, 31335 Slumber Ln in Fraser, MI has laundry facilities.
31335 Slumber Ln, Fraser, MI 48026 is a 3 bedroom, 2 bathroom, 1,671 sqft single-family home built in 1958. This property is currently available for sale and was listed by Realcomp II on Jul 8, 2026. The MLS # for this home is MLS# 20261051380.