


3286 E Sands Drive
Phoenix, AZ 85050
Desert View 4 Beds
 3 Baths
 3,654 sqft
4 Beds
3 Baths
3,654 sqft
Local Information
- Map ViewExplore the area around 3286 E Sands Drive.

- Schools1 Preschool School2 Elementary Schools2 Middle Schools1 High School

- Shop & Eat

-- mins to
Description
This Incredible Sky Crossing home is a SHOW STOPPER!! Located on a premium corner lot w/ improvements & upgrades galore. The sellers have invested over $90K on updating bathrooms, installing trendy wood work & wainscoting, adding fresh interior paint, and remodeling the landscaping. A private gated courtyard, welcomes family and friends into this stellar, split floor plan home that boasts a newly upgraded executive office space, an oversized loft, and game/flex room. The generous chefs kitchen, is anchored by a center island with quartz countertops and custom pendant lighting; tile backsplash, a gas range, stainless steel appliances and a walk-pantry complete the package. Enjoy the Arizona living at its best in the resort style backyard that has a private pool and spa, travertine pavers, artificial turf and a lovely covered patio. This home is conveniently located within walking distance to the public schools and the community clubhouse and it is close to premier shopping, dining and freeway access.
3286 E Sands Drive, Phoenix, AZ 85050 is a 4 bedroom, 3 bathroom, 3,654 sqft single-family home in Desert View, built in 2018. It last sold for $1,210,000 on Jul 14, 2023 (3% below the $1,250,000 asking price). It is currently off market. The Trulia Estimate is $1,267,100, with a rent estimate of $5,604/month.
Home Highlights

Parking
Garage

Outdoor
Patio, Pool

A/C
Heating & Cooling

HOA
$120/Monthly

Price/Sqft
No Info

Listed
169 days ago
Home Details for 3286 E Sands Drive

|
|---|
Beds & Baths Number of Bedrooms: 4Number of Bathrooms: 3 |
Dimensions and Layout Living Area: 3654 Square Feet |
Appliances & Utilities Appliances: Built In Recycling, Reverse Osmosis, Refrigerator, Built-in Microwave, Dishwasher, Disposal, Gas Range, Gas Oven, Gas Cooktop, Water PurifierDishwasherDisposalLaundry: Upper Level,InsideRefrigerator |
Heating & Cooling Heating: Natural GasHas CoolingAir Conditioning: Central Air,Ceiling Fan(s),Programmable ThmstatHas HeatingHeating Fuel: Natural Gas |
Fireplace & Spa Spa: Heated, PrivateNo FireplaceHas a Spa |
Windows, Doors, Floors & Walls Window: Low Emissivity Windows, Solar Screens, Double Pane WindowsFlooring: Carpet, Vinyl, Tile |
Levels, Entrance, & Accessibility Stories: 2Number of Stories: 2Accessibility: Remote Devices, Mltpl Entries/ExitsFloors: Carpet, Vinyl, Tile |

|
|---|
Exterior Home Features Roof: TilePatio / Porch: Covered, PatioFencing: BlockExterior: Private YardHas a Private Pool |
Parking & Garage Number of Garage Spaces: 2Number of Covered Spaces: 2Open Parking Spaces: 2No CarportHas a GarageHas Open ParkingParking Spaces: 4Parking: Garage Door Opener,Direct Access |
Pool Pool: HeatedPool |
Frontage Waterfront: WashResponsible for Road Maintenance: City Maintained RoadNot on Waterfront |
Water & Sewer Sewer: Public Sewer |
Farm & Range Not Allowed to Raise Horses |

|
|---|
Cumulative Days on Market: 34 |

|
|---|
Year Built Year Built: 2018 |
Property Type / Style Property Type: ResidentialProperty Subtype: Single Family ResidenceArchitecture: Other |
Building Construction Materials: Stucco, Wood Frame, PaintedNot Attached Property |
Property Information Usage of Home: NoneParcel Number: 21301426Model Home Type: Azelia |

|
|---|
Price List Price: $1,250,000 |
Status Change & Dates Off Market Date: Wed Jul 05 2023Possession Timing: Close Of Escrow, By Agreement |

|
|---|
MLS Status: Closed |

|
|---|
Direction & Address City: PhoenixCommunity: SKY CROSSING PARCEL 16 |
School Information Elementary School: Wildfire Elementary SchoolElementary School District: Paradise Valley Unified DistrictJr High / Middle School: Explorer Middle SchoolHigh School: Pinnacle High SchoolHigh School District: Paradise Valley Unified District |

|
|---|
Building Details Builder Name: Taylor Morrison |
Building Area Building Area: 3654 Square Feet |
Community rooms Fitness Center |

|
|---|
Community Features: Pool, Community Spa Htd, Tennis Court(s), Playground, Biking/Walking Path, Fitness Center |
Other Playground |

|
|---|
HOA Fee Includes: Maintenance Grounds, Street MaintHOA Name: Sky CrossingHOA Phone: 602-957-9191Has an HOAHOA Fee: $120/Monthly |

|
|---|
Lot Area: 5149 sqft |

|
|---|
Listing Terms: Cash, Conventional, 1031 Exchange, VA Loan |

|
|---|
Business Information Ownership: Fee Simple |

|
|---|
Mls Number: 6562523 |

|
|---|
PoolCommunity Spa HtdTennis Court(s)PlaygroundBiking/Walking Path |
Last check for updates: about 2 hours ago
Listed by Kathy Reisdorf, (480) 797-4977
Russ Lyon Sotheby's International Realty
Cindy Metz, (602) 803-2293
Russ Lyon Sotheby's International Realty
Bought with: Denise Pruitt, (480) 390-3350, Arizona Best Real Estate
Source: ARMLS, MLS#6562523
All information should be verified by the recipient and none is guaranteed as accurate by ARMLS.
Price History for 3286 E Sands Drive
| Date | Price | Event | Source |
|---|---|---|---|
| 07/14/2023 | $1,210,000 | Sold | ARMLS #6562523 |
| 07/05/2023 | $1,250,000 | Pending | ARMLS #6562523 |
| 06/01/2023 | $1,250,000 | Listed For Sale | ARMLS #6562523 |
| 07/31/2019 | $695,000 | Sold | ARMLS #5941414 |
| 07/25/2019 | $699,000 | Pending | Agent Provided |
| 06/18/2019 | $699,000 | PriceChange | Agent Provided |
| 06/05/2019 | $725,000 | PriceChange | Agent Provided |
| 05/21/2019 | $734,900 | Listed For Sale | Agent Provided |
| 08/02/2018 | $641,776 | Sold | N/A |
Market trends in Desert View
Last updated June 2026
Avg. sale price
$690K
$27.92KMoM
Sale-to-List Price
98.2%
Price per sq ft
$338
$7MoM
Available listings
401
45MoM

- Results are loading
Property Tax and Assessment
| Year | 2025 |
|---|---|
| Tax | $3,866 |
| Assessment | $808,700 |
Home facts updated by county records
Comparable Sales for 3286 E Sands Drive
Address | Distance | Property Type | Sold Price | Sold Date | Bed | Bath | Sqft |
|---|---|---|---|---|---|---|---|
0.13 | Single-Family Home | $960,000 | 07/10/26 | 4 | 2.5 | 2,612 | |
0.16 | Single-Family Home | $1,460,000 | 09/03/25 | 4 | 4 | 3,568 | |
0.25 | Single-Family Home | $1,280,000 | 09/22/25 | 4 | 4 | 3,842 | |
0.17 | Single-Family Home | $1,380,000 | 09/29/25 | 5 | 3.5 | 3,823 | |
0.22 | Single-Family Home | $1,225,000 | 02/26/26 | 4 | 3.5 | 2,821 | |
0.31 | Single-Family Home | $1,210,000 | 07/02/26 | 5 | 4 | 3,447 | |
0.31 | Single-Family Home | $1,300,000 | 03/13/26 | 4 | 2.5 | 3,370 | |
0.24 | Single-Family Home | $1,475,000 | 03/31/26 | 5 | 4 | 3,874 | |
0.31 | Single-Family Home | $1,200,000 | 12/11/25 | 4 | 2.5 | 2,776 | |
0.30 | Single-Family Home | $1,175,000 | 02/20/26 | 4 | 3.5 | 3,017 |
Nearby homes
Get a sense of prices in the area by checking nearby homes. OFF MARKETKeller Williams Arizona Realty, ARMLS
 OFF MARKETThe Brokery, ARMLS
 SOLDMAY 27, 2026Silverleaf Realty, ARMLS
 SOLDSEP 30, 2025Berkshire Hathaway HomeServices Arizona Properties, ARMLS
 OFF MARKETArizona Best Real Estate, ARMLS
 OFF MARKETMy Home Group Real Estate, ARMLS
 OFF MARKETJason Mitchell Real Estate, ARMLS



Assigned Schools
These are the assigned schools for 3286 E Sands Drive.
- Pinnacle High School
- 7-12
- Public
- 2428 Students
10/10GreatSchools RatingParent Rating AverageI’m really disappointed with the current state of Pinnacle . While it has the resources of a large school, it’s far too big to provide a quality experience. Students are treated like just another number, and any sense of community is completely lost in the crowd.The biggest red flag is the teacher turnover; staff are quitting left and right, leaving students with a revolving door of long-term subs who aren't familiar with the curriculum. It’s hard for kids to stay engaged or build relationships when the teachers don't even stay for a full semester. I would look elsewhere if you’re looking for stability and a supportive environmentOther Review2mo ago - Mountain Trail Middle School
- 5-8
- Public
- 834 Students
7/10GreatSchools RatingParent Rating AverageGood school for people who are looking for gifted education not so much for the people in the normal classes.Other Review3w ago - Sky Crossing Elementary School
- PK-6
- Public
- 628 Students
10/10GreatSchools RatingParent Rating AverageI’ve been a part of this school community for four years now, both as a volunteer and as a parent. I can’t say enough good things about the principal, the administration, the teachers, and the staff. The principal is incredibly professional and kind to everyone; he carries himself with such respect, and the students truly adore him. The front office staff is always welcoming, with smiles on their faces, and they’re always ready to help. The teachers are kind, respectful, and truly dedicated. They all work together as one cohesive team.My daughter is so fortunate to be at this school. She receives an outstanding education, along with the reading and speech therapy support she needs. I am so grateful to everyone here for their hard work and commitment to giving our children the best. Thank you all for everything you do!Parent Review1y ago  Check out schools near 3286 E Sands Drive.
Neighborhood Overview

Neighborhood stats provided by third party data sources.
What Locals Say about Desert View
At least 277 Trulia users voted on each feature.

92 % Say it's dog friendly

91 % Say car is needed

89 % Say there are sidewalks

82 % Say parking is easy

80 % Say there's holiday spirit

77 % Say people would walk alone at night

75 % Say streets are well-lit

72 % Say it's quiet

71 % Say there's wildlife

71 % Say yards are well-kept

62 % Say kids play outside

59 % Say they plan to stay for at least 5 years

48 % Say neighbors are friendly

41 % Say it's walkable to restaurants

38 % Say it's walkable to grocery stores

38 % Say there are community events
Sourced by Trulia users. Learn more about our methodology.
LGBTQ Local Legal Protections
LGBTQ Local Legal Protections



Apartments for Rent
 NEW - 1 DAY AGOPET FRIENDLY
 PET FRIENDLY
 NEW - 19 HRS AGOPET FRIENDLY
 PET FRIENDLY
 NEW - 1 DAY AGOPET FRIENDLY
 PET FRIENDLYTotal price$1,984 - $2,659/mo1-2 bd1-2 baThe Residences on High Street | E High St,
Phoenix, AZ 85054 PET FRIENDLY
 PET FRIENDLY
 PET FRIENDLY
 NEW - 1 DAY AGOPET FRIENDLY
 PET FRIENDLY
 PET FRIENDLYTotal price$1,585 - $2,284/mo1-3 bd1-2 baCortland Desert Ridge | E Union Hills Dr,
Phoenix, AZ 85050 PET FRIENDLY
 PET FRIENDLY
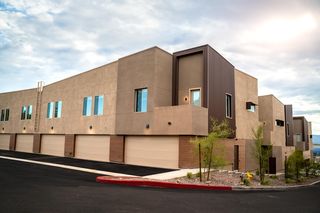 NEW - 8 HRS AGOPET FRIENDLY$2,395 - $2,595/mo2-3 bd3 baViceroy Luxury Townhomes - New Construction | E Utopia Rd,
Phoenix, AZ 85024 See more homes for rent inPhoenix
Explore by feature - Pet Friendly
 SPECIAL OFFERPET FRIENDLY
 SPECIAL OFFERPET FRIENDLY
 NEW - 1 DAY AGOSPECIAL OFFERPET FRIENDLY
 NEW - 19 HRS AGOSPECIAL OFFERPET FRIENDLY
 SPECIAL OFFERPET FRIENDLY
 SPECIAL OFFERPET FRIENDLY
 NEW - 1 DAY AGOSPECIAL OFFERPET FRIENDLY
- SPECIAL OFFERPET FRIENDLYTotal price$1,984 - $2,659/mo1-2 bd1-2 baThe Residences on High Street | E High St,
Phoenix, AZ 85054  NEW - 7 HRS AGOSPECIAL OFFERPET FRIENDLY
 SPECIAL OFFERPET FRIENDLYTotal price$2,295 - $2,395/mo2-3 bd2-3 baCorsica Villas at Euclid Avenue | E Euclid Ave,
Phoenix, AZ 85042
Explore by feature - Garage
- NEW - 1 DAY AGOSPECIAL OFFERPET FRIENDLY
- NEW - 19 HRS AGOSPECIAL OFFERPET FRIENDLY
- SPECIAL OFFERPET FRIENDLYTotal price$1,984 - $2,659/mo1-2 bd1-2 baThe Residences on High Street | E High St,
Phoenix, AZ 85054 - SPECIAL OFFERPET FRIENDLYTotal price$2,295 - $2,395/mo2-3 bd2-3 baCorsica Villas at Euclid Avenue | E Euclid Ave,
Phoenix, AZ 85042  NEW - 1 DAY AGOSPECIAL OFFERPET FRIENDLY
 SPECIAL OFFERPET FRIENDLY
 NEW - 2 DAYS AGOSPECIAL OFFERPET FRIENDLY
 SPECIAL OFFERPET FRIENDLY
 SPECIAL OFFERPET FRIENDLY
 SPECIAL OFFERPET FRIENDLY
Explore by feature - Air Conditioning
- SPECIAL OFFERPET FRIENDLY
- NEW - 1 DAY AGOSPECIAL OFFERPET FRIENDLY
- SPECIAL OFFERPET FRIENDLY
- NEW - 1 DAY AGOSPECIAL OFFERPET FRIENDLY
- SPECIAL OFFERPET FRIENDLY
- SPECIAL OFFERPET FRIENDLY
- SPECIAL OFFERPET FRIENDLY
 PET FRIENDLY
 SPECIAL OFFERPET FRIENDLY
 SPECIAL OFFER
Explore by feature - Pool
- SPECIAL OFFERPET FRIENDLY
- SPECIAL OFFERPET FRIENDLY
- NEW - 1 DAY AGOSPECIAL OFFERPET FRIENDLY
- NEW - 19 HRS AGOSPECIAL OFFERPET FRIENDLY
- SPECIAL OFFERPET FRIENDLY
- NEW - 1 DAY AGOSPECIAL OFFERPET FRIENDLY
- SPECIAL OFFERPET FRIENDLYTotal price$1,984 - $2,659/mo1-2 bd1-2 baThe Residences on High Street | E High St,
Phoenix, AZ 85054 - NEW - 7 HRS AGOSPECIAL OFFERPET FRIENDLY
- SPECIAL OFFERPET FRIENDLYTotal price$2,295 - $2,395/mo2-3 bd2-3 baCorsica Villas at Euclid Avenue | E Euclid Ave,
Phoenix, AZ 85042 - NEW - 1 DAY AGOSPECIAL OFFERPET FRIENDLY
Explore by feature - Washer/dryer
- SPECIAL OFFERPET FRIENDLY
- NEW - 1 DAY AGOSPECIAL OFFERPET FRIENDLY
- NEW - 1 DAY AGOSPECIAL OFFERPET FRIENDLY
- SPECIAL OFFERPET FRIENDLY
- NEW - 2 DAYS AGOSPECIAL OFFERPET FRIENDLY
- NEW - 1 DAY AGOSPECIAL OFFERPET FRIENDLY
- SPECIAL OFFERPET FRIENDLY
- SPECIAL OFFERPET FRIENDLY
 NEW - 1 DAY AGOSPECIAL OFFERPET FRIENDLY
- SPECIAL OFFER
Explore by feature - Outdoor Space
 SPECIAL OFFERPET FRIENDLY
 SPECIAL OFFERPET FRIENDLY
 SPECIAL OFFERPET FRIENDLY
 SPECIAL OFFERPET FRIENDLY
 PET FRIENDLY
 NEW - 1 DAY AGOSPECIAL OFFER
 SPECIAL OFFERPET FRIENDLY
 NEW - 1 DAY AGOSPECIAL OFFERPET FRIENDLY
 SPECIAL OFFERPET FRIENDLY
 SPECIAL OFFERPET FRIENDLY
Homes for sale near 3286 E Sands Drive
 Berkshire Hathaway HomeServices Arizona Properties, ARMLS
 See more homes for sale inPhoenix


Off Market Homes Near 3286 E Sands Drive
 SOLDJUL 18, 2026DRH Properties Inc, ARMLS
 SOLDJUL 18, 2026DRH Properties Inc, ARMLS
 SOLDJUL 17, 2026Jason Mitchell Real Estate, ARMLS
 SOLDJUL 17, 2026Russ Lyon Sotheby's International Realty, ARMLS
 SOLDJUL 16, 2026Realty Executives Arizona Territory, ARMLS
 SOLDJUL 15, 2026Keller Williams, Professional Partners, ARMLS
 SOLDJUL 15, 2026eXp Realty, ARMLS
- See more homes for sale inPhoenix


