


3251 E Bryce Lane
Phoenix, AZ 85050
Desert View 4 Beds
 3 Baths
 3,355 sqft
4 Beds
3 Baths
3,355 sqft
We estimate this home will sell faster than 86% nearby.
Home Highlights

Parking
2.5 Car Garage

Outdoor
Patio

HOA
$157/Monthly

Price/Sqft
$353

Climate Control
Forced Air, Natural Gas & Central Air, Ceiling Fans

Listed
58 days ago
Local Information
- Map ViewExplore the area around 3251 E Bryce Lane.

- Schools1 Preschool School2 Elementary Schools2 Middle Schools1 High School

- Shop & Eat

-- mins to
About this House
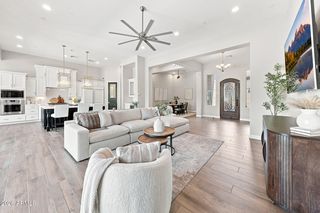
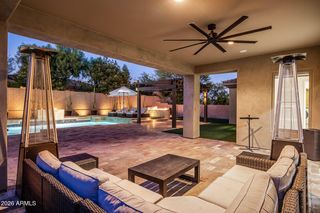
This home is a stunning find, filled with so many amazing features and upgrades throughout the home, and just wait till you step outside into the back yard that is made for outdoor living and entertaining. A full equipped laundry room upstairs, a 2 car garage with the 3rd space for storage or golf cart, as well as an electric charging station. Just outside you have a col de sac, and just a bit over a 100 yards from the elementary school and community center. Multiple play grounds and walking trails through out the neighborhood complete this home as one to see.
Last check for updates: about 3 hours ago
Listing courtesy of Karen L Sechrist, (602) 556-5340
Real Broker
Nicole Sabetta, (480) 540-7403
Real Broker
Source: ARMLS, MLS#7047659
Also Listed on ARMLS.
All information should be verified by the recipient and none is guaranteed as accurate by ARMLS.
We estimate this home will sell faster than 86% nearby.
Home Details for 3251 E Bryce Lane

|
|---|
Beds & Baths Number of Bedrooms: 4Number of Bathrooms: 3Number of Bathrooms (full): 3 |
Dimensions and Layout Living Area: 3355 Square Feet |
Appliances & Utilities Appliances: Dryer, Washer, Water Softener Owned, Refrigerator, Dishwasher, Disposal, Electric CooktopDishwasherDisposalDryerLaundry: Upper Level,InsideRefrigeratorWasher |
Heating & Cooling Heating: Forced Air,Natural Gas,CeilingHas CoolingAir Conditioning: Central Air,Ceiling Fan(s)Has HeatingHeating Fuel: Forced Air |
Fireplace & Spa Number of Fireplaces: 1Fireplace: Exterior Fireplace, GasSpa: NoneHas a Fireplace |
Windows, Doors, Floors & Walls Window: Double Pane WindowsFlooring: Carpet, Tile |
Levels, Entrance, & Accessibility Stories: 2Number of Stories: 2Floors: Carpet, Tile |
Security Security: Fire Escape, Security System Leased, Security System Owned |
Room & Shared Space Shared space is furnished |

|
|---|
Exterior Home Features Roof: TilePatio / Porch: Covered, PatioFencing: Back Yard, BlockOther Structures: GazeboExterior: Private Yard, Built-in BarbecueFoundation: Slab |
Parking & Garage Number of Garage Spaces: 2.5Number of Covered Spaces: 2.5Open Parking Spaces: 2No CarportHas a GarageHas an Attached GarageHas Open ParkingParking Spaces: 4.5Parking: Attached,Garage Door Opener,Extended Length Garage,Electric Vehicle Charging Station(s) |
Frontage Responsible for Road Maintenance: City Maintained RoadRoad Surface Type: PavedNot on Waterfront |
Water & Sewer Sewer: Public Sewer |
Farm & Range Not Allowed to Raise Horses |

|
|---|
Cumulative Days on Market: 180Days on Market: 58 |

|
|---|
Year Built Year Built: 2018 |
Property Type / Style Property Type: ResidentialProperty Subtype: Single Family Residence |
Building Construction Materials: Stucco, Wood Frame, StoneNot Attached Property |
Property Information Usage of Home: NoneParcel Number: 21301366 |

|
|---|
Price List Price: $1,185,500Price Per Sqft: $353 |
Status Change & Dates Possession Timing: Close Of Escrow |

|
|---|
MLS Status: Active |

|
|---|
Direction & Address City: PhoenixCommunity: Sky Crossing |
School Information Elementary School: Sky Crossing Elementary SchoolElementary School District: Paradise Valley Unified DistrictJr High / Middle School: Explorer Middle SchoolHigh School: Pinnacle High SchoolHigh School District: Paradise Valley Unified District |

|
|---|
Listing Agent Listing ID: 7047659 |

|
|---|
Building Details Builder Name: Taylor Morrison |
Building Area Building Area: 3355 Square Feet |
Community rooms Fitness Center |

|
|---|
Community Features: Pool, Community Media Room, Playground, Biking/Walking Path, Fitness Center |
Other Playground |

|
|---|
HOA Fee Includes: Maintenance GroundsHOA Name: skyCrossingHOA Phone: 866-516-7424Has an HOAHOA Fee: $157/Monthly |

|
|---|
Lot Area: 5771 sqft |

|
|---|
Special Conditions: Owner Occupancy Req |

|
|---|
Listing Terms: Cash, Conventional, 1031 Exchange, FHA, VA Loan |

|
|---|
Business Information Ownership: Fee Simple |

|
|---|
Furnished |

|
|---|
Mls Number: 7047659 |

|
|---|
PoolCommunity Media RoomPlaygroundBiking/Walking Path |
Around this home
Neighborhood Overview

Neighborhood stats provided by third party data sources.
What Locals Say about Desert View
At least 277 Trulia users voted on each feature.

92 % Say it's dog friendly

91 % Say car is needed

89 % Say there are sidewalks

82 % Say parking is easy

80 % Say there's holiday spirit

77 % Say people would walk alone at night

75 % Say streets are well-lit

72 % Say it's quiet

71 % Say there's wildlife

71 % Say yards are well-kept

63 % Say kids play outside

59 % Say they plan to stay for at least 5 years

48 % Say neighbors are friendly

41 % Say it's walkable to restaurants

38 % Say it's walkable to grocery stores

38 % Say there are community events
Sourced by Trulia users. Learn more about our methodology.
Market trends in Desert View
Last updated July 2026
Avg. sale price
$699K
$8.54KMoM
Sale-to-List Price
98.3%
0.1%MoM
Price per sq ft
$333
$5MoM
Available listings
351
50MoM
Home Value
Learn more about this home's value by checking out the value of nearby homes and how much similar homes have sold for.
Comparable sales
These are recently sold homes that have a similar location or other similar features to this home, like bedrooms, bathrooms, and square footage. Get a sense of the expected prices in the area by viewing these homes.Address | Distance | Property Type | Sold Price | Sold Date | Bed | Bath | Sqft |
|---|---|---|---|---|---|---|---|
0.05 | Single-Family Home | $960,000 | 07/10/26 | 4 | 2.5 | 2,612 | |
0.13 | Single-Family Home | $1,070,000 | 07/22/26 | 4 | 3 | 2,457 | |
0.21 | Single-Family Home | $1,300,000 | 03/13/26 | 4 | 2.5 | 3,370 | |
0.21 | Single-Family Home | $1,200,000 | 12/11/25 | 4 | 2.5 | 2,776 | |
0.28 | Single-Family Home | $950,000 | 01/29/26 | 4 | 3.5 | 3,398 | |
0.06 | Single-Family Home | $830,000 | 05/27/26 | 3 | 2 | 1,973 | |
0.10 | Single-Family Home | $870,000 | 06/22/26 | 3 | 2 | 1,973 | |
0.26 | Single-Family Home | $1,460,000 | 09/03/25 | 4 | 4 | 3,568 | |
0.30 | Single-Family Home | $1,280,000 | 09/22/25 | 4 | 4 | 3,842 | |
0.31 | Single-Family Home | $1,225,000 | 02/26/26 | 4 | 3.5 | 2,821 |
Nearby home prices
Get a sense of expected prices in the area by checking the value of nearby homes.Address | Distance | Price | Bed | Bath | Sqft | Status |
|---|---|---|---|---|---|---|
0.03 | $1,369,000 | 4 | 4 | 2,745 | Off Market | |
0.02 | $821,500 | 3 | 2 | 1,973 | Off Market | |
0.05 | $960,000 | 4 | 2.5 | 2,612 | Recently Sold | |
0.03 | $1,191,700 | 4 | 3 | 3,297 | Off Market | |
0.06 | $830,000 | 3 | 2 | 1,973 | Recently Sold | |
0.10 | $870,000 | 3 | 2 | 1,973 | Recently Sold | |
0.13 | $1,070,000 | 4 | 3 | 2,457 | Recently Sold | |
0.12 | $1,196,100 | 4 | 3 | 3,355 | Off Market | |
0.16 | $878,100 | 4 | 3 | 2,465 | Off Market | |
0.18 | $1,718,500 | 5 | 4.5 | 4,752 | Off Market | |
0.19 | $836,100 | 3 | 3 | 2,178 | Off Market |
Price and Tax history
| Date | Event | Price |
|---|---|---|
Jun 29, 2026 Source: ARMLS #7047659 | Listed For Sale | $1,185,500 |
Jun 22, 2026 Source: ARMLS #6980036 | ListingRemoved | $1,195,500 |
May 14, 2026 Source: ARMLS #6980036 | PriceChange | $1,195,500 Price decreased by 4% |
Mar 11, 2026 Source: ARMLS #6980036 | PriceChange | $1,250,000 Price decreased by 3% |
Feb 5, 2026 Source: ARMLS #6980036 | Listed For Sale | $1,295,000 |
Dec 17, 2025 Source: ARMLS #6922084 | ListingRemoved | $1,295,000 |
Nov 13, 2025 Source: ARMLS #6922084 | PriceChange | $1,295,000 Price decreased by 3% |
Oct 31, 2025 Source: ARMLS #6922084 | PriceChange | $1,335,000 Price decreased by 1% |
Oct 16, 2025 Source: ARMLS #6922084 | PriceChange | $1,355,000 Price decreased by 1% |
Oct 3, 2025 Source: ARMLS #6922084 | Listed For Sale | $1,375,000 |
Nov 24, 2021 Source: N/A | Sold | $950,000 |
| Year | Property tax | Tax assessment |
|---|---|---|
| 2025 | $3,821 | $751,000 |
Home facts updated by county records
LGBTQ Local Legal Protections
LGBTQ Local Legal Protections



Karen L Sechrist, Real Broker
Agent Phone: (602) 556-5340
Similar Homes You May Like
 0.25 ACRESeXp Realty, ARMLS
 0.84 ACRESCentury 21 Northwest, ARMLS
 0.32 ACRESWest USA Realty, ARMLS
 OPEN SAT, 10-1PM1.03 ACRESKeller Williams Arizona Realty, ARMLS
 My Home Group Real Estate, ARMLS
 J&L Exclusive Homes & Properti, ARMLS
 0.31 ACRESRealty ONE Group, ARMLS
 Russ Lyon Sotheby's International Realty, ARMLS
 Keller Williams Arizona Realty, ARMLS
 OPEN SAT, 10-12PM0.9 ACRESHomeSmart, ARMLS
 My Home Group Real Estate, ARMLS
 My Home Group Real Estate, ARMLS
 My Home Group Real Estate, ARMLS
 0.28 ACRESKeller Williams Integrity First Realty, ARMLS
 1.25 ACRESProvident Partners Realty, ARMLS
 Swallows & Associates Realty, ARMLS
 See more homes for sale inPhoenix


New Listings near 3251 E Bryce Lane
 0.31 ACRESRealty Executives Arizona Territory, ARMLS
 NEW - 2 HRS AGOMomentum Brokers LLC, ARMLS
 My Home Group Real Estate, ARMLS
 1.1 ACRESHomeSmart, ARMLS
 0.25 ACRESBrokers Hub Realty, LLC, ARMLS
- See more homes for sale inPhoenix




Frequently asked questions about 3251 E Bryce Lane
- What is the estimated monthly payment for 3251 E Bryce Lane?Based on a $1,185,500 list price with 20% down at today's rates, the estimated monthly payment for 3251 E Bryce Lane in Phoenix, AZ is approximately $6,710 (about $6,230 principal & interest, $405 property taxes, and $75 homeowner's insurance). This is an estimate. Actual payment depends on your loan terms.
- How does the list price for 3251 E Bryce Lane compare to homes in Phoenix?3251 E Bryce Lane in Phoenix, AZ is listed at $1,185,500, about 70% above the $699K median sale price in Phoenix.
- What do residents say about the Desert View neighborhood?Residents describe the Desert View neighborhood in Phoenix, AZ as dog-friendly, pedestrian-friendly, and easy to park in. See homes for sale in Desert View, Phoenix.
- What are the closest schools to 3251 E Bryce Lane?The closest schools to 3251 E Bryce Lane in Phoenix, AZ are Mountain Trail Middle School (Elementary, rated 7/10), Pinnacle High School (Middle, rated 10/10), Sky Crossing Elementary School (Pre-K, rated 10/10).
- Does 3251 E Bryce Lane have air conditioning?Yes, 3251 E Bryce Lane in Phoenix, AZ has air conditioning.
- Does 3251 E Bryce Lane have a pool?Yes, 3251 E Bryce Lane in Phoenix, AZ has a pool.
3251 E Bryce Lane, Phoenix, AZ 85050 is a 4 bedroom, 3 bathroom, 3,355 sqft single-family home built in 2018. 3251 E Bryce Lane is located in Desert View, Phoenix. This property is currently available for sale and was listed by ARMLS on Jun 28, 2026. The MLS # for this home is MLS# 7047659.