


$599,990
Original price: $656,590
 4 Beds
 4.5 Baths
 3,421 sqft
3283 Jersey Dr, Midlothian, TX 76065
Est. Mortgage $4,054/mo*
Get Pre-QualifiedHome Highlights

Single-Family Home

Built in 2026

$175/sqft

2 Car Garage

HOA $63/mo
Local Information
- Map ViewExplore the area around 3283 Jersey Dr.

- Schools1 Preschool School1 Elementary School1 Middle School1 High School

- Shop & Eat

-- mins to
About this House
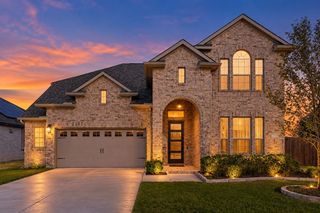
The Ivyglen floor plan by David Weekley Homes in Midlothian, Texas, combines elegance, comfort, and top-quality craftsmanship. Retire to the luxurious Owner’s Retreat, which includes a walk-in closet and a pamper-ready Owner’s Bath.
Each spare bedroom offers an individual bathroom and a wonderful place for growing personalities to thrive. Build beautiful family memories in the cheerful upstairs retreat.
Create an organized home office or an inspiring art studio in the versatile study. Explore new vistas of culinary delight in the streamlined kitchen, featuring a full-function island and an oversized corner pantry.
Your open living and dining areas fill with cool, natural light from energy-efficient windows and easily adapt to your personal design style. Conversations with loved ones and quiet evenings to yourself are equally serene in the breezy shade of your covered porch.
Experience the LifeDesign? advantages of this new home in Redden Farms.
Each spare bedroom offers an individual bathroom and a wonderful place for growing personalities to thrive. Build beautiful family memories in the cheerful upstairs retreat.
Create an organized home office or an inspiring art studio in the versatile study. Explore new vistas of culinary delight in the streamlined kitchen, featuring a full-function island and an oversized corner pantry.
Your open living and dining areas fill with cool, natural light from energy-efficient windows and easily adapt to your personal design style. Conversations with loved ones and quiet evenings to yourself are equally serene in the breezy shade of your covered porch.
Experience the LifeDesign? advantages of this new home in Redden Farms.
Contact this Building
Last check for updates: about 14 hours ago
Listing courtesy of Jimmy Rado 0221720, (877) 933-5539
David M. Weekley, 877-933-5539
Source: NTREIS, MLS#21191614
Also Listed on David Weekley Homes, NTREIS.
Home Details for 3283 Jersey Dr

|
|---|
Levels, Entrance, & Accessibility Stories: 1 |
Interior Details Number of Rooms: 10Types of Rooms: Master Bedroom, Bedroom, Master Bathroom, Dining Room, Kitchen, Living Room, Office, Utility Room |
Appliances & Utilities Dishwasher |

|
|---|
Year Built Year Built: 2026 |
Property Type / Style Property Type: Single Family HomeArchitecture: Traditional,Detached |

|
|---|
Parking & Garage GarageParking: Door Multi, Garage Attached |

|
|---|
Price Price Per Sqft: $175 |

|
|---|

|
|---|
Listing Agent MLS/Source ID: 21191614 |

|
|---|
HOA Fee: $750/Yearly |

|
|---|
Lot Area: 0.1721 sqft |
All New Homes in Redden Farms - Executive Series
Quick Move-in Homes (5)
| 3259 Jersey Dr | 3bd 2.5ba 2,074 sqft | $500,820 | |
| 3421 Jersey Dr | 3bd 2.5ba 2,352 sqft | $515,965 | |
| 3279 Jersey Dr | 4bd 3ba 2,574 sqft | $534,990 | |
| 3283 Jersey Dr | 4bd 4.5ba 3,421 sqft | $599,990 | |
| 3469 Jersey Dr | 5bd 4ba 3,897 sqft | $599,990 |
Quick Move-In Homes provided by NTREIS,David Weekley Homes
Community Description
There are only a few opportunities remaining in this phase of award-winning homes from David Weekley Homes in Redden Farms - Executive Series! In this Midlothian, Texas, master-planned community, you'll embrace the vibrant lifestyle you've been dreaming of with an open-concept floor plan situated on a 60-foot homesite. Hurry to enjoy top-quality craftmanship from a Dallas/Ft. Worth home builder with 50 years of experience, and enrich your life with a variety of amenities, including:Resort-style pool with cabanas and splash pad; Park with a playground and green space; Dog park; Trails with workout stations; Nearby shopping, dining and entertainment in Downtown Midlothian; Convenient to Dallas and Ft. Worth; Students attend highly regarded Midlothian ISD schools
Contact this Building
Office Hours
Sales Office
3044 Farmhouse Drive
Midlothian, TX 76065
Around this home
What Locals Say about Midlothian
At least 201 Trulia users voted on each feature.

90 % Say car is needed

90 % Say parking is easy

89 % Say yards are well-kept

80 % Say it's dog friendly

78 % Say there's holiday spirit

75 % Say kids play outside

70 % Say there are sidewalks

69 % Say people would walk alone at night

69 % Say it's quiet

57 % Say they plan to stay for at least 5 years

55 % Say neighbors are friendly

55 % Say streets are well-lit

47 % Say there's wildlife

32 % Say there are community events

23 % Say it's walkable to grocery stores

16 % Say it's walkable to restaurants
Sourced by Trulia users. Learn more about our methodology.
Market trends in Midlothian
Last updated August 2026
Avg. sale price
$475K
$5KMoM
Sale-to-List Price
99.7%
0.1%MoM
Price per sq ft
$195
$2MoM
Available listings
355
11MoM
Home Value
Trulia Estimate
$597KSince last month
Decreased$50K (-7.7%)Since last year
Decreased$31K (-4.9%)Learn more about this home's value by checking out its Trulia Estimate, the value of nearby homes, and how much similar homes have sold for.
Trulia Estimate
The of this home's value decreased by -5% in the last 10 years
| Month | Estimated value |
|---|---|
2026 | |
| September 2026 | $597K |
| August 2026 | $647K |
| July 2026 | $641K |
| June 2026 | $638K |
| May 2026 | $637K |
| April 2026 | $629K |
| March 2026 | $628K |
Comparable sales
These are recently sold homes that have a similar location or other similar features to this home, like bedrooms, bathrooms, and square footage. Get a sense of the expected prices in the area by viewing these homes.Address | Distance | Property Type | Sold Price | Sold Date | Bed | Bath | Sqft |
|---|---|---|---|---|---|---|---|
0.14 | Single-Family Home | - | 05/15/26 | 4 | 4 | 3,513 | |
0.16 | Single-Family Home | - | 01/20/26 | 4 | 3.5 | 2,935 | |
0.07 | Single-Family Home | - | 11/20/25 | 4 | 3 | 2,745 | |
0.06 | Single-Family Home | - | 07/14/26 | 4 | 3 | 2,480 | |
0.04 | Single-Family Home | - | 07/29/26 | 4 | 3 | 2,280 | |
0.18 | Single-Family Home | - | 09/26/25 | 5 | 4.5 | 3,846 | |
0.20 | Single-Family Home | - | 06/15/26 | 4 | 2.5 | 2,972 | |
0.18 | Single-Family Home | - | 10/03/25 | 4 | 3 | 2,828 | |
0.19 | Single-Family Home | - | 08/27/26 | 4 | 2.5 | 2,642 | |
0.22 | Single-Family Home | - | 09/25/25 | 4 | 3 | 2,480 |
Nearby home prices
Get a sense of expected prices in the area by checking the value of nearby homes.Address | Distance | Price | Bed | Bath | Sqft | Status |
|---|---|---|---|---|---|---|
0.03 | $486,199 | 3 | 2 | 2,352 | For Sale | |
0.03 | $574,990 | 5 | 3 | 2,807 | For Sale | |
0.04 | $500,820 | 3 | 2.5 | 2,074 | For Sale | |
0.04 | - | 4 | 3 | 2,280 | Recently Sold | |
0.05 | $477,300 | 3 | 2 | 2,074 | Off Market | |
0.07 | - | 3 | 2 | 2,175 | Recently Sold | |
0.06 | - | 4 | 3 | 2,480 | Recently Sold | |
0.07 | $534,990 | 4 | 3 | 2,574 | For Sale | |
0.07 | $500,400 | 4 | 3 | 2,745 | Off Market | |
0.09 | $548,600 | 4 | 3 | 2,540 | Off Market | |
0.09 | $599,990 | 5 | 4 | 3,897 | For Sale |
Price and Tax history
| Date | Event | Price |
|---|---|---|
Sep 12, 2026 Source: David Weekley Homes | PriceChange | $599,990 Price decreased by 9% |
Aug 13, 2026 Source: David Weekley Homes | PriceChange | $656,590 Price increased by 0% |
Aug 1, 2026 Source: David Weekley Homes | PriceChange | $654,990 Price increased by 1% |
Jul 10, 2026 Source: David Weekley Homes | PriceChange | $650,490 Price increased by 1% |
Jul 7, 2026 Source: David Weekley Homes | PriceChange | $644,990 Price decreased by 2% |
Jun 30, 2026 Source: David Weekley Homes | PriceChange | $656,942 Price increased by 1% |
May 29, 2026 Source: David Weekley Homes | PriceChange | $650,313 Price increased by 0% |
May 14, 2026 Source: NTREIS #21191614 | PriceChange | $649,990 Price increased by 0% |
May 14, 2026 Source: David Weekley Homes | PriceChange | $649,840 Price increased by 2% |
Apr 3, 2026 Source: David Weekley Homes | PriceChange | $639,990 Price increased by 2% |
Apr 2, 2026 Source: NTREIS #21191614 | PriceChange | $624,990 Price decreased by 2% |
Mar 28, 2026 Source: David Weekley Homes | PriceChange | $639,990 Price decreased by 4% |
Mar 24, 2026 Source: NTREIS #21191614 | PriceChange | $669,360 Price increased by 1% |
Mar 10, 2026 Source: David Weekley Homes | Listed For Sale | $661,360 |
LGBTQ Local Legal Protections
LGBTQ Local Legal Protections



Agent Phone: (877) 933-5539
IDX information is provided exclusively for personal, non-commercial use, and may not be used for any purpose other than to identify prospective properties consumers may be interested in purchasing. Information is deemed reliable but not guaranteed.
Similar Homes You May Like
 OPEN SAT, 1-5PM
 NEW CONSTRUCTION
 OPEN SAT, 1-4PM
 NEW CONSTRUCTION
 NEW CONSTRUCTION
 1.09 ACRES
 OPEN SAT, 1-4PM
 NEW CONSTRUCTION
 NEW CONSTRUCTION
 0.75 ACRES
 NEW CONSTRUCTION
 NEW CONSTRUCTION
 NEW CONSTRUCTION
 NEW CONSTRUCTION1 ACRE
 NEW CONSTRUCTION
 NEW CONSTRUCTION
 NEW CONSTRUCTION1.06 ACRES
 NEW CONSTRUCTION
 1.02 ACRES
 0.43 ACRES
 NEW CONSTRUCTION
 OPEN TUE, 10-6PM0.31 ACRES
 NEW CONSTRUCTION0.75 ACRES
 NEW CONSTRUCTION
 NEW CONSTRUCTION
 0.54 ACRES
 1.4 ACRES
 0.25 ACRES
 0.25 ACRES
 NEW CONSTRUCTION
 NEW CONSTRUCTION0.31 ACRES
 NEW CONSTRUCTION
 NEW CONSTRUCTION0.25 ACRES
 NEW CONSTRUCTION
 NEW CONSTRUCTION
 See more homes for sale inMidlothian
New Listings near 3283 Jersey Dr

 1.27 ACRES
 1.8 ACRES
 0.44 ACRES
 NEW - 2 DAYS AGO0.3 ACRES
 0.25 ACRES
 NEW - 11 HRS AGONEW CONSTRUCTION
 NEW CONSTRUCTION
 1.01 ACRES
 1.47 ACRES
 1.05 ACRES
 1.07 ACRES
 1 ACRE
 1.03 ACRES
- See more homes for sale inMidlothian
Frequently asked questions about 3283 Jersey Dr
- What is the estimated monthly payment for 3283 Jersey Dr?Based on a $599,990 list price with 20% down at today's rates, the estimated monthly payment for 3283 Jersey Dr in Midlothian, TX is approximately $4,064 (about $3,254 principal & interest, $735 property taxes, and $75 homeowner's insurance). This is an estimate. Actual payment depends on your loan terms.
- How does the list price for 3283 Jersey Dr compare to homes in Midlothian?3283 Jersey Dr in Midlothian, TX is listed at $599,990, about 26% above the $475K median sale price in Midlothian.
- What do residents say about Midlothian?Residents describe Midlothian, TX as easy to park in, well-kept, and dog-friendly. Most residents say you need a car. See homes for sale in Midlothian, TX.
- What are the closest schools to 3283 Jersey Dr?The closest schools to 3283 Jersey Dr in Midlothian, TX are Midlothian Heritage High School (rated 7/10), T E Baxter Elementary School (Pre-K, rated 8/10), Walnut Grove Middle School (rated 9/10).
- Does 3283 Jersey Dr have a garage?Yes, 3283 Jersey Dr in Midlothian, TX has a garage.
- Is there a virtual tour of 3283 Jersey Dr?Yes, a virtual tour of 3283 Jersey Dr in Midlothian, TX is available.
3283 Jersey Dr, Midlothian, TX 76065 is a 4 bedroom, 5 bathroom, 3,421 sqft single-family home built in 2026. This property is currently available for sale and was listed by NTREIS on Mar 24, 2026. The MLS # for this home is MLS# 21191614.