


Home Highlights

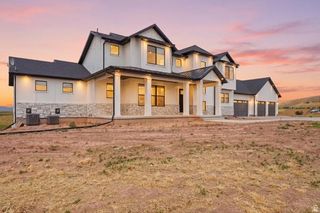
Single-Family Home

Built in 2024

3.78 acre lot

$288/sqft

3 Car Garage
Local Information
- Map ViewExplore the area around 3272 N 800 E.

- Schools2 Preschool Schools2 Elementary Schools1 Middle School1 High School

- Shop & Eat

-- mins to
About this House
This home is easily one of the nicest homes I have had the pleasure of representing in over 25 years of real estate. The highlights includes fully custom chefs kitchen with floor to ceiling black walnut cabinetry, with a custom "baking center" that you have to see to believe! Granite countertops in the kitchen and throughout the entire home. A Wolf propane range with double ovens ensures that every guest will be talking about Thanksgiving dinner for years to come! It also features a separate butler pantry, and a Costco door to simplify grocery runs and organization. The home even includes a custom drink station for making your favorite beverage while you entertain. 10 foot ceilings on the main floor and nine-foot ceilings on the second story add to the home's charm and spacious feel. White Oak flooring is throughout the home. The lighting package throughout the home is amazing, featuring leaded crystal fixtures and 3 way switches througout. These are just a few of the details in this home. Call for a private showing; plan to spend plenty of time in the home to see, feel, and experience it. Buyer to verify all information.
Listing courtesy of Michael Del Hansen, (801) 510-1121
Engel & Volkers Logan, LLC - Idaho
Source: UtahRealEstate.com, MLS#2182965
Also Listed on Engel & Volkers, UtahRealEstate.com.
Home Details for 3272 N 800 E

|
|---|
Interior Details Basement: NoneNumber of Rooms: 21Types of Rooms: Master BedroomWet Bar |
Beds & Baths Number of Bedrooms: 5Main Level Bedrooms: 2Number of Bathrooms: 6Number of Bathrooms (full): 5Number of Bathrooms (half): 1Number of Bathrooms (partial): 1 |
Dimensions and Layout Living Area: 4867 Square Feet |
Appliances & Utilities Appliances: Freezer, Microwave, Range Hood, Refrigerator, Water Softener Owned, Disposal, Double Oven, Countertop Range, Instant Hot WaterDisposalLaundry: Electric Dryer Hookup,Gas Dryer HookupMicrowaveRefrigerator |
Heating & Cooling Heating: Gas Stove,Propane,Wood,>= 95% efficiencyHas CoolingAir Conditioning: Central Air,Ceiling Fan(s)Has HeatingHeating Fuel: Gas Stove |
Fireplace & Spa Number of Fireplaces: 1Fireplace: Fireplace Insert, InsertSpa: Jetted TubHas a FireplaceHas a Spa |
Windows, Doors, Floors & Walls Window: Blinds, Full, Shades, Window Coverings, Double Pane WindowsDoor: Sliding DoorsFlooring: Hardwood, Marble, Tile |
Levels, Entrance, & Accessibility Stories: 2Levels: TwoAccessibility: Accessible Hallway(s), Accessible Kitchen Appliances, Grip-Accessible FeaturesFloors: Hardwood, Marble, Tile |
View Has a ViewView: Mountain(s) |

|
|---|
Exterior Home Features Roof: Asphalt Metal PitchedPatio / Porch: Covered, Covered PatioVegetation: Fruit Trees, Landscaping: FullOther Structures: Workshop, Outbuilding, Storage Shed(s)Exterior: Entry (Foyer), Lighting, Basketball StandardNo Private Pool |
Parking & Garage Number of Garage Spaces: 3Number of Covered Spaces: 3Open Parking Spaces: 6No CarportHas a GarageHas an Attached GarageNo Open ParkingParking Spaces: 9Parking: RV Access/Parking |
Frontage Not on Waterfront |
Water & Sewer Sewer: Septic Tank, Sewer: Septic Tank |
Farm & Range Horse Amenities: Horse PropertyAllowed to Raise HorsesIncludes Irrigation Water Rights |
Surface & Elevation Topography: Terrain |
Finished Area Finished Area (above surface): 4867 Square Feet |

|
|---|
Days on Market: 4 |

|
|---|
Year Built Year Built: 2024 |
Property Type / Style Property Type: ResidentialProperty Subtype: Single Family Residence |
Building Construction Materials: Cement SidingNot a New ConstructionDoes Not Include Home Warranty |
Property Information Condition: Blt./StandingNot Included in Sale: Alarm System, Compactor, Dog Run, Dryer, Electric Air Cleaner, Fireplace Equipment, Freezer, Gas Grill/BBQ, Hot Tub, Humidifier, Satellite Equipment, Satellite Dish, Washer, Water Softener: Rent, Wood Stove, Workbench, Projector, Video Door Bell(s), Video Camera(s)Included in Sale: Basketball Standard, Ceiling Fan, Fireplace Insert, Freezer, Microwave, Range, Range Hood, Refrigerator, Storage Shed(s), Water Softener: Own, Window Coverings, Smart Thermostat(s)Parcel Number: RP01192.08 |

|
|---|
Price List Price: $1,400,000Price Per Sqft: $288 |

|
|---|
MLS Status: Active |


|
|---|
Direction & Address City: PrestonCommunity: Dugway View Sub |
School Information Elementary School: OakwoodElementary School District: Preston JointJr High / Middle School: PrestonJr High / Middle School District: Preston JointHigh School: PrestonHigh School District: Preston Joint |

|
|---|
Listing Agent Listing ID: 2182965 |

|
|---|
Building Area Building Area: 4867 Square Feet |

|
|---|
Not Senior Community |

|
|---|
No HOA |

|
|---|
Lot Area: 3.78 Acres |

|
|---|
Disclaimer: Information not guaranteed. Buyer to verify all information. |

|
|---|
Listing Terms: Cash, Conventional |

|
|---|
Mls Number: 2182965Attribution Contact: 435-787-4499Above Grade Unfinished Area: 4867 |

|
|---|
Source Internet Entire Listing Display |
Around this home
What Locals Say about Preston
At least 8 Trulia users voted on each feature.

100 % Say parking is easy

92 % Say people would walk alone at night

90 % Say it's walkable to restaurants

90 % Say there's holiday spirit

89 % Say car is needed

83 % Say yards are well-kept

80 % Say it's dog friendly

78 % Say it's walkable to grocery stores

75 % Say there are sidewalks

67 % Say kids play outside

58 % Say neighbors are friendly

58 % Say there's wildlife

55 % Say it's quiet

50 % Say they plan to stay for at least 5 years

25 % Say there are community events

13 % Say streets are well-lit
Sourced by Trulia users. Learn more about our methodology.
Market trends in Preston
Last updated July 2026
Avg. sale price
—
Sale-to-List Price
—
Price per sq ft
—
Available listings
83
15MoM
Home Value
Trulia Estimate
$1.32MSince last month
Increased$581K (+78.2%)Since last year
Increased$583K (+78.5%)Learn more about this home's value by checking out its Trulia Estimate, the value of nearby homes, and how much similar homes have sold for.
Trulia Estimate
The of this home's value increased by +75% in the last 10 years
| Month | Estimated value |
|---|---|
2026 | |
| September 2026 | $1.32M |
| August 2026 | $706K |
| July 2026 | $743K |
| June 2026 | $682K |
| May 2026 | $706K |
| April 2026 | $730K |
| March 2026 | $767K |
| February 2026 | $729K |
| January 2026 | $726K |
2025 | |
Comparable sales
These are recently sold homes that have a similar location or other similar features to this home, like bedrooms, bathrooms, and square footage. Get a sense of the expected prices in the area by viewing these homes.Address | Distance | Property Type | Sold Price | Sold Date | Bed | Bath | Sqft |
|---|---|---|---|---|---|---|---|
4.67 | Single-Family Home | - | 08/28/26 | 3 | 1 | 1,528 |
Nearby home prices
Get a sense of expected prices in the area by checking the value of nearby homes.Address | Distance | Price | Bed | Bath | Sqft | Status |
|---|---|---|---|---|---|---|
0.40 | $339,900 | - | - | - | For Sale | |
0.43 | $460,000 | 4 | 2 | 2,397 | For Sale | |
1.33 | $875,000 | 5 | 3 | 3,155 | For Sale |
Price and Tax history
| Date | Event | Price |
|---|---|---|
Sep 3, 2026 Source: UtahRealEstate.com #2182965 | Listed For Sale | $1,400,000 |
| Year | Property tax | Tax assessment |
|---|---|---|
| 2025 | $573 | $112,800 |
Home facts updated by county records
LGBTQ Local Legal Protections
LGBTQ Local Legal Protections



Michael Del Hansen, Engel & Volkers Logan, LLC - Idaho
Agent Phone: (801) 510-1121
Based on information from UtahRealEstate.com as of 2026-09-07 12:32:21 PDT. All data, including all measurements and calculations of area, is obtained from various sources and has not been, and will not be, verified by broker or the MLS. All information should be independently reviewed and verified for accuracy. Properties
may or may not be listed by the office/agent presenting the information.Click here for more information
Similar Homes You May Like
 8.14 ACRESRemax Real Estate and Associates LLC
 3.89 ACRESCentury 21 High Desert, ACTIVE
 1.6 ACRESCornerstone Real Estate Professionals/Idaho
 1.48 ACRESCornerstone Real Estate Professionals/Idaho
 NEW CONSTRUCTION
- NEW CONSTRUCTION
 1 ACREBeckstead Real Estate, LLC
 6.2 ACRESWhite Oak & Company Real Estate LLC
 10.33 ACRESWhite Oak & Company Real Estate LLC
 6.75 ACRESEquity Bear River Real Estate, ACTIVE
 6 ACRESMountain Retreat Real Estate, LLC
 4.96 ACRESCornerstone Real Estate Professionals, LLC
 3.77 ACRESEquity Real Estate (Bear River)
 NEW CONSTRUCTION
 NEW CONSTRUCTION
 NEW CONSTRUCTION
 NEW CONSTRUCTION
 NEW CONSTRUCTION
 NEW CONSTRUCTION
 NEW CONSTRUCTION
 NEW CONSTRUCTION
 NEW CONSTRUCTION
 23.26 ACRESEquity Real Estate (Bear River)
 See more homes for sale inPreston


New Listings near 3272 N 800 E
- 1.48 ACRESCornerstone Real Estate Professionals/Idaho
- 1.6 ACRESCornerstone Real Estate Professionals/Idaho
- 8.14 ACRESRemax Real Estate and Associates LLC
- NEW CONSTRUCTION
- NEW CONSTRUCTION
- See more homes for sale inPreston

Frequently asked questions about 3272 N 800 E
- What is the estimated monthly payment for 3272 N 800 E?Based on a $1,400,000 list price with 20% down at today's rates, the estimated monthly payment for 3272 N 800 E in Preston, ID is approximately $8,075 (about $7,417 principal & interest, $583 property taxes, and $75 homeowner's insurance). This is an estimate. Actual payment depends on your loan terms.
- What do residents say about Preston?Residents describe Preston, ID as easy to park in, walkable to restaurants, and well-kept. See homes for sale in Preston, ID.
- What are the closest schools to 3272 N 800 E?The closest schools to 3272 N 800 E in Preston, ID are Oakwood Elementary School (Pre-K, rated 4/10), Pioneer Elementary School (Pre-K), Preston High School (rated 8/10).
- What is 3272 N 800 E estimated to be worth?Trulia's estimated value for 3272 N 800 E in Preston, ID is $1,324,500.
- Does 3272 N 800 E have air conditioning?Yes, 3272 N 800 E in Preston, ID has air conditioning.
- Does 3272 N 800 E have laundry facilities?Yes, 3272 N 800 E in Preston, ID has laundry facilities.
3272 N 800 E, Preston, ID 83263 is a 5 bedroom, 6 bathroom, 4,867 sqft single-family home built in 2024. This property is currently available for sale and was listed by UtahRealEstate.com on Sep 3, 2026. The MLS # for this home is MLS# 2182965.