


Listed by Deena Willis, RE/MAX Top Producers, (626) 483-8840
$3,498,000
 7 Beds
 6 Baths
 6,160 sqft (on 0.99 acres)
3263 New York Dr, Pasadena, CA 91107
Est. Mortgage $21,964/mo*
Get Pre-QualifiedHome Highlights

Single-Family Home

Built in 2005

0.99 acre lot

$568/sqft

4 Car Garage
Local Information
- Map ViewExplore the area around 3263 New York Dr.

- Schools1 Elementary School1 Middle School1 High School

- Shop & Eat

-- mins to
About this House
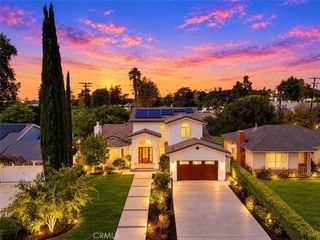
Hidden behind private gates at the end of an exclusive drive, this exceptional 7-bedroom, 6-bath estate offers remarkable privacy on nearly an acre in one of Pasadena's most peaceful settings. With approximately 6,160 square feet of living space, the home combines the feeling of a private retreat with the convenience of being just minutes from Pasadena's premier dining, shopping, recreation, and major transportation corridors.A dramatic arrival begins with a sweeping staircase and custom wrought-iron entry doors. Inside, soaring ceilings, expansive windows, and French doors fill the home with natural light, creating elegant yet comfortable living spaces.Designed for seamless indoor-outdoor living, disappearing glass doors open the great room to an expansive entertaining patio. The fully enclosed outdoor pavilion is appointed with a built-in Wolf grill, wine room, refrigerator, and powder room, creating the perfect setting for intimate gatherings or large-scale entertaining.The chef's kitchen is equipped with premium Wolf and Sub-Zero appliances, generous prep space, and an open layout that connects effortlessly to the main living areas.The main level features three bedrooms, two and one-half baths, and an oversized laundry room with dual washers and dryers. Upstairs, a spacious family room opens to a private veranda. The luxurious primary suite offers a separate retreat with fireplace, ideal for a sitting room, office, or fitness space, along with three walk-in closets and a spa-inspired bath featuring a soaking tub, oversized frameless shower, and built-in bench. Four additional bedrooms complete the upper level.The expansive grounds include a large, level lawn with room for a future pool, ascending to an upper garden terrace with sweeping city-light views. A four-car garage and abundant guest parking enhance both convenience and privacy.Modern smart home technology provides integrated control of lighting, security, cameras, and audio systems. Ideally located near the Gerrish Swim & Tennis Club, Eaton Canyon Golf Course, parks, hiking trails, and everyday conveniences, this exceptional estate offers a rare combination of luxury, privacy, and accessibility.
Home Details for 3263 New York Dr

|
|---|
Interior Details Number of Rooms: 13Types of Rooms: Master Bedroom, Bathroom, Dining Room, Entry Foyer, Family Room, Kitchen, Laundry, Living Room, Pantry, Utility Room |
Beds & Baths Number of Bedrooms: 7Main Level Bedrooms: 3Number of Bathrooms: 6Number of Bathrooms (full): 6Number of Bathrooms (main level): 3 |
Dimensions and Layout Living Area: 6160 Square Feet |
Appliances & Utilities Utilities: Cable Available, Sewer Available, Water ConnectedAppliances: 6 Burner Stove, Barbecue, Dishwasher, Gas Cooktop, Gas Water Heater, MicrowaveDishwasherLaundry: Electric Dryer Hookup,Gas Dryer Hookup,Laundry RoomMicrowave |
Heating & Cooling Heating: CentralHas CoolingAir Conditioning: Central AirHas HeatingHeating Fuel: Central |
Fireplace & Spa Fireplace: Family Room, Primary BedroomSpa: NoneHas a FireplaceNo Spa |
Windows, Doors, Floors & Walls Window: Double Pane Windows, Insulated WindowsDoor: French Doors, Insulated DoorsFlooring: Carpet, TileCommon Walls: No Common Walls |
Levels, Entrance, & Accessibility Stories: 3Number of Stories: 3Levels: Three Or MoreEntry Location: 2nd FloorFloors: Carpet, Tile |
View No View |
Security Security: Prewired, Security System, Security Gate, Smoke Detector(s) |

|
|---|
Exterior Home Features Roof: Concrete Rolled Hot MopFoundation: Concrete PerimeterNo Private Pool |
Parking & Garage Number of Garage Spaces: 4Number of Covered Spaces: 4Has a GarageHas an Attached GarageParking Spaces: 4Parking: Garage Attached |
Pool Pool: None |
Frontage Road Frontage: Private RoadResponsible for Road Maintenance: Private Maintained RoadRoad Surface Type: PavedNot on Waterfront |
Water & Sewer Sewer: Sewer Tap Paid |

|
|---|
Cumulative Days on Market: 133Days on Market: 180+ |

|
|---|
Year Built Year Built: 2005 |
Property Type / Style Property Type: ResidentialProperty Subtype: Single Family ResidenceStructure Type: HouseArchitecture: Mediterranean |
Building Construction Materials: Concrete, Stucco, Copper PlumbingNot a New ConstructionNot Attached Property |
Property Information Condition: TurnkeyParcel Number: 5860030016 |

|
|---|
Price List Price: $3,498,000Price Per Sqft: $568 |

|
|---|
MLS Status: Active |


|
|---|
Direction & Address City: PasadenaCommunity: Not Applicable |

|
|---|
Listing Agent Listing ID: P1-27829 |

|
|---|
Community Features: Gutter(s), Ravine, ValleyNot Senior Community |

|
|---|
Association for this Listing: California Regional MLS (Ventura & Pasadena-Foothills AORs) |

|
|---|
Lot Area: 0.99 acres |

|
|---|
Special Conditions: Standard |

|
|---|
Listing Terms: Cash, Cash to New Loan, Conventional |

|
|---|
Mls Number: P1-27829Living Area Range Units: Square FeetCommon Interest: NoneUniversal Property Id: US-06037-N-5860030016-R-N |

|
|---|
Gutter(s)RavineValleySource Internet Entire Listing Display |
Around this home
Neighborhood Overview

Neighborhood stats provided by third party data sources.
What Locals Say about East Central
At least 136 Trulia users voted on each feature.

94 % Say it's dog friendly

86 % Say there are sidewalks

81 % Say car is needed

76 % Say parking is easy

75 % Say yards are well-kept

68 % Say it's walkable to restaurants

67 % Say streets are well-lit

66 % Say there's holiday spirit

65 % Say people would walk alone at night

63 % Say it's quiet

59 % Say kids play outside

57 % Say there's wildlife

57 % Say it's walkable to grocery stores

54 % Say neighbors are friendly

53 % Say they plan to stay for at least 5 years

32 % Say there are community events
Sourced by Trulia users. Learn more about our methodology.
Market trends in Pasadena
Last updated August 2026
Avg. sale price
$1.19M
$9.67KMoM
Sale-to-List Price
100.8%
1.2%MoM
Price per sq ft
$779
$27MoM
Available listings
367
22MoM
Home Value
Trulia Estimate
$3.42MSince last month
Increased$136K (+4.1%)Since last year
Decreased$298K (-8%)Since last sale
Increased$725K (+26.9%)Learn more about this home's value by checking out its Trulia Estimate, the value of nearby homes, and how much similar homes have sold for.
Trulia Estimate
The of this home's value increased by +65% in the last 10 years
| Month | Estimated value |
|---|---|
2026 | |
| September 2026 | $3.43M |
| August 2026 | $3.29M |
| July 2026 | $3.3M |
| June 2026 | $3.53M |
| May 2026 | $3.53M |
| April 2026 | $3.51M |
| March 2026 | $3.61M |
| February 2026 | $3.6M |
| January 2026 | $3.52M |
2025 | |
2024 | |
2023 | |
2022 | |
2021 | |
2020 | |
2019 | |
2018 | |
2017 | |
2016 | |
Comparable sales
These are recently sold homes that have a similar location or other similar features to this home, like bedrooms, bathrooms, and square footage. Get a sense of the expected prices in the area by viewing these homes.Address | Distance | Property Type | Sold Price | Sold Date | Bed | Bath | Sqft |
|---|---|---|---|---|---|---|---|
0.04 | Single-Family Home | $3,982,300 | 11/13/25 | 5 | 5 | 3,971 | |
0.10 | Single-Family Home | $2,168,888 | 07/14/26 | 5 | 3 | 2,864 | |
0.16 | Single-Family Home | $1,900,000 | 03/20/26 | 4 | 3 | 3,080 | |
0.49 | Single-Family Home | $2,600,000 | 06/01/26 | 4 | 4 | 3,112 | |
0.34 | Single-Family Home | $2,550,000 | 10/20/25 | 4 | 2.5 | 3,098 | |
0.85 | Single-Family Home | $4,100,000 | 08/03/26 | 4 | 5.5 | 6,670 | |
0.71 | Single-Family Home | $2,990,000 | 05/04/26 | 4 | 5 | 4,097 | |
0.46 | Single-Family Home | $2,700,000 | 09/16/26 | 5 | 4.5 | 3,304 | |
0.59 | Single-Family Home | $2,950,000 | 02/06/26 | 4 | 3.5 | 4,311 |
Nearby home prices
Get a sense of expected prices in the area by checking the value of nearby homes.Address | Distance | Price | Bed | Bath | Sqft | Status |
|---|---|---|---|---|---|---|
0.04 | $3,935,700 | 5 | 5 | 3,971 | Off Market | |
0.12 | $449,000 | - | - | - | For Sale | |
0.08 | $1,918,200 | 3 | 2 | 1,582 | Off Market | |
0.10 | $2,168,888 | 5 | 3 | 2,864 | Recently Sold | |
0.16 | $1,900,000 | 4 | 3 | 3,080 | Recently Sold | |
0.16 | $3,931,700 | 3 | 4 | 3,877 | Off Market | |
0.13 | $2,546,900 | 3 | 3 | 2,623 | Off Market | |
0.28 | $22,000,000 | 8 | 8.5 | 7,335 | For Sale | |
0.33 | $1,465,500 | 3 | 2 | 1,545 | Off Market | |
0.34 | $2,518,500 | 4 | 2.5 | 3,098 | Off Market | |
0.38 | $1,007,000 | 3 | 2.5 | 1,839 | Off Market |
Price and Tax history
| Date | Event | Price |
|---|---|---|
Aug 5, 2026 Source: CRMLS #P1-26674 | PriceChange | $10,300 Price decreased by 100% |
Jul 2, 2026 Source: CRMLS #P1-27829 | Listed For Sale | $3,498,000 |
Apr 26, 2026 Source: CRMLS #P1-26674 | PriceChange | $10,000 Price decreased by 17% |
Apr 14, 2026 Source: CRMLS #P1-26674 | Listed For Rent | $12,000 |
Oct 24, 2022 Source: N/A | Sold | $2,700,000 |
Sep 25, 2022 Source: Douglas Elliman #22-198415 | Pending | $3,098,000 |
Sep 24, 2022 Source: CLAW #22-198415 | Contingent | $3,098,000 |
Sep 12, 2022 Source: CLAW #22-198415 | PriceChange | $3,098,000 Price decreased by 5% |
Jul 20, 2022 Source: Pasadena Foothills MLS #P1-9713 | PriceChange | $3,250,000 Price decreased by 7% |
May 27, 2022 Source: Pasadena Foothills MLS #P1-9713 | Listed For Sale | $3,495,000 |
Aug 30, 2021 Source: CLAW | ListingRemoved | |
Aug 18, 2021 Source: CLAW #21769110 | Listed For Sale | $4,998,900 |
Apr 27, 2006 Source: N/A | Sold | $1,149,500 |
| Year | Property tax | Tax assessment |
|---|---|---|
| 2026 | Unavailable | $2,865,261 |
Home facts updated by county records
LGBTQ Local Legal Protections
LGBTQ Local Legal Protections



Deena Willis, RE/MAX Top Producers
Agent Phone: (626) 483-8840

The multiple listing data appearing on this website, or contained in reports produced therefrom, is owned and copyrighted by California Regional Multiple Listing Service, Inc. ("CRMLS") and is protected by all applicable copyright laws. Information provided is for viewer's personal, non-commercial use and may not be used for any purpose other than to identify prospective properties the viewer may be interested in purchasing. All listing data, including but not limited to square footage and lot size is believed to be accurate, but the listing Agent, listing Broker and CRMLS and its affiliates do not warrant or guarantee such accuracy. The viewer should independently verify the listed data prior to making any decisions based on such information by personal inspection and/or contacting a real estate professional.
Based on information from California Regional Multiple Listing Service, Inc. as of 2026-09-22 00:15:44 PDT and /or other sources. All data, including all measurements and calculations of area, is obtained from various sources and has not been, and will not be, verified by broker or MLS. All information should be independently reviewed and verified for accuracy. Properties may or may not be listed by the office/agent presenting the information
Based on information from California Regional Multiple Listing Service, Inc. as of 2026-09-22 00:15:44 PDT and /or other sources. All data, including all measurements and calculations of area, is obtained from various sources and has not been, and will not be, verified by broker or MLS. All information should be independently reviewed and verified for accuracy. Properties may or may not be listed by the office/agent presenting the information
Similar Homes You May Like
 0.29 ACRESeXp Realty of California, Inc.
 1.03 ACRESColdwell Banker Realty
 0.31 ACRESPINNACLE REAL ESTATE GROUP
 1.16 ACRESNatasha Bruce, Broker
 0.35 ACRESTreelane Realty Group Inc.
 0.38 ACRESSimin Fahim DRE # 01304025, Nelson Shelton & Associates
 OPEN SUN, 11-1PM0.4 ACRESeXp Realty of California, Inc.
 0.27 ACRESBHHS California Properties
 0.39 ACRESBHHS California Properties
 Christine Hong DRE # 01325115, Hilton & Hyland
 Tessa Johnson DRE # 01056486, Compass
 0.33 ACRESPenni Ziers DRE # 00978612, Keller Williams Beverly Hills
 OPEN SAT, 1-5PM0.54 ACRESExp Realty of California Inc
 0.67 ACRESPrime Impact Real Estate
 OPEN SAT, 2-4PM0.31 ACRESeXp Realty of California, Inc.
 eXp Realty of Greater Los Angeles
 0.28 ACRESColdwell Banker Dynasty Arc.
 0.31 ACRESRE/MAX MASTERS REALTY
 OPEN SUN, 2-4PM0.61 ACRESColdwell Banker Realty
 OPEN SUN, 2-5PM0.32 ACRESNicole Contreras DRE # 01512844, Christie's International Real Estate SoCal
 NEW - 1 DAY AGO0.26 ACRESKeller Williams Realty La Cana
 0.35 ACRESAlessandro Perdichizzi DRE # 01973448, Sotheby's International Realty
 See more homes for sale inPasadena


New Listings near 3263 New York Dr
 OPEN THU, 10-2PMCOMING SOON 9/240.31 ACRESSOTHEBY'S INTERNATIONAL REALTY
 0.29 ACRESeXp Realty of California, Inc.
 OPEN THU, 10-2PM0.98 ACRESeXp Realty of California, Inc.
 COMING SOON 9/290.28 ACRESBerkshire Hathaway Home Services Golden Properties
 NEWOPEN SAT, 2-5PMREAL BROKERAGE TECHNOLOGIES
 OPEN SUN, 1-4PM0.28 ACRESDana Austin DRE # 02200446, Compass
 NEWOPEN THU, 10-2PM0.39 ACRESCOMPASS
 OPEN WED, 11-2PMKeller Williams Realty
 OPEN THU, 11-2PMNEW CONSTRUCTIONNick LaKind DRE # 02021756, Keller Williams Realty Los Feliz
- See more homes for sale inPasadena



Frequently asked questions about 3263 New York Dr
- What is the estimated monthly payment for 3263 New York Dr?Based on a $3,498,000 list price with 20% down at today's rates, the estimated monthly payment for 3263 New York Dr in Pasadena, CA is approximately $22,285 (about $18,770 principal & interest, $3,440 property taxes, and $75 homeowner's insurance). This is an estimate. Actual payment depends on your loan terms.
- How does the list price for 3263 New York Dr compare to homes in Pasadena?3263 New York Dr in Pasadena, CA is listed at $3,498,000, about 194% above the $1.19M median sale price in Pasadena.
- What do residents say about the East Central neighborhood?Residents describe the East Central neighborhood in Pasadena, CA as dog-friendly, pedestrian-friendly, and easy to park in. See homes for sale in East Central, Pasadena.
- What are the closest schools to 3263 New York Dr?The closest schools to 3263 New York Dr in Pasadena, CA are Don Benito Fundamental School (Elementary, rated 8/10), Pasadena High School (rated 7/10), Sierra Madre Middle School (rated 8/10).
- Does 3263 New York Dr have air conditioning?Yes, 3263 New York Dr in Pasadena, CA has air conditioning.
- Does 3263 New York Dr have laundry facilities?Yes, 3263 New York Dr in Pasadena, CA has laundry facilities.
3263 New York Dr, Pasadena, CA 91107 is a 7 bedroom, 6 bathroom, 6,160 sqft single-family home built in 2005. 3263 New York Dr is located in East Central, Pasadena. This property is currently available for sale and was listed by CRMLS on Jul 2, 2026. The MLS # for this home is MLS# P1-27829.