

$612,000
 3 Beds
 2.5 Baths
 2,180 sqft
326 McDaniel Pl, Canton, GA 30115
Est. Refi. Payment $3,644/mo*
Refinance Your HomeCurrently Off Market - Sold Feb 2, 2026 for $620,000 (5% below list price)
Home Value
Trulia Estimate
$612KSince last month
Increased$3K (+0.5%)Since last year
Increased$45K (+7.9%)Since last sale
Decreased$7K (-1.1%)Learn more about this home's value by checking out its Trulia Estimate, the value of nearby homes, and how much similar homes have sold for.
Trulia Estimate
The of this home's value increased by +35% in the last 10 years
| Month | Estimated value |
|---|---|
2026 | |
| August 2026 | $613K |
| August 2026 | $612K |
| July 2026 | $611K |
| June 2026 | $625K |
| May 2026 | $628K |
| April 2026 | $626K |
| March 2026 | $622K |
| February 2026 | $619K |
| January 2026 | $637K |
2025 | |
2024 | |
2023 | |
2022 | |
2021 | |
2020 | |
Comparable sales
These are recently sold homes that have a similar location or other similar features to this home, like bedrooms, bathrooms, and square footage. Get a sense of the expected prices in the area by viewing these homes.Address | Distance | Property Type | Sold Price | Sold Date | Bed | Bath | Sqft |
|---|---|---|---|---|---|---|---|
0.01 | Single-Family Home | $615,000 | 03/18/26 | 3 | 2.5 | 2,051 | |
0.07 | Single-Family Home | $619,000 | 10/02/25 | 3 | 2.5 | 2,600 | |
0.05 | Single-Family Home | $650,000 | 04/24/26 | 3 | 3 | 2,316 | |
0.03 | Single-Family Home | $655,000 | 03/24/26 | 3 | 2.5 | 3,051 | |
0.07 | Single-Family Home | $685,000 | 08/20/26 | 3 | 3 | 2,421 | |
0.18 | Single-Family Home | $622,000 | 12/03/25 | 3 | 2.5 | 2,308 | |
0.08 | Single-Family Home | $659,900 | 05/27/26 | 3 | 3 | 2,403 | |
0.03 | Single-Family Home | $700,000 | 06/12/26 | 3 | 3 | 2,367 | |
0.07 | Single-Family Home | $650,000 | 02/20/26 | 3 | 3 | 2,397 |
Nearby home prices
Get a sense of expected prices in the area by checking the value of nearby homes.Address | Distance | Price | Bed | Bath | Sqft | Status |
|---|---|---|---|---|---|---|
0.02 | $654,200 | 3 | 3.5 | 2,492 | Off Market | |
0.03 | $649,999 | 3 | 2.5 | 2,784 | For Sale | |
0.03 | $655,000 | 3 | 2.5 | 3,051 | Recently Sold | |
0.01 | $615,000 | 3 | 2.5 | 2,051 | Recently Sold | |
0.03 | $689,900 | 3 | 3 | 2,364 | For Sale | |
0.03 | $700,000 | 3 | 3 | 2,367 | Recently Sold | |
0.07 | $679,800 | 3 | 3.5 | 2,475 | Off Market | |
0.07 | $659,900 | 3 | 3.5 | 2,558 | Recently Sold | |
0.08 | $673,100 | 3 | 3.5 | 2,641 | Off Market | |
0.07 | $685,000 | 3 | 3 | 2,421 | Recently Sold | |
0.08 | $599,990 | 3 | 3.5 | 2,623 | For Sale |
Local Information
- Map ViewExplore the area around 326 McDaniel Pl.

- Schools1 Preschool School1 Elementary School1 Middle School1 High School

- Shop & Eat

-- mins to
Home Highlights

Single-Family Home

Built in 2020

2,180 sqft

$284/sqft

Garage

HOA $215/mo
About this House
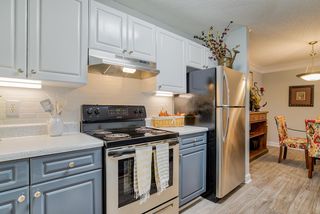
Better Than New Construction! Welcome to Luxury Living in Idylwilde, where every detail has been thoughtfully curated and over $185,000 in upgrades elevate this home far beyond new construction. This immaculate residence blends timeless design, comfort, and high-end functionality, offering a rare opportunity in one of Canton's most desirable gated communities. Step inside to a beautifully customized interior featuring no carpet, upgraded lighting, tongue-and-groove wall accents, custom crown molding, and designer-installed barn doors. The chef's kitchen is the centerpiece of the home with Cambria quartz countertops, upgraded appliance package including 36" gas cooktop, double ovens, convection microwave, counter-depth refrigerator, dual-zone beverage center, farmhouse sink, chimney-style hood, stacked Glacier cabinetry, pot drawers, soft-close doors and drawers, roll-out trays, and a stunning Blue accent island. The primary's suite spa bath is a true retreat, showcasing a zero-entry walk-in shower with drying area, dual rain heads, handheld sprayer, Cambria White Cliff countertops, frameless mirrors, and upgraded tile flooring. Throughout the home you'll find California Closets, designer wallpaper in halls, foyer, baths, and laundry, custom draperies with remote control, plantation shutters, upgraded outdoor lighting, and senior chair-height toilets in all baths. Enjoy effortless indoor-outdoor living with a 12-foot sliding door that opens to a brick paver patio, grilling pad, and fully fenced courtyard. A SunSetter motorized awning spans the entire side porch for shaded, comfortable entertaining. This home is enhanced with a long list of comfort and efficiency upgrades:?* Aquasana whole-house water filtration system?* Smart home system with exterior cameras, alarm & lighting control?* Upgraded Wi-Fi irrigation with advanced drip lines?* Extra insulation throughout?* Whole-house surge protector?* Professionally epoxy-coated garage floor?* Additional garage cabinetry and mudroom storage?* Garage HVAC mini-split system for fully conditioned workshop or parking?* Garage storage systems plus outside storage room?* Exterior trim repainted in Fall 2024 Every upgrade has been intentionally selected and professionally installed - creating a residence that is truly move-in ready, exceptionally maintained. Set within one of the area's premier gated communities, residents enjoy,Resort-style pool, Pickleball courts, Clubhouse, Scenic walking trails, Sidewalk-lined streets, Thoughtful community design Idylwilde offers the perfect combination of tranquility and convenience - with shopping, dining, and recreational amenities just minutes away.
326 McDaniel Pl, Canton, GA 30115 is a 3 bedroom, 3 bathroom, 2,180 sqft single-family home built in 2020. It last sold for $620,000 on Feb 2, 2026 (5% below the $649,777 asking price). This property is not currently displayed as for sale or rent on Trulia. The Trulia Estimate is $612,000, with a rent estimate of $2,701/month.
Last check for updates: about 1 hour ago
Listed by Molly M McGrory, (770) 596-6599
RE/MAX Town & Country
Bought with: Randy Fowler, (678) 951-4975, Keller Williams Rlty. Partners
Source: GAMLS, MLS#10648519
Home Details for 326 McDaniel Pl

|
|---|
MLS Status: Closed |

|
|---|
Interior Details Basement: NoneNumber of Rooms: 2Types of Rooms: Dining Room, Kitchen |
Beds & Baths Number of Bedrooms: 3Main Level Bedrooms: 3Number of Bathrooms: 3Number of Bathrooms (full): 2Number of Bathrooms (half): 1Number of Bathrooms (main level): 2 |
Dimensions and Layout Living Area: 2180 Square Feet |
Appliances & Utilities Utilities: Cable Available, Electricity Available, High Speed Internet, Natural Gas Available, Phone Available, Sewer Available, Underground Utilities, Water AvailableAppliances: Convection Oven, Dishwasher, Disposal, Double Oven, Dryer, Gas Water Heater, Microwave, Oven, Refrigerator, WasherDishwasherDisposalDryerLaundry: In HallMicrowaveRefrigeratorWasher |
Heating & Cooling Heating: Forced Air,Natural GasHas CoolingAir Conditioning: Central AirHas HeatingHeating Fuel: Forced Air |
Fireplace & Spa No Fireplace |
Gas & Electric Electric: 220 VoltsHas Electric on Property |
Windows, Doors, Floors & Walls Window: Double Pane Windows, Window TreatmentsFlooring: OtherCommon Walls: No Common Walls |
Levels, Entrance, & Accessibility Stories: 1Levels: OneFloors: Other |
View No View |
Security Security: Carbon Monoxide Detector(s), Security System, Smoke Detector(s) |

|
|---|
Exterior Home Features Roof: CompositionPatio / Porch: Patio, PorchFencing: FencedOther Structures: OutbuildingExterior: Sprinkler SystemFoundation: SlabNo Private PoolSprinkler System |
Parking & Garage No CarportHas a GarageNo Attached GarageParking Spaces: 2Parking: Garage,Garage Door Opener,Kitchen Level,Side/Rear Entrance |
Frontage Not on Waterfront |
Water & Sewer Sewer: Public SewerWater Body: None |
Finished Area Finished Area (above surface): 2180 Square Feet |

|
|---|
Cumulative Days on Market: 54 |

|
|---|
Year Built Year Built: 2020 |
Property Type / Style Property Type: ResidentialProperty Subtype: Single Family ResidenceStructure Type: HouseArchitecture: Ranch |
Building Construction Materials: ConcreteNot a New ConstructionNot Attached PropertyDoes Not Include Home Warranty |
Property Information Condition: ResaleParcel Number: 15N26K 025 |

|
|---|
Price List Price: $649,777Price Per Sqft: $284/sqft |
Status Change & Dates Off Market Date: Tue Jan 13 2026Possession Timing: Negotiable |

|
|---|
Direction & Address City: CantonCommunity: Idylwilde |
School Information Elementary School: Hickory FlatJr High / Middle School: Dean RuskHigh School: Sequoyah |

|
|---|
Building Area Building Area: 2180 Square Feet |

|
|---|
Community Features: Clubhouse, Gated, Park, Pool, Sidewalks, Street Lights, Walk To Schools, Near Shopping |

|
|---|
HOA Fee Includes: Maintenance Grounds, Reserve Fund, Swimming, Tennis, TrashHas an HOAHOA Fee: $2,580/Annually |

|
|---|
Lot Area: 5662.8 sqft |

|
|---|
Special Conditions: Agent Owned |

|
|---|
Listing Agreement Type: Exclusive Right To Sell |

|
|---|
Mls Number: 10648519Attic: Pull Down StairsAbove Grade Unfinished Area: 2180Showing Requirements: Use Showing Time |

|
|---|
ClubhouseGatedParkPoolSidewalksStreet LightsWalk To SchoolsNear Shopping |
Price and Tax history
| Date | Event | Price |
|---|---|---|
Feb 2, 2026 Source: GAMLS #10648519 | Sold | $620,000 |
Jan 16, 2026 Source: GAMLS #10648519 | Pending | $649,777 |
Jan 2, 2026 Source: GAMLS #10648519 | PriceChange | $649,777 Price decreased by 4% |
Nov 23, 2025 Source: FMLS GA #7685138 | Listed For Sale | $675,000 |
Apr 23, 2020 Source: N/A | Sold | $448,473 |
| Year | Property tax | Tax assessment |
|---|---|---|
| 2025 | $1,500 | $546,800 |
Home facts updated by county records
Market trends in Canton
Last updated July 2026
Avg. sale price
$509K
$15.7KMoM
Sale-to-List Price
99.0%
0.3%MoM
Price per sq ft
$206
$4MoM
Available listings
670
9MoM
Around this home
What Locals Say about Canton
At least 464 Trulia users voted on each feature.

89 % Say car is needed

85 % Say it's dog friendly

82 % Say yards are well-kept

81 % Say there's holiday spirit

80 % Say parking is easy

71 % Say it's quiet

67 % Say there are sidewalks

66 % Say people would walk alone at night

65 % Say kids play outside

60 % Say streets are well-lit

56 % Say there's wildlife

54 % Say neighbors are friendly

47 % Say they plan to stay for at least 5 years

38 % Say there are community events

30 % Say it's walkable to grocery stores

25 % Say it's walkable to restaurants
Sourced by Trulia users. Learn more about our methodology.
LGBTQ Local Legal Protections
LGBTQ Local Legal Protections



The data relating to real estate for sale on this web site comes in part from the Broker Reciprocity Program of GAMLS. All real estate listings are marked with the GAMLS Broker Reciprocity thumbnail logo and detailed information about them includes the name of the listing brokers.
The broker providing these data believes them to be correct, but advises interested parties to confirm them before relying on them in a purchase decision.
Copyright 2026 GAMLS. All rights reserved.
Copyright 2026 GAMLS. All rights reserved.
Frequently asked questions about 326 McDaniel Pl
- What is 326 McDaniel Pl estimated to be worth?Trulia's estimated value for 326 McDaniel Pl in Canton, GA is $612,000.
- What is the price history for 326 McDaniel Pl?326 McDaniel Pl in Canton, GA last sold for $620,000 in February 2026.
- Is Canton a buyer's or seller's market?Canton is currently a buyer's market, based on recent for-sale activity.
- What's the median sale price in Canton?The median sale price in Canton is $509K. That is up $15.7K from the prior month.
- Does 326 McDaniel Pl have air conditioning?Yes, 326 McDaniel Pl in Canton, GA has air conditioning.
- Does 326 McDaniel Pl have a pool?Yes, 326 McDaniel Pl in Canton, GA has a pool.
Explore by feature - Pet Friendly
 SPECIAL OFFERPET FRIENDLYTotal price$2,319 - $2,774/mo3-4 bd3-4 baRiverstone Retreat | 2258 Riverstone Blvd,
Canton, GA 30114 SPECIAL OFFERPET FRIENDLY
 SPECIAL OFFERPET FRIENDLY
 NEW - 1 DAY AGOSPECIAL OFFERPET FRIENDLY
 SPECIAL OFFERPET FRIENDLY
 PET FRIENDLY
 NEW - 1 DAY AGOSPECIAL OFFERPET FRIENDLYINCOME RESTRICTED
 SPECIAL OFFERPET FRIENDLY$1,215 - $1,683/mo1-3 bd1-2 baThe Atlantic Canton Ridge | 101 Canterbury Ridge Pkwy,
Canton, GA 30114 SPECIAL OFFERPET FRIENDLY
 SPECIAL OFFERPET FRIENDLY
Explore by feature - Garage
- SPECIAL OFFERPET FRIENDLYTotal price$2,319 - $2,774/mo3-4 bd3-4 baRiverstone Retreat | 2258 Riverstone Blvd,
Canton, GA 30114 - SPECIAL OFFERPET FRIENDLY
 SPECIAL OFFERPET FRIENDLYINCOME RESTRICTED
 NEW - 2 DAYS AGOPET FRIENDLY$1,441 - $2,123/mo1-3 bd1-2 baThe Crest at Laurel Canyon | 30 Laurel Canyon Village Cir,
Canton, GA 30114 SPECIAL OFFERPET FRIENDLY
 NEW - 1 DAY AGOSPECIAL OFFERPET FRIENDLY
 PET FRIENDLY
 PET FRIENDLY
 PET FRIENDLY
 NEW - 1 DAY AGOAPPLY INSTANTLYPET FRIENDLY
Explore by feature - Air Conditioning
- SPECIAL OFFERPET FRIENDLYTotal price$2,319 - $2,774/mo3-4 bd3-4 baRiverstone Retreat | 2258 Riverstone Blvd,
Canton, GA 30114 - SPECIAL OFFERPET FRIENDLY
- SPECIAL OFFERPET FRIENDLY
- NEW - 1 DAY AGOSPECIAL OFFERPET FRIENDLY
- PET FRIENDLY

- SPECIAL OFFERPET FRIENDLYINCOME RESTRICTED
 NEW - 8 HRS AGOSPECIAL OFFERPET FRIENDLY$1,919 - $2,092/mo2-3 bd3 baCovey Homes Bluffs - Homes for Rent | 600 Waterstone Dr,
Canton, GA 30114 SPECIAL OFFERPET FRIENDLY
- NEW - 2 DAYS AGOPET FRIENDLY$1,441 - $2,123/mo1-3 bd1-2 baThe Crest at Laurel Canyon | 30 Laurel Canyon Village Cir,
Canton, GA 30114
Explore by feature - Pool
- SPECIAL OFFERPET FRIENDLY
- SPECIAL OFFERPET FRIENDLY
- NEW - 1 DAY AGOSPECIAL OFFERPET FRIENDLY
- SPECIAL OFFERPET FRIENDLY
- PET FRIENDLY
- NEW - 1 DAY AGOSPECIAL OFFERPET FRIENDLYINCOME RESTRICTED
- SPECIAL OFFERPET FRIENDLY$1,215 - $1,683/mo1-3 bd1-2 baThe Atlantic Canton Ridge | 101 Canterbury Ridge Pkwy,
Canton, GA 30114 - SPECIAL OFFERPET FRIENDLY
- SPECIAL OFFERPET FRIENDLY
- SPECIAL OFFERPET FRIENDLYINCOME RESTRICTED
Explore by feature - Washer/dryer
- SPECIAL OFFERPET FRIENDLY
- SPECIAL OFFERPET FRIENDLY
- PET FRIENDLY
- SPECIAL OFFERPET FRIENDLY
- SPECIAL OFFERPET FRIENDLYINCOME RESTRICTED
 SPECIAL OFFERPET FRIENDLY$1,399 - $2,403/moStudio-2 bd1-2 baDistrict on the Etowah Apartments | 215 Reformation Pkwy,
Canton, GA 30114- SPECIAL OFFERPET FRIENDLY
- NEW - 2 DAYS AGOPET FRIENDLY$1,441 - $2,123/mo1-3 bd1-2 baThe Crest at Laurel Canyon | 30 Laurel Canyon Village Cir,
Canton, GA 30114  SPECIAL OFFERPET FRIENDLYINCOME RESTRICTED
Explore by feature - Outdoor Space
- PET FRIENDLY
- PET FRIENDLY
- NEW - 1 DAY AGOAPPLY INSTANTLYPET FRIENDLY
 APPLY INSTANTLY
 APPLY INSTANTLYPET FRIENDLY
 APPLY INSTANTLYPET FRIENDLY
 APPLY INSTANTLYPET FRIENDLY
 NEW - 1 DAY AGOPET FRIENDLY
 NEW - 1 DAY AGOPET FRIENDLY
 NEW - 1 DAY AGOPET FRIENDLY
Apartments for Rent
 SENIOR HOUSINGPET FRIENDLYTotal price$2,144 - $3,559/mo1-3 bd1-3 baHayloft Holly Springs | 4400 Gabriel Blvd,
Woodstock, GA 30188 See more homes for rent inCanton
Off Market Homes Near 326 McDaniel Pl
 SOLDSEP 1, 2026Atlanta Communities, Closed
 SOLDAUG 31, 20261 Look Real Estate, Closed
 SOLDAUG 31, 2026Keller Williams Realty Atl. Partners, Closed
 SOLDAUG 31, 2026Weichert Realtors - The Collective, Closed
 SOLDAUG 28, 2026Keller Williams Realty Atl. Partners, Closed
 SOLDAUG 28, 2026Keller Williams Realty, Closed
 SOLDAUG 28, 2026Coldwell Banker Realty, Closed
 SOLDAUG 28, 2026Path & Post, Closed
 See more homes for sale inCanton


Homes for sale near 326 McDaniel Pl
 NEW - 1 DAY AGORE/MAX Town & Country, Active
 NEW - 11 HRS AGOBHHS Georgia Properties, Active
 Virtual Properties Realty.com, Active
 NEW CONSTRUCTIONPlowman Properties, Active
- See more homes for sale inCanton


- Results are loading