


$389,990
Original price: $407,490
 3 Beds
 2.5 Baths
 1,962 sqft
32506 Emory Ct, Frankford, DE 19945
Home Highlights

Townhouse

Built in 2026

$199/sqft

1 Car Garage

HOA $294/mo
Local Information
- Map ViewExplore the area around 32506 Emory Ct.

- Schools1 Elementary School1 Middle School1 High School

- Shop & Eat

-- mins to
About this House
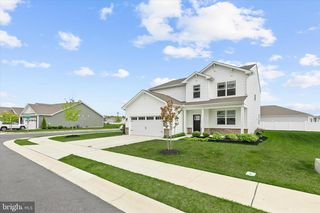
Currently under construction at 32506 Emory Court in the new West Bay Village at Millville by the Sea, this end-of-unit townhome offers modern living in Frankford, DE. The Lafayette is a stunning three-story townhome offering 1,962 square feet of open-concept living, featuring three bedrooms, two and a half bathrooms, and a one-car garage. This design combines the convenience of townhome living with the spacious feel of a single-family home. The entry-level includes a finished recreation room—perfect for entertaining, a home office, or extra storage. On the main level, you’ll find an eat-in kitchen with a large modern island, granite countertops, classic white cabinet space, pantry closet, and stainless steel appliances. The kitchen flows seamlessly into the bright dining and living areas, creating an inviting space for gatherings. A convenient powder room is tucked away for privacy. Step outside to your private backyard deck and patio to enjoy outdoor dining, entertaining, or relaxing. Upstairs, the primary suite features a generous walk-in closet and a spa-inspired bathroom with a double vanity and walk-in shower. Two bedrooms with large closets share a hallway bathroom and are near the upstairs laundry. Your new home comes complete with white window treatments, a fully sodded, landscaped, and irrigated lawn, and exclusive America’s Smart Home® package, ensuring your peace of mind and comfort in every aspect of living. Pictures, artist renderings, photographs, colors, features, and sizes are for illustration purposes only and will vary from the homes as built. Image representative of plan only and may vary as built. Images are of model home and include custom design features that may not be available in other homes. Furnishings and decorative items not included with home purchase.
Contact this Building
Last check for updates: about 8 hours ago
Listing courtesy of Jay Heilman, (302) 803-0300
D.R. Horton Realty of Delaware, LLC, (302) 514-0850
Source: Bright MLS, MLS#DESU2115200
Also Listed on DR Horton, Bright MLS.
Home Details for 32506 Emory Ct

|
|---|
Heating & Cooling Heating: Forced Air, Programmable Thermostat, Natural GasAir ConditioningCooling System: Central Air, ElectricHeating Fuel: Forced Air |
Levels, Entrance, & Accessibility Stories: 3Floors: Carpet, Laminate |
Interior Details Number of Rooms: 2Types of Rooms: Laundry, Recreation Room |
Appliances & Utilities DishwasherDisposalMicrowave |

|
|---|
Exterior Home Features Roof: Architectural ShingleFoundation Type: Slab |
Parking & Garage GarageParking: Garage Faces Front Inside Entrance Concrete Attached Driveway, Open |

|
|---|
Year Built Year Built: 2026 |
Property Type / Style Property Type: TownhouseArchitecture: Contemporary |

|
|---|
Price Price Per Sqft: $199 |

|
|---|
Listing Agent MLS/Source ID: DESU2115200 |

|
|---|
HOA Fee: $294/Monthly |

|
|---|
Lot Area: 3060 sqft |
All New Homes in West Bay Village at Millville by the Sea
Quick Move-in Homes (8)
| 32513 Emory Ct | 3bd 2.5ba 1,500 sqft | $339,990 | |
| 32515 Emory Ct | 3bd 2.5ba 1,500 sqft | $365,490 | |
| 32506 Emory Ct | 3bd 2.5ba 1,962 sqft | $389,990 | |
| 21331 Cottage Ct | 4bd 2.5ba 1,953 sqft | $421,610 | |
| 21329 Cottage Ct | 5bd 3ba 2,415 sqft | $434,705 | |
| 21346 Cottage Ct | 4bd 2ba 1,774 sqft | $473,990 | |
| 21352 Cottage Ct | 5bd 3ba 2,511 sqft | $492,205 | |
| 21354 Cottage Ct | 4bd 2.5ba 2,818 sqft | $501,205 |
Quick Move-In Homes provided by Bright MLS
Buildable Plans (11)
| DELMAR Plan | 3bd 2.5ba 1,500 sqft | $337,990+ | |
| LAFAYETTE Plan | 3bd 2.5ba 1,962 sqft | $351,990+ | |
| BOWEN Plan | 3bd 2ba 1,418 sqft | $395,990+ | |
| CABRAL Plan | 3bd 2.5ba 1,657 sqft | $402,990+ | |
| PINE Plan | 4bd 2.5ba 1,953 sqft | $408,990+ | |
| ELM Plan | 5bd 3ba 2,415 sqft | $429,990+ | |
| LISMORE Plan | 3bd 2ba 1,558 sqft | $436,990+ | |
| NEUVILLE Plan | 4bd 2ba 1,698 sqft | $441,990+ | |
| CALI Plan | 4bd 2ba 1,774 sqft | $448,990+ | |
| HAYDEN Plan | 5bd 3ba 2,511 sqft | $468,990+ | |
| HANOVER Plan | 4bd 2.5ba 2,804 sqft | $486,990+ |
Buildable Plans provided by D.R. Horton
Community Description
New Homes for Sale in Frankford, DE | West Bay Village at Millville by the Sea
Discover West Bay Village, a new home community offering single-family homes and townhomes for sale in Frankford, Delaware, within the acclaimed master-planned community of Millville by the Sea. Located just five miles from Bethany Beach, West Bay Village delivers resort-style coastal living at an exceptional value.
NEW CONSTRUCTION HOMES IN FRANKFORD, DE 19945
West Bay Village offers a variety of floorplans to fit every lifestyle:
• Single-family homes and two- and three-story townhomes
• 3-5 bedrooms and 2-3 bathrooms
• One- or two-car garages on every home
• Open-concept layouts designed for entertaining, working from home, or simply enjoying the coastal Delaware lifestyle
West Bay Village, located within the Town of Millville, is ideal for first-time buyers, growing families, beach-lifestyle seekers, and buyers relocating from Maryland, Pennsylvania, or New Jersey looking for new construction near Bethany Beach.
RESORT-STYLE AMENITIES: TWO COMMUNITIES IN ONE
As a West Bay Village homeowner, you'll enjoy amenities throughout the neighborhood plus full access to everything Millville by the Sea has to offer:
West Bay Village Amenities (Coming Soon):
• Resort-style pool and clubhouse
• Tennis courts
• Tot lot
Millville by the Sea Community Amenities:
• Additional resort-style pools and fitness center
• Pickleball and bocce courts
• Crab shack with community potlucks
• Beach shuttle to Bethany Beach
• Multiple lakes and walking and nature trails
• Full calendar of community events
• Lawn cutting included
INDIAN RIVER SCHOOL DISTRICT: SUSSEX COUNTY, DE
West Bay Village is served by the Indian River School District, one of Sussex County's top-rated public school systems:
• Lord Baltimore Elementary School, Pre-K through Grade 5 | 3.0 miles
• Selbyville Middle School, Grades 6-8 | 5.4 miles
• Indian River High School, Grades 9-12 | 4.6 miles
WHY BUY A NEW HOME NEAR
Discover West Bay Village, a new home community offering single-family homes and townhomes for sale in Frankford, Delaware, within the acclaimed master-planned community of Millville by the Sea. Located just five miles from Bethany Beach, West Bay Village delivers resort-style coastal living at an exceptional value.
NEW CONSTRUCTION HOMES IN FRANKFORD, DE 19945
West Bay Village offers a variety of floorplans to fit every lifestyle:
• Single-family homes and two- and three-story townhomes
• 3-5 bedrooms and 2-3 bathrooms
• One- or two-car garages on every home
• Open-concept layouts designed for entertaining, working from home, or simply enjoying the coastal Delaware lifestyle
West Bay Village, located within the Town of Millville, is ideal for first-time buyers, growing families, beach-lifestyle seekers, and buyers relocating from Maryland, Pennsylvania, or New Jersey looking for new construction near Bethany Beach.
RESORT-STYLE AMENITIES: TWO COMMUNITIES IN ONE
As a West Bay Village homeowner, you'll enjoy amenities throughout the neighborhood plus full access to everything Millville by the Sea has to offer:
West Bay Village Amenities (Coming Soon):
• Resort-style pool and clubhouse
• Tennis courts
• Tot lot
Millville by the Sea Community Amenities:
• Additional resort-style pools and fitness center
• Pickleball and bocce courts
• Crab shack with community potlucks
• Beach shuttle to Bethany Beach
• Multiple lakes and walking and nature trails
• Full calendar of community events
• Lawn cutting included
INDIAN RIVER SCHOOL DISTRICT: SUSSEX COUNTY, DE
West Bay Village is served by the Indian River School District, one of Sussex County's top-rated public school systems:
• Lord Baltimore Elementary School, Pre-K through Grade 5 | 3.0 miles
• Selbyville Middle School, Grades 6-8 | 5.4 miles
• Indian River High School, Grades 9-12 | 4.6 miles
WHY BUY A NEW HOME NEAR
Contact this Building
Office Hours
Sales Office
31017 Coastal Living Lane
Millville, DE 19967
(302) 303-9295
Around this home
What Locals Say about Frankford
At least 15 Trulia users voted on each feature.

100 % Say parking is easy

96 % Say car is needed

84 % Say there's wildlife

81 % Say there's holiday spirit

80 % Say yards are well-kept

63 % Say it's quiet

63 % Say it's dog friendly

61 % Say neighbors are friendly

61 % Say people would walk alone at night

47 % Say they plan to stay for at least 5 years

43 % Say kids play outside

30 % Say there are community events

24 % Say there are sidewalks

23 % Say it's walkable to grocery stores

20 % Say streets are well-lit
Sourced by Trulia users. Learn more about our methodology.
Market trends in Frankford
Last updated July 2026
Avg. sale price
$461K
Sale-to-List Price
—
Price per sq ft
—
Available listings
70
12MoM
Home Value
Trulia Estimate
$387KSince last month
Increased$61K (+18.8%)Since last year
Increased$61K (+18.8%)Learn more about this home's value by checking out its Trulia Estimate, the value of nearby homes, and how much similar homes have sold for.
Trulia Estimate
The of this home's value increased by +19% in the last 10 years
| Month | Estimated value |
|---|---|
2026 | |
| September 2026 | $387K |
| August 2026 | $387K |
| July 2026 | $326K |
Comparable sales
These are recently sold homes that have a similar location or other similar features to this home, like bedrooms, bathrooms, and square footage. Get a sense of the expected prices in the area by viewing these homes.Address | Distance | Property Type | Sold Price | Sold Date | Bed | Bath | Sqft |
|---|---|---|---|---|---|---|---|
0.04 | Townhouse | $349,990 | 05/07/26 | 3 | 2.5 | 1,962 | |
0.05 | Townhouse | $388,375 | 03/31/26 | 3 | 2.5 | 1,962 | |
0.05 | Townhouse | $375,705 | 04/27/26 | 3 | 2.5 | 1,962 | |
0.05 | Townhouse | $355,535 | 03/30/26 | 3 | 2.5 | 1,500 | |
0.03 | Townhouse | $335,000 | 08/24/26 | 3 | 2.5 | 1,500 | |
0.03 | Townhouse | $361,010 | 08/27/26 | 3 | 2.5 | 1,962 | |
0.02 | Townhouse | $349,990 | 07/14/26 | 3 | 2.5 | 1,500 | |
0.06 | Townhouse | $351,990 | 03/31/26 | 3 | 2.5 | 1,962 | |
0.06 | Townhouse | $351,990 | 03/31/26 | 3 | 2.5 | 1,962 | |
0.03 | Townhouse | $323,990 | 04/22/26 | 3 | 2.5 | 1,500 |
Nearby home prices
Get a sense of expected prices in the area by checking the value of nearby homes.Address | Distance | Price | Bed | Bath | Sqft | Status |
|---|---|---|---|---|---|---|
0.02 | $339,990 | 3 | 2.5 | 1,500 | For Sale | |
0.02 | $365,490 | 3 | 2.5 | 1,500 | For Sale | |
0.03 | $361,010 | 3 | 2.5 | 1,962 | Recently Sold | |
0.02 | $349,990 | 3 | 2.5 | 1,500 | Recently Sold | |
0.02 | $328,725 | 3 | 2.5 | 1,500 | Recently Sold | |
0.03 | $335,000 | 3 | 2.5 | 1,500 | Recently Sold | |
0.03 | $323,990 | 3 | 2.5 | 1,500 | Recently Sold | |
0.04 | $349,990 | 3 | 2.5 | 1,962 | Recently Sold | |
0.04 | $322,490 | 3 | 2.5 | 1,500 | Recently Sold | |
0.04 | $322,490 | 3 | 2.5 | 1,500 | Recently Sold | |
0.05 | $375,705 | 3 | 2.5 | 1,962 | Recently Sold |
Price and Tax history
| Date | Event | Price |
|---|---|---|
Aug 4, 2026 Source: Bright MLS #DESU2115200 | PriceChange | $389,990 Price decreased by 4% |
Jun 29, 2026 Source: Bright MLS #DESU2115200 | Listed For Sale | $407,490 |
LGBTQ Local Legal Protections
LGBTQ Local Legal Protections



Agent Phone: (302) 803-0300
The data relating to real estate for sale on this website appears in part through the BRIGHT Internet Data Exchange program, a voluntary cooperative exchange of property listing data between licensed real estate brokerage firms, and is provided by BRIGHT through a licensing agreement.
Listing information is from various brokers who participate in the Bright MLS IDX program and not all listings may be visible on the site. The property information being provided on or through the website is for the personal, non-commercial use of consumers and such information may not be used for any purpose other than to identify prospective properties consumers may be interested in purchasing.
Some properties which appear for sale on the website may no longer be available because they are for instance, under contract, sold or are no longer being offered for sale.
Property information displayed is deemed reliable but is not guaranteed.
Copyright 2026 Bright MLS, Inc. Click here for more information
Similar Homes You May Like
 OPEN SAT, 12-2PMMonument Sotheby's International Realty
 OPEN SUN, 11-1PMRE/MAX Advantage Realty
 NEW CONSTRUCTIONAtlantic Five Realty
 NEW CONSTRUCTIONDRB Group Realty, LLC
 OPEN FRI, 12-2PM16.73 ACRESLong & Foster Real Estate, Inc.
 NEW CONSTRUCTIONAtlantic Five Realty
 NEW CONSTRUCTIOND.R. Horton Realty of Delaware, LLC
 8.44 ACRESThe Lisa Mathena Group, Inc.
 OPEN MON, 11:30-1:30PM0.31 ACRESMcWilliams/Ballard, Inc.
 OPEN SAT, 1-3PMKeller Williams Realty
 NEW CONSTRUCTION16.73 ACRESLong & Foster Real Estate, Inc.
 Coastal Life Realty Group LLC
 NEW CONSTRUCTIONAtlantic Five Realty
 Monument Sotheby's International Realty
 47.8 ACRESLong & Foster Real Estate, Inc.
 NEW CONSTRUCTION1.35 ACRESCentury 21 Emerald
 Long & Foster Real Estate, Inc.
 NEW CONSTRUCTIONLong & Foster Real Estate, Inc.
- NEW CONSTRUCTIONLong & Foster Real Estate, Inc.
- NEW CONSTRUCTIONLong & Foster Real Estate, Inc.
- NEW CONSTRUCTIONLong & Foster Real Estate, Inc.
- NEW CONSTRUCTIONLong & Foster Real Estate, Inc.
- NEW CONSTRUCTIONLong & Foster Real Estate, Inc.
 See more homes for sale inFrankford




New Listings near 32506 Emory Ct
 OPEN SAT, 11-1PMCOMING SOON 9/5Coldwell Banker Realty
 OPEN SAT, 9-12PMCOMING SOON 9/50.35 ACRESColdwell Banker Realty
 NEWCOMING SOON 9/6RE/MAX Associates
 NEW - 2 HRS AGORE/MAX Coastal
 OPEN SAT, 11-1PM0.43 ACRESJack Lingo - Lewes
 NEW - 8 HRS AGO0.51 ACRESColdwell Banker Realty
 NEW - 21 HRS AGOKeller Williams Realty
 NEW CONSTRUCTIOND.R. Horton Realty of Delaware, LLC
 NEWOPEN SUN, 11-1PMCentury 21 Gold Key Realty
 OPEN FRI, 1-3PM0.34 ACRESBETHANY AREA REALTY LLC
- See more homes for sale inFrankford


Frequently asked questions about 32506 Emory Ct
- What is the estimated monthly payment for 32506 Emory Ct?Based on a $389,990 list price with 20% down at today's rates, the estimated monthly payment for 32506 Emory Ct in Frankford, DE is approximately $2,249 (about $2,067 principal & interest, $107 property taxes, and $75 homeowner's insurance). This is an estimate. Actual payment depends on your loan terms.
- How does the list price for 32506 Emory Ct compare to homes in Frankford?32506 Emory Ct in Frankford, DE is listed at $389,990, about 15% below the $461K median sale price in Frankford.
- What do residents say about Frankford?Residents describe Frankford, DE as easy to park in, well-kept, and quiet. Most residents say you need a car. See homes for sale in Frankford, DE.
- What are the closest schools to 32506 Emory Ct?The closest schools to 32506 Emory Ct in Frankford, DE are Indian River High School (rated 6/10), Lord Baltimore Elementary School (rated 8/10), Selbyville Middle School (rated 7/10).
- Does 32506 Emory Ct have air conditioning?Yes, 32506 Emory Ct in Frankford, DE has air conditioning.
- Does 32506 Emory Ct have laundry facilities?Yes, 32506 Emory Ct in Frankford, DE has laundry facilities.
32506 Emory Ct, Frankford, DE 19945 is a 3 bedroom, 3 bathroom, 1,962 sqft townhouse built in 2026. This property is currently available for sale and was listed by Bright MLS on Jun 29, 2026. The MLS # for this home is MLS# DESU2115200.