


$189,900
Original price: $194,900
 2 Beds
 1 Bath
 936 sqft
3250 Davis Dr, Indianapolis, IN 46221
Est. Mortgage $1,221/mo*
Get Pre-QualifiedHome Highlights

Single-Family Home

Built in 1959

$203/sqft

1 Car Garage
Local Information
- Map ViewExplore the area around 3250 Davis Dr.

- Schools1 Preschool School2 Elementary Schools1 Middle School1 High School

- Shop & Eat

-- mins to
About this House
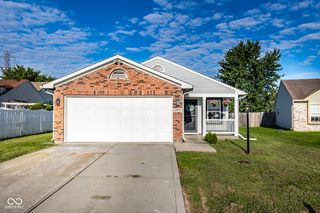
Move-in ready with a Brand-New Roof and Newer HVAC System, this updated ranch offers an incredible opportunity for first-time home buyers, investors, or those looking to downsize without sacrificing comfort and style. Featuring 2 bedrooms and 1 full bath, this home has been refreshed with Fresh Paint, Updated Lighting, and Modern Finishes throughout. Inside, you'll find a bright, welcoming layout with abundant Natural Light, Durable Flooring, and an open flow between the living, dining, and kitchen areas. Originally a 3-bedroom home, two bedrooms were combined to create an over-sized primary suite with dual closets, offering the flexibility to enjoy the extra space or convert it back to a 3-bedroom layout. The updated bathroom features a tiled Walk-In Shower and Modern Vanity, while the dedicated Coffee Bar adds charm and convenience. Outside, enjoy a spacious yard, long driveway with ample parking, partial fencing, and a Mini Barn for additional storage. Affordable, updated, and full of potential, this home offers the perfect blend of value and functionality. Whether you're searching for your first home, a turnkey investment property, or a place to simplify your lifestyle, this one is a must-see! Plus, a home warranty is included, providing added peace of mind for the next owner.
Last check for updates: about 20 hours ago
Listing Provided by: Brittany Blakely
eXp Realty, LLC
Source: MIBOR as distributed by MLS GRID, MLS#22107590
Also Listed on MIBOR as distributed by MLS GRID, eXp Realty.
Home Details for 3250 Davis Dr

|
|---|
MLS Status: Active |

|
|---|
Interior Details Number of Rooms: 5Types of Rooms: Master Bedroom, Bedroom 2, Dining Room, Family Room, Kitchen |
Beds & Baths Number of Bedrooms: 2Main Level Bedrooms: 2Number of Bathrooms: 1Number of Bathrooms (full): 1Number of Bathrooms (main level): 1 |
Dimensions and Layout Living Area: 936 Square Feet |
Appliances & Utilities Appliances: Dishwasher, Disposal, Gas Water Heater, MicroHood, Microwave, Electric Oven, RefrigeratorDishwasherDisposalLaundry: In Unit,Connections All,Main LevelMicrowaveRefrigerator |
Heating & Cooling Heating: Forced Air,Natural GasHas CoolingAir Conditioning: Central AirHas HeatingHeating Fuel: Forced Air |
Windows, Doors, Floors & Walls Window: Wood Work Painted |
Levels, Entrance, & Accessibility Stories: 1Levels: One |
Security Security: Carbon Monoxide Detector(s), Smoke Detector(s) |

|
|---|
Exterior Home Features Patio / Porch: Patio, PorchFencing: Fenced, Chain Link, PartialOther Structures: Barn MiniFoundation: Slab |
Parking & Garage Number of Garage Spaces: 1Number of Covered Spaces: 1Other Parking: Garage Parking Other(Guest Street Parking)No CarportHas a GarageHas an Attached GarageParking Spaces: 1Parking: Attached,Asphalt |
Farm & Range Horse Amenities: None |

|
|---|
Cumulative Days on Market: 58Days on Market: 94 |

|
|---|
Year Built Year Built: 1959 |
Property Type / Style Property Type: ResidentialProperty Subtype: Residential, Single Family ResidenceArchitecture: Ranch,Traditional |
Building Construction Materials: Vinyl SidingNot a New ConstructionNot Attached Property |
Property Information Parcel Number: 491129100048000200 |

|
|---|
Price List Price: $189,900Price Per Sqft: $203 |
Status Change & Dates Possession Timing: Close Of Escrow, Negotiable |

|
|---|
Direction & Address City: IndianapolisCommunity: Maywood Manor |
School Information High School District: MSD Decatur Township |

|
|---|
Listing Agent Listing ID: 22107590 |

|
|---|
Building Area Building Area: 936 Square Feet |

|
|---|
No HOA |

|
|---|
Lot Area: 10018.8 sqft |

|
|---|
Mls Number: 22107590Attic: Access Only, Pull Down Stairs |
Around this home
The GreatSchools Rating compares schools on a variety of school quality indicators including test scores, college readiness, equity and more. Learn more.

Neighborhood Overview

Neighborhood stats provided by third party data sources.
What Locals Say about Mars Hill
At least 86 Trulia users voted on each feature.

85 % Say parking is easy

84 % Say car is needed

82 % Say yards are well-kept

77 % Say kids play outside

64 % Say it's dog friendly

53 % Say there's holiday spirit

48 % Say it's walkable to grocery stores

44 % Say neighbors are friendly

42 % Say there's wildlife

39 % Say people would walk alone at night

35 % Say it's quiet

34 % Say there are sidewalks

33 % Say it's walkable to restaurants

29 % Say they plan to stay for at least 5 years

12 % Say streets are well-lit

11 % Say there are community events
Sourced by Trulia users. Learn more about our methodology.
Market trends in Indianapolis
Last updated August 2026
Avg. sale price
$257K
$6.7KMoM
Sale-to-List Price
99.7%
0.1%MoM
Price per sq ft
$145
$1MoM
Available listings
4241
187MoM
Home Value
Trulia Estimate
$188KSince last month
Decreased$4K (-2.3%)Since last year
Increased$43K (+29.4%)Since last sale
Increased$32K (+20.8%)Learn more about this home's value by checking out its Trulia Estimate, the value of nearby homes, and how much similar homes have sold for.
Trulia Estimate
The of this home's value increased by +174% in the last 10 years
| Month | Estimated value |
|---|---|
2026 | |
| August 2026 | $188K |
| August 2026 | $187K |
| July 2026 | $192K |
| June 2026 | $194K |
| May 2026 | $156K |
| April 2026 | $174K |
| March 2026 | $151K |
| February 2026 | $144K |
| January 2026 | $142K |
2025 | |
2024 | |
2023 | |
2022 | |
2021 | |
2020 | |
2019 | |
2018 | |
2017 | |
2016 | |
Comparable sales
These are recently sold homes that have a similar location or other similar features to this home, like bedrooms, bathrooms, and square footage. Get a sense of the expected prices in the area by viewing these homes.Address | Distance | Property Type | Sold Price | Sold Date | Bed | Bath | Sqft |
|---|---|---|---|---|---|---|---|
0.09 | Single-Family Home | $199,900 | 12/01/25 | 3 | 1 | 1,268 | |
0.27 | Single-Family Home | $117,000 | 08/28/26 | 2 | 1 | 900 | |
0.14 | Single-Family Home | $203,500 | 10/03/25 | 3 | 1 | 1,248 | |
0.09 | Single-Family Home | $170,000 | 09/02/26 | 2 | 1 | 1,536 | |
0.25 | Single-Family Home | $190,000 | 06/29/26 | 3 | 1 | 928 | |
0.21 | Single-Family Home | $195,500 | 03/02/26 | 3 | 1 | 1,128 | |
0.19 | Single-Family Home | $144,000 | 09/26/25 | 3 | 1 | 975 | |
0.38 | Single-Family Home | $149,900 | 07/06/26 | 3 | 1 | 888 | |
0.34 | Single-Family Home | $143,000 | 05/08/26 | 3 | 1 | 1,073 |
Nearby home prices
Get a sense of expected prices in the area by checking the value of nearby homes.Address | Distance | Price | Bed | Bath | Sqft | Status |
|---|---|---|---|---|---|---|
0.01 | $122,200 | 3 | 1 | 1,040 | Off Market | |
0.05 | $220,900 | 3 | 2 | 1,420 | Off Market | |
0.09 | $170,000 | 2 | 1 | 1,536 | Recently Sold | |
0.09 | $199,900 | 3 | 1 | 1,268 | Recently Sold | |
0.10 | $201,100 | 3 | 2 | 1,338 | Off Market | |
0.08 | $124,400 | 2 | 1 | 1,024 | Off Market | |
0.08 | $233,200 | 4 | 2 | 3,528 | Off Market | |
0.12 | $183,000 | 3 | 1 | 960 | Off Market | |
0.09 | $199,000 | 3 | 1 | 1,414 | For Sale | |
0.12 | $174,500 | 3 | 1 | 960 | Off Market | |
0.14 | $231,900 | 4 | 2 | 1,574 | Off Market |
Price and Tax history
| Date | Event | Price |
|---|---|---|
Aug 7, 2026 Source: MIBOR as distributed by MLS GRID #22107590 | PriceChange | $189,900 Price decreased by 3% |
Jun 11, 2026 Source: MIBOR as distributed by MLS GRID #22107590 | Listed For Sale | $194,900 |
May 5, 2026 Source: MIBOR as distributed by MLS GRID #22094063 | Sold | $155,500 |
Apr 28, 2026 Source: MIBOR as distributed by MLS GRID #22094063 | Pending | $177,600 |
Apr 24, 2026 Source: MIBOR as distributed by MLS GRID #22094063 | PendingToActive | $177,600 |
Apr 10, 2026 Source: MIBOR as distributed by MLS GRID #22094063 | Pending | $177,600 |
Apr 8, 2026 Source: MIBOR as distributed by MLS GRID #22094063 | Listed For Sale | $159,900 |
| Year | Property tax | Tax assessment |
|---|---|---|
| 2025 | $1,229 | $112,700 |
Home facts updated by county records
LGBTQ Local Legal Protections
LGBTQ Local Legal Protections



Brittany Blakely, eXp Realty, LLC
Based on information submitted to the MLS GRID as of 2026-09-13 01:03:06 PDT. All data is obtained from various sources and may not have been verified by broker or MLS GRID. Supplied Open House Information is subject to change without notice. All information should be independently reviewed and verified for accuracy. Properties may or may not be listed by the office/agent presenting the information. Some IDX listings have been excluded from this website. Click here for more information
Similar Homes You May Like
 0.4 ACRESPillario Property Management LLC, Active
 0.64 ACRESCrossroads Real Estate Group LLC, Active
 0.49 ACRESBerkley & State, LLC, Active
 0.51 ACRESFerris Property Group, Active
 0.45 ACRES1 Percent Lists Indiana Real Estate, Active
 NEW CONSTRUCTIONMaywright Property Co., Active
 Canon Real Estate Services LLC, Active
 Keller Williams Indy Metro Partners, Active
 NEW CONSTRUCTIONMaywright Property Co., Active
 0.37 ACRESNew Quantum Realty Group, Active
 0.26 ACRESEntera Realty, Active
 OPEN SAT, 12-2PMSignature Property Services Indiana, LLC, Active
 NEW CONSTRUCTIONMaywright Property Co., Active
 0.54 ACRESHighgarden Real Estate, Active
 Canon Real Estate Services LLC, Active
 See more homes for sale inIndianapolis



New Listings near 3250 Davis Dr
 NEW - 1 DAY AGO0.75 ACRESCENTURY 21 Scheetz, Active
 The Stewart Home Group, Active
 NEW - 1 DAY AGOTrusted Realty Partners of Ind, Active
 NEW - 1 DAY AGOEpique Inc, Active
 0.69 ACRESReal Broker, LLC, Active
 NEW - 1 DAY AGOF.C. Tucker Company, Active
 1.41 ACRESF.C. Tucker Company, Active
 NEW CONSTRUCTION0.41 ACRESCarpenter, REALTORS®, Active
 Pathway Properties Sales and Leasing, LLC, Active
 NEW - 2 DAYS AGOReal Broker, LLC, Active
 0.45 ACRESF.C. Tucker Company, Active
- See more homes for sale inIndianapolis


Frequently asked questions about 3250 Davis Dr
- What is the estimated monthly payment for 3250 Davis Dr?Based on a $189,900 list price with 20% down at today's rates, the estimated monthly payment for 3250 Davis Dr in Indianapolis, IN is approximately $1,255 (about $1,028 principal & interest, $152 property taxes, and $75 homeowner's insurance). This is an estimate. Actual payment depends on your loan terms.
- How does the list price for 3250 Davis Dr compare to homes in Indianapolis?3250 Davis Dr in Indianapolis, IN is listed at $189,900, about 26% below the $257K median sale price in Indianapolis.
- What do residents say about the Mars Hill neighborhood?Residents describe the Mars Hill neighborhood in Indianapolis, IN as easy to park in, well-kept, and dog-friendly. Most residents say you need a car. See homes for sale in Mars Hill, Indianapolis.
- What are the closest schools to 3250 Davis Dr?The closest schools to 3250 Davis Dr in Indianapolis, IN are Decatur Central High School (rated 2/10), Decatur Middle School (rated 3/10), Liberty Early Elementary School (Pre-K, rated 5/10).
- Does 3250 Davis Dr have air conditioning?Yes, 3250 Davis Dr in Indianapolis, IN has air conditioning.
- Does 3250 Davis Dr have laundry facilities?Yes, 3250 Davis Dr in Indianapolis, IN has laundry facilities.
3250 Davis Dr, Indianapolis, IN 46221 is a 2 bedroom, 1 bathroom, 936 sqft single-family home built in 1959. 3250 Davis Dr is located in Mars Hill, Indianapolis. This property is currently available for sale and was listed by MIBOR as distributed by MLS GRID on Jun 11, 2026. The MLS # for this home is MLS# 22107590.