


$642,400
 2 Beds
 1 Bath
 798 sqft
325 N 3rd St #4, Campbell, CA 95008
Est. Refi. Payment $4,097/mo*
Refinance Your HomeCurrently Off Market - Sold Oct 23, 2025 for $645,000
Home Value
Trulia Estimate
$642KSince last month
Increased$8K (+1.2%)Since last year
Decreased$7K (-1%)Since last sale
Increased$1K (+0.2%)Learn more about this home's value by checking out its Trulia Estimate, the value of nearby homes, and how much similar homes have sold for.
Trulia Estimate
The of this home's value increased by +39% in the last 10 years
| Month | Estimated value |
|---|---|
2026 | |
| September 2026 | $646K |
| August 2026 | $639K |
| July 2026 | $635K |
| June 2026 | $635K |
| May 2026 | $649K |
| April 2026 | $645K |
| March 2026 | $635K |
| February 2026 | $633K |
| January 2026 | $634K |
2025 | |
2024 | |
2023 | |
2022 | |
2021 | |
2020 | |
2019 | |
2018 | |
2017 | |
2016 | |
Comparable sales
These are recently sold homes that have a similar location or other similar features to this home, like bedrooms, bathrooms, and square footage. Get a sense of the expected prices in the area by viewing these homes.Address | Distance | Property Type | Sold Price | Sold Date | Bed | Bath | Sqft |
|---|---|---|---|---|---|---|---|
0.10 | Condo | $698,888 | 09/26/25 | 2 | 1 | 810 | |
0.13 | Condo | $688,888 | 06/30/26 | 2 | 1 | 810 | |
0.13 | Condo | $580,000 | 05/08/26 | 2 | 1 | 810 | |
0.17 | Condo | $635,000 | 10/29/25 | 2 | 1 | 798 | |
0.13 | Condo | $629,000 | 03/17/26 | 2 | 1 | 903 | |
0.14 | Condo | $675,000 | 02/06/26 | 2 | 1 | 903 | |
0.15 | Condo | $590,000 | 04/24/26 | 2 | 1 | 903 | |
0.17 | Condo | $575,000 | 01/09/26 | 2 | 1 | 903 | |
0.33 | Condo | $728,000 | 02/04/26 | 1 | 1 | 873 |
Nearby home prices
Get a sense of expected prices in the area by checking the value of nearby homes.Address | Distance | Price | Bed | Bath | Sqft | Status |
|---|---|---|---|---|---|---|
0.02 | $595,000 | 2 | 1 | 798 | Off Market | |
0.00 | $656,100 | 2 | 1 | 903 | Off Market | |
0.03 | $618,500 | 2 | 1 | 798 | Off Market | |
0.04 | $657,100 | 2 | 1 | 798 | Off Market | |
0.04 | $649,100 | 2 | 1 | 798 | Off Market | |
0.06 | $643,500 | 2 | 1 | 903 | Off Market | |
0.04 | $612,900 | 2 | 1 | 798 | Off Market | |
0.07 | $624,999 | 2 | 1 | 810 | For Sale | |
0.07 | $677,000 | 2 | 1 | 903 | Off Market | |
0.08 | $611,300 | 2 | 1 | 810 | Off Market | |
0.08 | $632,600 | 2 | 1 | 903 | Off Market |
Local Information
- Map ViewExplore the area around 325 N 3rd St #4.

- Schools1 Elementary School1 Middle School1 High School

- Shop & Eat

-- mins to
Home Highlights

Condo

Built in 1971

798 sqft

$805/sqft

1 Carport Spaces

HOA $566/mo
About this House
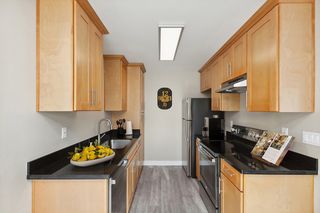
What's unique:Community poolQuartz countertopsNew stainless steel appliancesDesigner backsplashShaker cabinetsCentral ac
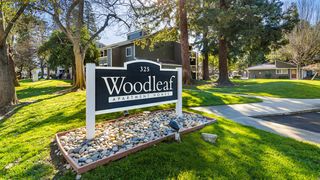
Walkable to vibrant Downtown Campbell, this beautifully updated 2-bedroom, 1-bath top-floor condo offers the perfect blend of style and convenience. The light-filled open layout features a remodeled kitchen with quartz countertops, shaker cabinets, designer backsplash, and new stainless steel appliances including range, hood, and dishwasher. Fresh paint and central AC make this home move-in ready.
Enjoy the private balcony with awning, community pool, and a dedicated carport with storage. Just minutes to the Pruneyard, coffee shops, restaurants, and the weekly farmers market, with quick access to light rail and major freeways for smooth Silicon Valley commute. Don't miss this opportunity to own a thoughtfully updated home in one of Campbell's most walkable and connected neighborhoods.
Enjoy the private balcony with awning, community pool, and a dedicated carport with storage. Just minutes to the Pruneyard, coffee shops, restaurants, and the weekly farmers market, with quick access to light rail and major freeways for smooth Silicon Valley commute. Don't miss this opportunity to own a thoughtfully updated home in one of Campbell's most walkable and connected neighborhoods.
325 N 3rd St #4, Campbell, CA 95008 is a 2 bedroom, 1 bathroom, 798 sqft condo in Central Campbell, built in 1971. It last sold for the $645,000 asking price on Oct 23, 2025. This property is not currently displayed as for sale or rent on Trulia. The Trulia Estimate is $642,400, with a rent estimate of $3,110/month.
Last check for updates: about 2 hours ago
Listed by Tracy Vanoncini 02031237, (650) 450-2632
Intero Real Estate Services, (650) 947-4700
Lisa Leaverton 01970559, (408) 250-7300
Intero Real Estate Services, (650) 947-4700
Bought with: Lori Robitaille Biasca 01947543, (408) 314-4781, Christie's International Real Estate Sereno, (408) 477-8828
Source: MLSListings Inc, MLS#ML82021218
Home Details for 325 N 3rd St #4

|
|---|
Interior Details Number of Rooms: 2Types of Rooms: Dining Room, Family Room |
Beds & Baths Number of Bedrooms: 2Number of Bathrooms: 1Number of Bathrooms (full): 1 |
Dimensions and Layout Living Area: 798 Square Feet |
Appliances & Utilities Utilities: Public Utilities, Water PublicAppliances: Dishwasher, Disposal, Range Hood, Built In Oven/Range, RefrigeratorDishwasherDisposalRefrigerator |
Heating & Cooling Heating: Central Forced AirHas CoolingAir Conditioning: Central AirHeating Fuel: Central Forced Air |
Gas & Electric Gas: PublicUtilities |
Levels, Entrance, & Accessibility Stories: 1 |

|
|---|
Exterior Home Features Roof: CompositionFoundation: Slab |
Parking & Garage Number of Carport Spaces: 1Number of Covered Spaces: 1Has a CarportNo GarageParking Spaces: 1Parking: Carport |
Pool Pool: Community, Fenced, In Ground |
Water & Sewer Sewer: Public Sewer |
Farm & Range Not Allowed to Raise Horses |

|
|---|
Year Built Year Built: 1971 |
Property Type / Style Property Type: ResidentialProperty Subtype: Condominium, Residential |
Building Not a New Construction |
Property Information Parcel Number: 27936132 |

|
|---|
Price List Price: $645,000 |

|
|---|
MLS Status: Sold |


|
|---|
Direction & Address City: Campbell |
School Information Elementary School District: CampbellUnionElementaryHigh School District: CampbellUnionHighWalk Score: 89 |

|
|---|
Building Area Building Area: 798 |

|
|---|
Units in Building: 336 |

|
|---|
Has an HOAHOA Fee: $566/Monthly |

|
|---|
Special Conditions: Standard |

|
|---|
Listing Agreement Type: ExclusiveRightToSell |

|
|---|
Mls Number: ML82021218 |

|
|---|
HOA Amenities: Community Pool |
Price and Tax history
| Date | Event | Price |
|---|---|---|
Oct 23, 2025 Source: MLSListings Inc #ML82021218 | Sold | $645,000 |
Oct 17, 2025 Source: MLSListings Inc #ML82021218 | Pending | $645,000 |
Sep 23, 2025 Source: MLSListings Inc #ML82021218 | Contingent | $645,000 |
Sep 12, 2025 Source: MLSListings Inc #ML82021218 | Listed For Sale | $645,000 |
Dec 5, 2006 Source: N/A | Sold | $374,500 |
Apr 27, 2001 Source: N/A | Sold | $278,000 |
| Year | Property tax | Tax assessment |
|---|---|---|
| 2026 | Unavailable | $645,000 |
Home facts updated by county records
Market trends in Campbell
Last updated August 2026
Avg. sale price
$1.78M
$91.67KMoM
Sale-to-List Price
—
Price per sq ft
$1.03K
$68MoM
Available listings
66
5MoM
Around this home
Neighborhood Overview

Neighborhood stats provided by third party data sources.
What Locals Say about Central Campbell
At least 94 Trulia users voted on each feature.

97 % Say it's dog friendly

91 % Say there are sidewalks

88 % Say it's walkable to restaurants

77 % Say there's holiday spirit

76 % Say car is needed

74 % Say people would walk alone at night

72 % Say parking is easy

72 % Say streets are well-lit

71 % Say it's walkable to grocery stores

62 % Say they plan to stay for at least 5 years

60 % Say yards are well-kept

56 % Say neighbors are friendly

51 % Say kids play outside

44 % Say it's quiet

42 % Say there's wildlife

35 % Say there are community events
Sourced by Trulia users. Learn more about our methodology.
LGBTQ Local Legal Protections
LGBTQ Local Legal Protections



Based on information from the MLSListings MLS as of 2026-09-22 14:01:31 PDT. All data, including all measurements and calculations of area, is obtained from various sources and has not been, and will not be, verified by broker or MLS. All information should be independently reviewed and verified for accuracy. Properties may or may not be listed by the office/agent presenting the information.
Frequently asked questions about 325 N 3rd St #4
- What is 325 N 3rd St #4 estimated to be worth?Trulia's estimated value for 325 N 3rd St #4 in Campbell, CA is $642,400.
- What is the price history for 325 N 3rd St #4?325 N 3rd St #4 in Campbell, CA last sold for $645,000 in October 2025.
- Is Campbell a buyer's or seller's market?Campbell is currently a seller's market, based on recent for-sale activity.
- What's the median sale price in Campbell?The median sale price in Campbell is $1.78M. That is up $91.67K from the prior month.
- Does 325 N 3rd St #4 have air conditioning?Yes, 325 N 3rd St #4 in Campbell, CA has air conditioning.
- Does 325 N 3rd St #4 have a pool?Yes, 325 N 3rd St #4 in Campbell, CA has a pool.
Explore by feature - Pet Friendly
 PET FRIENDLY
 SPECIAL OFFERPET FRIENDLY
 PET FRIENDLY
 PET FRIENDLY
 PET FRIENDLY
 NEW - 9 HRS AGOPET FRIENDLY
 SPECIAL OFFERPET FRIENDLY
 PET FRIENDLY
 SPECIAL OFFERPET FRIENDLY
 SPECIAL OFFERPET FRIENDLY
Explore by feature - Garage
- PET FRIENDLY
 PET FRIENDLY
 APPLY INSTANTLY
 APPLY INSTANTLY
 APPLY INSTANTLYPET FRIENDLY
 APPLY INSTANTLYPET FRIENDLY
 NEW - 7 HRS AGOAPPLY INSTANTLYPET FRIENDLY
 APPLY INSTANTLY
 PET FRIENDLY
Explore by feature - Air Conditioning
- PET FRIENDLY
- SPECIAL OFFERPET FRIENDLY
 PET FRIENDLY
- PET FRIENDLY
- PET FRIENDLY
- NEW - 9 HRS AGOPET FRIENDLY
- SPECIAL OFFERPET FRIENDLY
- PET FRIENDLY
- SPECIAL OFFERPET FRIENDLY
Explore by feature - Pool
- PET FRIENDLY
- SPECIAL OFFERPET FRIENDLY
- PET FRIENDLY
- PET FRIENDLY
- PET FRIENDLY
- NEW - 9 HRS AGOPET FRIENDLY
- SPECIAL OFFERPET FRIENDLY
- PET FRIENDLY
- SPECIAL OFFERPET FRIENDLY
Explore by feature - Washer/dryer
- PET FRIENDLY
- SPECIAL OFFERPET FRIENDLY
- PET FRIENDLY
- PET FRIENDLY
- PET FRIENDLY
- PET FRIENDLY
- NEW - 9 HRS AGOPET FRIENDLY
- SPECIAL OFFERPET FRIENDLY
- PET FRIENDLY
- SPECIAL OFFERPET FRIENDLY
Explore by feature - Outdoor Space
 PET FRIENDLY
 APPLY INSTANTLYPET FRIENDLY
- APPLY INSTANTLYPET FRIENDLY
 PET FRIENDLY
 APPLY INSTANTLYPET FRIENDLYFURNISHED
 APPLY INSTANTLYPET FRIENDLY
 APPLY INSTANTLYFURNISHED
 APPLY INSTANTLYPET FRIENDLY
 APPLY INSTANTLY
Apartments for Rent
 PET FRIENDLYINCOME RESTRICTED
 PET FRIENDLYTotal price$2,752 - $6,422/moStudio-2 bd1-2 baMaxwell at Bascom | 1350 S Bascom Ave,
San Jose, CA 95128 PET FRIENDLY
 NEW - 1 DAY AGOPET FRIENDLY
 PET FRIENDLY
- PET FRIENDLY
 PET FRIENDLY
 PET FRIENDLY
- PET FRIENDLY
 NEW - 1 DAY AGOPET FRIENDLY
 PET FRIENDLY

- PET FRIENDLY
 PET FRIENDLY
 See more homes for rent inCampbell
Off Market Homes Near 325 N 3rd St #4
 SOLDSEP 21, 2026
 SOLDSEP 20, 2026
 SOLDSEP 18, 2026
 SOLDSEP 18, 2026
 SOLDSEP 18, 2026
 SOLDSEP 18, 2026
 SOLDSEP 17, 2026
- SOLDSEP 16, 2026
 SOLDSEP 15, 2026
 SOLDSEP 15, 2026
 See more homes for sale inCampbell
Homes for sale near 325 N 3rd St #4
 OFF MARKET


 NEW - 2 DAYS AGO


- See more homes for sale inCampbell

- Results are loading