


$278,000
 3 Beds
 2.5 Baths
 1,758 sqft
32419 Turtle Grace Loop, Wesley Chapel, FL 33545
Est. Refi. Payment $1,895/mo*
Refinance Your HomeCurrently Off Market - Sold Jul 2, 2026 for $279,000 (1% above list price)
Home Value
Trulia Estimate
$278KSince last month
Decreased$500 (-0.2%)Since last year
Decreased$44K (-13.6%)Since last sale
Decreased$1K (-0.4%)Learn more about this home's value by checking out its Trulia Estimate, the value of nearby homes, and how much similar homes have sold for.
Trulia Estimate
The of this home's value decreased by -14% in the last 10 years
| Month | Estimated value |
|---|---|
2026 | |
| August 2026 | $278K |
| July 2026 | $279K |
| June 2026 | $273K |
| May 2026 | $274K |
| April 2026 | $316K |
| March 2026 | $323K |
| February 2026 | $323K |
| January 2026 | $320K |
2025 | |
2024 | |
2023 | |
Comparable sales
These are recently sold homes that have a similar location or other similar features to this home, like bedrooms, bathrooms, and square footage. Get a sense of the expected prices in the area by viewing these homes.Address | Distance | Property Type | Sold Price | Sold Date | Bed | Bath | Sqft |
|---|---|---|---|---|---|---|---|
0.16 | Townhouse | $275,000 | 12/30/25 | 3 | 2.5 | 1,673 | |
0.42 | Townhouse | $324,990 | 02/06/26 | 3 | 2.5 | 1,673 | |
0.41 | Townhouse | $339,990 | 12/10/25 | 3 | 2.5 | 1,673 | |
0.40 | Townhouse | $339,990 | 11/13/25 | 3 | 2.5 | 1,673 | |
0.43 | Townhouse | $314,990 | 12/22/25 | 3 | 2.5 | 1,673 | |
0.43 | Townhouse | $329,990 | 02/26/26 | 3 | 2.5 | 1,673 | |
0.39 | Townhouse | $284,990 | 12/22/25 | 3 | 2.5 | 1,673 | |
0.40 | Townhouse | $289,990 | 11/27/25 | 3 | 2.5 | 1,673 | |
0.42 | Townhouse | $299,990 | 12/22/25 | 3 | 2.5 | 1,673 |
Nearby home prices
Get a sense of expected prices in the area by checking the value of nearby homes.Address | Distance | Price | Bed | Bath | Sqft | Status |
|---|---|---|---|---|---|---|
0.04 | $288,900 | 3 | 2.5 | 1,673 | Off Market | |
0.06 | $300,500 | 3 | 2.5 | 1,758 | Off Market | |
0.01 | $275,000 | 3 | 2.5 | 1,673 | For Sale | |
0.01 | $302,000 | 3 | 2.5 | 1,673 | Off Market | |
0.02 | $301,100 | 3 | 2.5 | 1,673 | Off Market | |
0.06 | $305,400 | 3 | 2.5 | 1,673 | Off Market | |
0.02 | $318,300 | 3 | 2.5 | 1,758 | Off Market | |
0.03 | $290,300 | 3 | 2.5 | 1,673 | Off Market | |
0.04 | $296,100 | 3 | 2.5 | 1,673 | Off Market | |
0.04 | $300,700 | 3 | 2.5 | 1,673 | Off Market | |
0.05 | $319,700 | 3 | 2.5 | 1,758 | Off Market |
Local Information
- Map ViewExplore the area around 32419 Turtle Grace Loop.

- Schools1 Preschool School1 Elementary School1 Middle School1 High School

- Shop & Eat

-- mins to
Home Highlights

Property Type
Townhouse

Year Built
2023
Living Area
1,758 sqft

Price/Sqft
$159/sqft

Parking
1 Car Garage

HOA
$207/Monthly
About this House
Who wants FREE ACCESS to EPPERSON LAGOON for you and your family and maintenance free living? Come check out this ''ALMOST NEW'' stunning END UNIT townhome with 3 BEDROOM, 2.5 BATH, 1-CAR that even comes with 4,557 SF of property.
This 2023 Built townhome is located in a gated community in the highly desirable RESORT-STYLE COMMUNITY of Epperson in the heart of Wesley Chapel.

From the moment you arrive, you'll appreciate the inviting FOYER ENTRY that flows seamlessly into a spacious GREAT ROOM FLOOR PLAN, combining the living and dining areas. The chef-inspired kitchen serves as the centerpiece of the home, featuring GRANITE COUNTERTOPS, a LARGE ISLAND WITH BREAKFAST BAR, DEEP SINGLE-BASIN SINK, abundant cabinetry, a stylish SUBWAY TILE BACKSPLASH, and a convenient COFFEE BAR, all open to the main living room.
Step outside to your private SCREENED-IN LANAI, perfect for relaxing or entertaining year-round. As a desirable CORNER / END UNIT, this home provides added privacy along with an abundance of natural light and 4,557 SF of property.
Upstairs, you'll find a versatile LOFT AREA, ideal for a home office, media space, or additional lounge area, along with beautiful LUXURY VINYL FLOORING. The SPACIOUS PRIMARY SUITE offers a true retreat, complete with two WALK-IN CLOSETS, DOUBLE SINK VANITY, and a beautifully designed GLASS-ENCLOSED WALK-IN SHOWER enhanced with CUSTOM FLOOR-TO-CEILING TILE for a sleek, spa-like finish. The two additional bedrooms are generously sized and share a convenient JACK AND JILL BATHROOM, thoughtfully designed with a TUB/SHOWER COMBINATION. A convenient HALF BATH DOWNSTAIRS adds functionality for guests, along with an INSIDE LAUNDRY AREA for everyday ease.
Enjoy living in a vibrant, fast-growing area with unmatched amenities, including exclusive access to the world-renowned EPPERSON METRO LAGOON, a breathtaking CRYSTAL BLUE WATER LAGOON that delivers a true tropical lifestyle. Your HOA includes lagoon access plus 25 GUEST PASSES PER YEAR, making it easy to share the experience with friends and family.
The community offers an impressive array of resort-style amenities, including SWIMMING & BEACH LOUNGING, WATER SLIDES & OBSTACLE COURSE, KAYAKING & PADDLE BOARDING, BUMPER BOATS, VOLLEYBALL COURTS, as well as PRIVATE CABANAS & SOCIAL SPACES. Additional highlights include ULTRAFAST CABLE INTERNET INCLUDED, beautifully maintained grounds, and a community designed for an active Florida lifestyle.
Ideally located in a PRIME LOCATION just minutes from TOP-RATED SCHOOLS, shopping, dining, and entertainment, this home offers exceptional convenience with BayCare Wesley Chapel Hospital nearby and the future Johns Hopkins All Children's Hospital just down the street. Everyday essentials and popular spots like Publix, Chick-fil-A, Wendy's, and local veterinary offices are all within walking distance, along with two high schools accessible by foot or golf cart. With easy access to major highways for a quick commute to Tampa and surrounding areas, this property delivers the perfect blend of MODERN LIVING, RESORT-STYLE AMENITIES, and UNBEATABLE CONVENIENCE--ideal as a primary residence, vacation home, or investment opportunity.
This 2023 Built townhome is located in a gated community in the highly desirable RESORT-STYLE COMMUNITY of Epperson in the heart of Wesley Chapel.
From the moment you arrive, you'll appreciate the inviting FOYER ENTRY that flows seamlessly into a spacious GREAT ROOM FLOOR PLAN, combining the living and dining areas. The chef-inspired kitchen serves as the centerpiece of the home, featuring GRANITE COUNTERTOPS, a LARGE ISLAND WITH BREAKFAST BAR, DEEP SINGLE-BASIN SINK, abundant cabinetry, a stylish SUBWAY TILE BACKSPLASH, and a convenient COFFEE BAR, all open to the main living room.
Step outside to your private SCREENED-IN LANAI, perfect for relaxing or entertaining year-round. As a desirable CORNER / END UNIT, this home provides added privacy along with an abundance of natural light and 4,557 SF of property.
Upstairs, you'll find a versatile LOFT AREA, ideal for a home office, media space, or additional lounge area, along with beautiful LUXURY VINYL FLOORING. The SPACIOUS PRIMARY SUITE offers a true retreat, complete with two WALK-IN CLOSETS, DOUBLE SINK VANITY, and a beautifully designed GLASS-ENCLOSED WALK-IN SHOWER enhanced with CUSTOM FLOOR-TO-CEILING TILE for a sleek, spa-like finish. The two additional bedrooms are generously sized and share a convenient JACK AND JILL BATHROOM, thoughtfully designed with a TUB/SHOWER COMBINATION. A convenient HALF BATH DOWNSTAIRS adds functionality for guests, along with an INSIDE LAUNDRY AREA for everyday ease.
Enjoy living in a vibrant, fast-growing area with unmatched amenities, including exclusive access to the world-renowned EPPERSON METRO LAGOON, a breathtaking CRYSTAL BLUE WATER LAGOON that delivers a true tropical lifestyle. Your HOA includes lagoon access plus 25 GUEST PASSES PER YEAR, making it easy to share the experience with friends and family.
The community offers an impressive array of resort-style amenities, including SWIMMING & BEACH LOUNGING, WATER SLIDES & OBSTACLE COURSE, KAYAKING & PADDLE BOARDING, BUMPER BOATS, VOLLEYBALL COURTS, as well as PRIVATE CABANAS & SOCIAL SPACES. Additional highlights include ULTRAFAST CABLE INTERNET INCLUDED, beautifully maintained grounds, and a community designed for an active Florida lifestyle.
Ideally located in a PRIME LOCATION just minutes from TOP-RATED SCHOOLS, shopping, dining, and entertainment, this home offers exceptional convenience with BayCare Wesley Chapel Hospital nearby and the future Johns Hopkins All Children's Hospital just down the street. Everyday essentials and popular spots like Publix, Chick-fil-A, Wendy's, and local veterinary offices are all within walking distance, along with two high schools accessible by foot or golf cart. With easy access to major highways for a quick commute to Tampa and surrounding areas, this property delivers the perfect blend of MODERN LIVING, RESORT-STYLE AMENITIES, and UNBEATABLE CONVENIENCE--ideal as a primary residence, vacation home, or investment opportunity.
32419 Turtle Grace Loop, Wesley Chapel, FL 33545 is a 3 bedroom, 3 bathroom, 1,758 sqft townhouse built in 2023. It last sold for $279,000 on Jul 2, 2026 (1% above the $275,000 asking price). This property is not currently displayed as for sale or rent on Trulia. The Trulia Estimate is $278,000, with a rent estimate of $2,216/month.
Last check for updates: about 10 hours ago
Listed by Sarah M Hill, (352) 670-4455
JT Realty & Associates
Bought with: PAID RECIPROCAL, Paid Reciprocal Office
Source: HCMLS, MLS#2259321
Home Details for 32419 Turtle Grace Loop

|
|---|
Beds & Baths Number of Bedrooms: 3Number of Bathrooms: 3Number of Bathrooms (full): 2Number of Bathrooms (half): 1 |
Dimensions and Layout Living Area: 1758 Square Feet |
Appliances & Utilities Utilities: Cable Connected, Electricity Connected, Sewer Connected, Water ConnectedAppliances: Dishwasher, Dryer, Electric Range, Microwave, Refrigerator, WasherDishwasherDryerLaundry: In Unit,Upper LevelMicrowaveRefrigeratorWasher |
Heating & Cooling Heating: CentralHas CoolingAir Conditioning: Central AirHas HeatingHeating Fuel: Central |
Fireplace & Spa No Fireplace |
Gas & Electric Has Electric on Property |
Windows, Doors, Floors & Walls Flooring: Tile, Vinyl |
Levels, Entrance, & Accessibility Stories: 2Levels: TwoFloors: Tile, Vinyl |
View No View |

|
|---|
Exterior Home Features Roof: ShinglePatio / Porch: Covered, Patio, ScreenedNo Private Pool |
Parking & Garage Number of Garage Spaces: 1Number of Covered Spaces: 1No CarportHas a GarageHas an Attached GarageParking Spaces: 1Parking: Attached,Garage |
Frontage Road Surface Type: Asphalt, PavedNot on Waterfront |
Water & Sewer Sewer: Public Sewer |

|
|---|
Year Built Year Built: 2023 |
Property Type / Style Property Type: ResidentialProperty Subtype: TownhouseArchitecture: Other |
Building Construction Materials: Block, StuccoNot a New Construction |
Property Information Parcel Number: 2625200060001000480 |

|
|---|
Price List Price: $275,000Price Per Sqft: $159/sqft |
Status Change & Dates Off Market Date: Wed Jun 03 2026Possession Timing: Close Of Escrow |

|
|---|
MLS Status: Closed |

|
|---|

|
|---|
Direction & Address City: Wesley ChapelCommunity: Not In Hernando |
School Information Elementary School: OtherJr High / Middle School: OtherHigh School: Other |

|
|---|
Building Area Building Area: 1758 |

|
|---|
Not Senior Community |

|
|---|
HOA Fee Includes: Cable TV, Internet, Maintenance GroundsHas an HOAHOA Fee: $207/Monthly |

|
|---|
Lot Area: 4356 sqft |

|
|---|
Special Conditions: Standard |

|
|---|
Listing Terms: Cash, Conventional, FHA, VA Loan |

|
|---|
Mls Number: 2259321 |

|
|---|
HOA Amenities: Gated,Maintenance Grounds,Playground |
Price and Tax history
| Date | Event | Price |
|---|---|---|
Jul 2, 2026 Source: HCMLS #2259321 | Sold | $279,000 |
Jun 4, 2026 Source: Stellar MLS #TB8505451 | Pending | $275,000 |
May 17, 2026 Source: HCMLS #2259321 | PriceChange | $275,000 Price decreased by 7% |
May 6, 2026 Source: Stellar MLS #TB8505451 | Listed For Sale | $295,000 |
Oct 26, 2023 Source: Stellar MLS #T3442851 | Sold | $333,990 |
May 11, 2023 Source: Stellar MLS #T3442851 | Pending | $333,990 |
Apr 24, 2023 Source: DR Horton | Listed For Sale | $333,990 |
Market trends in Wesley Chapel
Last updated July 2026
Avg. sale price
$414K
$11.67KMoM
Sale-to-List Price
98.0%
0.1%MoM
Price per sq ft
$198
$1MoM
Available listings
721
32MoM
Around this home
What Locals Say about Wesley Chapel
At least 442 Trulia users voted on each feature.

91 % Say it's dog friendly

88 % Say car is needed

84 % Say there are sidewalks

79 % Say parking is easy

78 % Say there's holiday spirit

77 % Say it's quiet

75 % Say yards are well-kept

74 % Say people would walk alone at night

74 % Say kids play outside

73 % Say streets are well-lit

64 % Say there's wildlife

55 % Say they plan to stay for at least 5 years

53 % Say neighbors are friendly

30 % Say there are community events

27 % Say it's walkable to restaurants

26 % Say it's walkable to grocery stores
Sourced by Trulia users. Learn more about our methodology.
LGBTQ Local Legal Protections
LGBTQ Local Legal Protections



This information is provided exclusively for consumers’ personal, non-commercial use, and it may not be used for any purpose other than to identify prospective properties consumers may be interested in purchasing. This data is deemed reliable but is not guaranteed accurate by the MLS.
Frequently asked questions about 32419 Turtle Grace Loop
- What is 32419 Turtle Grace Loop estimated to be worth?Trulia's estimated value for 32419 Turtle Grace Loop in Wesley Chapel, FL is $278,000.
- What is the price history for 32419 Turtle Grace Loop?32419 Turtle Grace Loop in Wesley Chapel, FL last sold for $279,000 in July 2026.
- Is Wesley Chapel a buyer's or seller's market?Wesley Chapel is currently a buyer's market, based on recent for-sale activity.
- What's the median sale price in Wesley Chapel?The median sale price in Wesley Chapel is $414K. That is up $11.67K from the prior month.
- Does 32419 Turtle Grace Loop have air conditioning?Yes, 32419 Turtle Grace Loop in Wesley Chapel, FL has air conditioning.
- Does 32419 Turtle Grace Loop have laundry facilities?Yes, 32419 Turtle Grace Loop in Wesley Chapel, FL has in-unit laundry.
Explore by feature - Pet Friendly
 SPECIAL OFFERPET FRIENDLYTotal price$2,247 - $2,882/mo2-3 bd2 baSkyMor Wesley Chapel | 6274 Caroline Dr,
Wesley Chapel, FL 33545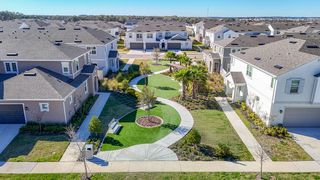 PET FRIENDLY$2,680 - $3,136/mo3-4 bd3 baBB Living Epperson Ranch | 31921 Conchshell Sail St,
Wesley Chapel, FL 33545 SPECIAL OFFERPET FRIENDLY$1,795 - $2,750/mo1-3 bd1-2 baBainbridge Wesley Chapel | 32475 Sugarplum Loop,
Wesley Chapel, FL 33543 SPECIAL OFFERPET FRIENDLY
 SPECIAL OFFERPET FRIENDLY
 SPECIAL OFFERPET FRIENDLY$1,497 - $2,225/mo1-3 bd1-2 baCharleston Wesley Chapel | 33780 Charleston Club Cir,
Wesley Chapel, FL 33543 SPECIAL OFFERPET FRIENDLY
 SPECIAL OFFERPET FRIENDLY$1,399 - $2,439/moStudio-3 bd1-2 baStory Wesley Chapel | 31155 Seaboard Cir,
Wesley Chapel, FL 33545 SPECIAL OFFERPET FRIENDLY
 SPECIAL OFFERPET FRIENDLY
Explore by feature - Garage
- SPECIAL OFFERPET FRIENDLYTotal price$2,247 - $2,882/mo2-3 bd2 baSkyMor Wesley Chapel | 6274 Caroline Dr,
Wesley Chapel, FL 33545 - PET FRIENDLY$2,680 - $3,136/mo3-4 bd3 baBB Living Epperson Ranch | 31921 Conchshell Sail St,
Wesley Chapel, FL 33545 - SPECIAL OFFERPET FRIENDLY$1,795 - $2,750/mo1-3 bd1-2 baBainbridge Wesley Chapel | 32475 Sugarplum Loop,
Wesley Chapel, FL 33543 - SPECIAL OFFERPET FRIENDLY
- SPECIAL OFFERPET FRIENDLY
 SPECIAL OFFERPET FRIENDLY
 NEW - 1 DAY AGOSPECIAL OFFERPET FRIENDLY
 SPECIAL OFFERPET FRIENDLY
 SPECIAL OFFERPET FRIENDLY
 SPECIAL OFFERPET FRIENDLY
Explore by feature - Air Conditioning
- PET FRIENDLY$2,680 - $3,136/mo3-4 bd3 baBB Living Epperson Ranch | 31921 Conchshell Sail St,
Wesley Chapel, FL 33545 - SPECIAL OFFERPET FRIENDLY
- SPECIAL OFFERPET FRIENDLY$1,399 - $2,439/moStudio-3 bd1-2 baStory Wesley Chapel | 31155 Seaboard Cir,
Wesley Chapel, FL 33545 - SPECIAL OFFERPET FRIENDLY
 SPECIAL OFFERPET FRIENDLY$1,737 - $2,424/mo1-3 bd1-3 baHamlet Avalon Park - Homes and Townhomes For Rent | 33976 Lusitano Dr,
Wesley Chapel, FL 33543 PET FRIENDLY$2,143 - $2,178/mo3 bd3 baCrestview at Grove West Townhomes | 27560 York Harbor Pl,
Wesley Chapel, FL 33544 NEW - 1 DAY AGOSPECIAL OFFERPET FRIENDLYFURNISHED
- SPECIAL OFFERPET FRIENDLY
- SPECIAL OFFERPET FRIENDLY
 PET FRIENDLY
Explore by feature - Pool
- SPECIAL OFFERPET FRIENDLYTotal price$2,247 - $2,882/mo2-3 bd2 baSkyMor Wesley Chapel | 6274 Caroline Dr,
Wesley Chapel, FL 33545 - PET FRIENDLY$2,680 - $3,136/mo3-4 bd3 baBB Living Epperson Ranch | 31921 Conchshell Sail St,
Wesley Chapel, FL 33545 - SPECIAL OFFERPET FRIENDLY$1,795 - $2,750/mo1-3 bd1-2 baBainbridge Wesley Chapel | 32475 Sugarplum Loop,
Wesley Chapel, FL 33543 - SPECIAL OFFERPET FRIENDLY
- SPECIAL OFFERPET FRIENDLY
- SPECIAL OFFERPET FRIENDLY$1,497 - $2,225/mo1-3 bd1-2 baCharleston Wesley Chapel | 33780 Charleston Club Cir,
Wesley Chapel, FL 33543 - SPECIAL OFFERPET FRIENDLY
- SPECIAL OFFERPET FRIENDLY$1,399 - $2,439/moStudio-3 bd1-2 baStory Wesley Chapel | 31155 Seaboard Cir,
Wesley Chapel, FL 33545 - SPECIAL OFFERPET FRIENDLY
 SPECIAL OFFERPET FRIENDLYTotal price$1,599 - $3,129/mo1-3 bd1-3 baVireo Wesley Chapel | 1219 Violetear Dr,
Wesley Chapel, FL 33543
Explore by feature - Washer/dryer
- PET FRIENDLY$2,680 - $3,136/mo3-4 bd3 baBB Living Epperson Ranch | 31921 Conchshell Sail St,
Wesley Chapel, FL 33545 - SPECIAL OFFERPET FRIENDLY
- SPECIAL OFFERPET FRIENDLY
- SPECIAL OFFERPET FRIENDLY
- SPECIAL OFFERPET FRIENDLY
 PET FRIENDLY
 PET FRIENDLY
 APPLY INSTANTLY
 APPLY INSTANTLYPET FRIENDLY
 APPLY INSTANTLY
Explore by feature - Outdoor Space
 PET FRIENDLY
 PET FRIENDLY
 APPLY INSTANTLYPET FRIENDLY
 APPLY INSTANTLYPET FRIENDLY
 APPLY INSTANTLY
 APPLY INSTANTLYPET FRIENDLY
 APPLY INSTANTLYPET FRIENDLY
 APPLY INSTANTLYPET FRIENDLY
 APPLY INSTANTLYPET FRIENDLY
 APPLY INSTANTLYPET FRIENDLY
Apartments for Rent
- PET FRIENDLY
- PET FRIENDLY$2,680 - $3,136/mo3-4 bd3 baBB Living Epperson Ranch | 31921 Conchshell Sail St,
Wesley Chapel, FL 33545 - PET FRIENDLY
- PET FRIENDLY
 See more homes for rent inWesley Chapel
Off Market Homes Near 32419 Turtle Grace Loop
 SOLDAUG 25, 2026CASA FRESCA REALTY
 SOLDAUG 24, 2026REUTIMANN REALTY
 SOLDAUG 21, 2026D R HORTON REALTY OF TAMPA LLC
 SOLDAUG 21, 2026CASA FRESCA REALTY
 SOLDAUG 20, 2026COLDWELL BANKER REALTY
 SOLDAUG 20, 2026LANCE SMITH REALTY LLC
 SOLDAUG 20, 2026NHR BROKERAGE LLC
 SOLDAUG 20, 2026MIHARA & ASSOCIATES INC.
 SOLDAUG 20, 2026D R HORTON REALTY OF TAMPA LLC
 SOLDAUG 19, 2026LPT REALTY, LLC
 See more homes for sale inWesley Chapel
Homes for sale near 32419 Turtle Grace Loop
 FLORIDA'S 1ST CHOICE RLTY LLC
 NEW CONSTRUCTIONGULF SHORES REALTY ERA POWERED LLC
 NEW CONSTRUCTIONRELATED GENERAL REALTY, LLC.
 CHARLES RUTENBERG REALTY INC
 NEW CONSTRUCTIONDRB GROUP REALTY, LLC
 NEW CONSTRUCTIONDRB GROUP REALTY, LLC
- See more homes for sale inWesley Chapel


- Results are loading