


$699,000
Original price: $780,000
 3 Beds
 2 Baths
 1,985 sqft (on 1.59 acres)
324 Red Oak Ln, Trinity, TX 75862
Est. Mortgage $4,760/mo*
Get Pre-QualifiedHome Highlights

Single-Family Home

Built in 1997

1.59 acre lot

$352/sqft

Garage

HOA $31/mo
Local Information
- Map ViewExplore the area around 324 Red Oak Ln.

- Schools1 Preschool School1 Elementary School1 Middle School1 High School

- Shop & Eat

-- mins to
About this House
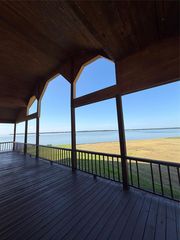
What's unique:Heated poolWaterfront homeCozy wood-burning fireplaceHot tubStainless steel refrigeratorFormal dining room
Beautiful 3-bedroom, 2-bath waterfront home situated on 1.59 acres with stunning water views. This amazing property features a durable metal roof, a formal dining room, and welcoming entryway with coat closet. The spacious primary ensuite offers a jetted tub, separate shower, double sinks, vanity area, and large walk-in closet. The open-concept kitchen flows seamlessly into the living room with a cozy wood-burning fireplace. The kitchen features Elite Creek countertops, pantry, stainless steel refrigerator, dishwasher, and center island. Perfect for entertaining and everyday living. Enjoy outdoor living at its finest with a heated pool, hot tub, screened-in back porch, and beautiful hardwood trees throughout the front and backyard. The property also includes a boathouse with two lifts, Generac whole-home generator, A/C with humidifier, and a 2-car garage complete with workbench and shelving. A rare waterfront retreat offering comfort, functionality, and breathtaking views.
Last check for updates: about 17 hours ago
Listing courtesy of Bill Tutor TREC #0634981, (936) 662-3311
Pinnacle Realty Advisors
Source: HAR, MLS#18123726
Also Listed on HAR.
Home Details for 324 Red Oak Ln

|
|---|
Interior Details Number of Rooms: 11Types of Rooms: Primary Bedroom, Bedroom, Bath, Breakfast, Dining Room, Kitchen, Living Room, Primary Bath, Sunroom, Utility Room |
Beds & Baths Number of Bedrooms: 3Number of Bathrooms: 2Number of Bathrooms (full): 2 |
Dimensions and Layout Living Area: 1985 Square Feet |
Appliances & Utilities Appliances: Disposal, Refrigerator, Double Oven, Freestanding Oven, Gas Oven, Microwave, Free-Standing Range, Gas Range, DishwasherDishwasherDisposalLaundry: Electric Dryer Hookup,Washer HookupMicrowaveRefrigerator |
Heating & Cooling Heating: ElectricHas CoolingAir Conditioning: Ceiling Fan(s),ElectricHas HeatingHeating Fuel: Electric |
Fireplace & Spa Number of Fireplaces: 1Fireplace: Wood BurningSpa: Spa/Hot TubHas a FireplaceHas a Spa |
Windows, Doors, Floors & Walls Window: Window CoveringsFlooring: Carpet, Laminate, Tile, Vinyl, Wood |
Levels, Entrance, & Accessibility Stories: 1Floors: Carpet, Laminate, Tile, Vinyl, Wood |

|
|---|
Exterior Home Features Roof: MetalPatio / Porch: Patio/Deck, ScreenedFencing: PartialExterior: Side Yard, Boat LiftFoundation: SlabHas a Private Pool |
Parking & Garage Number of Garage Spaces: 2Number of Covered Spaces: 2No CarportHas a GarageNo Attached GarageParking Spaces: 2Parking: Detached,Double-Wide Driveway |
Pool Pool: Heated, In Ground, Pool/Spa ComboPool |
Frontage WaterfrontWaterfront: Lake Front, PierRoad Surface Type: AsphaltOn Waterfront |
Water & Sewer Sewer: Aerobic Septic |

|
|---|
Days on Market: 140 |

|
|---|
Year Built Year Built: 1997 |
Property Type / Style Property Type: ResidentialProperty Subtype: Single Family ResidenceStructure Type: Free StandingArchitecture: Traditional |
Building Construction Materials: Brick, Wood SidingNot a New Construction |
Property Information Parcel Number: 17368 |

|
|---|
Price List Price: $699,000Price Per Sqft: $352 |

|
|---|
MLS Status: Active |

|
|---|
Direction & Address City: TrinityCommunity: The Landing Sec 1 |
School Information Elementary School: Lansberry Elementary SchoolJr High / Middle School: Trinity Junior High SchoolHigh School: Trinity High SchoolHigh School District: 63 - Trinity |

|
|---|
Listing Agent Listing ID: 18123726 |

|
|---|
Building Area Building Area: 1985 Square Feet |

|
|---|
Has an HOAHOA Fee: $372/Annually |

|
|---|
Lot Area: 1.5931 Acres |

|
|---|
Listing Terms: Cash, Conventional, FHA, USDA Loan, VA Loan |

|
|---|
Energy Efficiency Features: Thermostat, HVAC |

|
|---|
Mls Number: 18123726 |

|
|---|
HOA Amenities: Boat Dock,Clubhouse |
Around this home
What Locals Say about Trinity
This October
Trick-or-Treat Score
Built from what locals say about this neighborhood.- 68% say there's holiday spirit
- 48% say neighbors are friendly
- 38% say there are community events
Trulia Trick or TreatStart Ghost Hunt
At least 22 Trulia users voted on each feature.

93 % Say yards are well-kept

84 % Say car is needed

83 % Say parking is easy

68 % Say there's holiday spirit

64 % Say it's quiet

64 % Say there's wildlife

48 % Say neighbors are friendly

45 % Say kids play outside

38 % Say there are community events

35 % Say they plan to stay for at least 5 years

33 % Say people would walk alone at night

32 % Say it's dog friendly

29 % Say it's walkable to grocery stores

27 % Say streets are well-lit

27 % Say it's walkable to restaurants

22 % Say there are sidewalks
Sourced by Trulia users. Learn more about our methodology.
Market trends in Trinity
Last updated August 2026
Avg. sale price
—
Sale-to-List Price
—
Price per sq ft
—
Available listings
170
2MoM
Home Value
Trulia Estimate
$672KSince last month
Decreased$3K (-0.4%)Since last year
Decreased$192K (-22.6%)Learn more about this home's value by checking out its Trulia Estimate, the value of nearby homes, and how much similar homes have sold for.
Trulia Estimate
The of this home's value decreased by -23% in the last 10 years
| Month | Estimated value |
|---|---|
2026 | |
| October 2026 | $657K |
| September 2026 | $659K |
| August 2026 | $659K |
| July 2026 | $740K |
| June 2026 | $812K |
| May 2026 | $848K |
Comparable sales
These are recently sold homes that have a similar location or other similar features to this home, like bedrooms, bathrooms, and square footage. Get a sense of the expected prices in the area by viewing these homes.Address | Distance | Property Type | Sold Price | Sold Date | Bed | Bath | Sqft |
|---|---|---|---|---|---|---|---|
2.08 | Single-Family Home | - | 06/25/26 | 3 | 2 | 2,185 | |
2.85 | Single-Family Home | - | 06/15/26 | 3 | 2 | 2,460 | |
3.15 | Single-Family Home | - | 06/17/26 | 3 | 2 | 1,232 | |
3.03 | Single-Family Home | - | 09/18/26 | 3 | 2 | 1,568 | |
2.52 | Single-Family Home | - | 03/16/26 | 1 | 1 | 682 | |
3.02 | Single-Family Home | - | 12/01/25 | 4 | 3 | 1,950 |
Nearby home prices
Get a sense of expected prices in the area by checking the value of nearby homes.Address | Distance | Price | Bed | Bath | Sqft | Status |
|---|---|---|---|---|---|---|
0.02 | $550,000 | Studio | - | 1,985 | Off Market | |
0.02 | $389,700 | 3 | 2.5 | 1,702 | Off Market | |
0.04 | $550,000 | 3 | 1.5 | 1,312 | For Sale | |
0.04 | $222,400 | Studio | - | 1,312 | Off Market | |
0.04 | - | Studio | - | 1,089 | Off Market | |
0.05 | - | - | - | - | Off Market | |
0.05 | $134,200 | Studio | - | 1,088 | Off Market | |
0.05 | $627,600 | Studio | - | 2,459 | Off Market | |
0.05 | $240,800 | Studio | - | 1,728 | Off Market | |
0.06 | $469,300 | 4 | 3 | 2,966 | Off Market | |
0.06 | $156,800 | Studio | - | 1,152 | Off Market | |
0.06 | - | - | - | - | Off Market | |
0.07 | - | - | - | - | Off Market | |
0.08 | - | Studio | - | 336 | Off Market | |
0.08 | - | Studio | - | 960 | Off Market | |
0.09 | $199,800 | 4 | 3 | 2,790 | Off Market | |
0.09 | $64,400 | 1 | 1 | 960 | Off Market | |
0.09 | - | - | - | - | Off Market | |
0.09 | $443,200 | Studio | - | 1,940 | Off Market | |
0.09 | $93,900 | Studio | - | 896 | Off Market |
Price and Tax history
| Date | Event | Price |
|---|---|---|
Aug 17, 2026 Source: HAR #18123726 | PriceChange | $699,000 Price decreased by 10% |
Jul 13, 2026 Source: HAR #18123726 | PriceChange | $780,000 Price decreased by 4% |
Jun 30, 2026 Source: HAR #18123726 | PriceChange | $815,000 Price decreased by 4% |
May 23, 2026 Source: HAR #18123726 | Listed For Sale | $849,000 |
LGBTQ Local Legal Protections
LGBTQ Local Legal Protections



Bill Tutor, Pinnacle Realty Advisors
Agent Phone: (936) 662-3311
Copyright 2026, Houston REALTORS® Information Service, Inc.
The information provided is exclusively for consumers’ personal, non-commercial use, and may not be used for any purpose other than to identify prospective properties consumers may be interested in purchasing.
Information is deemed reliable but not guaranteed.
Similar Homes You May Like
 0.39 ACRESKeystone Signature Properties
 0.44 ACRESBetter Homes and Gardens Real Estate Gary Greene - Bay Area
 0.5 ACRESEastex Real Estate Brokerage Co., LLC
 4 ACRESKeller Williams Realty Northeast - Livingston
 1.63 ACRESKeller Williams Advantage Realty
 1.24 ACRESRE/MAX The Woodlands & Spring
 0.25 ACRESPalmer Real Estate
 0.65 ACRESJane Byrd Properties International LLC
 0.35 ACRESKeller Williams Advantage Realty
 39.18 ACRESEastex Real Estate Brokerage Co., LLC
 24.27 ACRESRE/MAX The Woodlands & Spring
- 24.27 ACRESRE/MAX The Woodlands & Spring
 NEW CONSTRUCTIONDesigned Realty Group
 Coldwell Banker Realty - Lake Conroe/Willis
 See more homes for sale inTrinity




New Listings near 324 Red Oak Ln
 NEW - 1 HR AGO0.34 ACRESWestwood Shores Real Estate
- 0.44 ACRESBetter Homes and Gardens Real Estate Gary Greene - Bay Area
- 0.39 ACRESKeystone Signature Properties
 0.55 ACRESColdwell Banker Realty - Lake Conroe/Willis
 0.55 ACRESBerkshire Hathaway HomeServices Premier Properties
- See more homes for sale inTrinity


Frequently asked questions about 324 Red Oak Ln
- What is the estimated monthly payment for 324 Red Oak Ln?Based on a $699,000 list price with 20% down at today's rates, the estimated monthly payment for 324 Red Oak Ln in Trinity, TX is approximately $4,780 (about $3,930 principal & interest, $775 property taxes, and $75 homeowner's insurance). This is an estimate. Actual payment depends on your loan terms.
- What do residents say about Trinity?Residents describe Trinity, TX as well-kept, easy to park in, and quiet. Most residents say you need a car. See homes for sale in Trinity, TX.
- What are the closest schools to 324 Red Oak Ln?The closest schools to 324 Red Oak Ln in Trinity, TX are Lansberry Elementary School (Pre-K, rated 2/10), Trinity High School (rated 3/10), Trinity Junior High School (rated 3/10).
- What is 324 Red Oak Ln estimated to be worth?Trulia's estimated value for 324 Red Oak Ln in Trinity, TX is $671,900.
- Does 324 Red Oak Ln have air conditioning?Yes, 324 Red Oak Ln in Trinity, TX has air conditioning.
- Does 324 Red Oak Ln have a pool?Yes, 324 Red Oak Ln in Trinity, TX has a pool.
324 Red Oak Ln, Trinity, TX 75862 is a 3 bedroom, 2 bathroom, 1,985 sqft single-family home built in 1997. This property is currently available for sale and was listed by HAR on May 23, 2026. The MLS # for this home is MLS# 18123726.