


$392,500
Original price: $387,500
 3 Beds
 2 Baths
 2,071 sqft (on 0.72 acres)
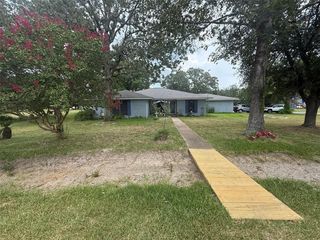
144 Thornton Rd, Trinity, TX 75862
Est. Mortgage $2,639/mo*
Get Pre-QualifiedHome Highlights

Single-Family Home

Built in 1987

0.72 acre lot

$190/sqft

1 Carport Spaces

HOA $40/mo
Local Information
- Map ViewExplore the area around 144 Thornton Rd.

- Schools1 Preschool School1 Elementary School1 Middle School1 High School

- Shop & Eat

-- mins to
About this House
Spacious and move-in ready, this 3-bedroom, 2-bath home sits on three lots, offering room to spread out and enjoy. Major upgrades bring peace of mind, including a new 24kW Generac generator (2024) serviced by a dedicated propane tank, new double-pane Low-E windows (Nov 2022), and all kitchen appliances replaced in 2023. The primary bath was upgraded in 2023 with a walk-in shower, and cabinets in the kitchen and both baths were freshly painted in 2026 for a clean, modern feel. Approximately 17 x 12 workshop and separate storage building provide space for tools, hobbies, and outdoor toys. Enjoy neighborhood access to the Trinity River for fishing and relaxing days on the water or get on your golf cart and play golf for free. Call your favorite Realtor and schedule a tour today!
Last check for updates: about 12 hours ago
Listing courtesy of Jean Summers TREC #0544006, (713) 497-6691
RA Brokers
Source: HAR, MLS#14888671
Also Listed on HAR.
Home Details for 144 Thornton Rd

|
|---|
Interior Details Number of Rooms: 2Types of Rooms: Master Bathroom, Kitchen |
Beds & Baths Number of Bedrooms: 3Number of Bathrooms: 2Number of Bathrooms (full): 2 |
Dimensions and Layout Living Area: 2071 Square Feet |
Appliances & Utilities Appliances: Disposal, Dryer, Refrigerator, Washer, Electric Oven, Microwave, Electric Range, DishwasherDishwasherDisposalDryerLaundry: Electric Dryer Hookup,Washer HookupMicrowaveRefrigeratorWasher |
Heating & Cooling Heating: ElectricHas CoolingAir Conditioning: Ceiling Fan(s),ElectricHas HeatingHeating Fuel: Electric |
Fireplace & Spa Number of Fireplaces: 1Fireplace: Wood BurningHas a Fireplace |
Windows, Doors, Floors & Walls Window: Insulated/Low-E windows, Window CoveringsFlooring: Tile, Vinyl |
Levels, Entrance, & Accessibility Stories: 1Floors: Tile, Vinyl |

|
|---|
Exterior Home Features Roof: MetalPatio / Porch: Covered, Patio/Deck, PorchFencing: NoneOther Structures: Shed(s), WorkshopExterior: Back Green SpaceFoundation: SlabNo Private Pool |
Parking & Garage Number of Carport Spaces: 1Number of Covered Spaces: 1Has a CarportNo GarageNo Attached GarageParking Spaces: 1Parking: No Garage,Boat,Converted Garage,Double-Wide Driveway,RV Access/Parking,Workshop in Garage,Attached Carport |
Frontage Road Surface Type: Asphalt |
Water & Sewer Sewer: Aerobic Septic |

|
|---|
Days on Market: 180+ |

|
|---|
Year Built Year Built: 1987 |
Property Type / Style Property Type: ResidentialProperty Subtype: Single Family ResidenceStructure Type: Free StandingArchitecture: Free Standing |
Building Construction Materials: Brick, Cement SidingNot a New Construction |
Property Information Not Included in Sale: NoneParcel Number: 15014 |

|
|---|
Price List Price: $392,500Price Per Sqft: $190 |

|
|---|
MLS Status: Active |


|
|---|
Direction & Address City: TrinityCommunity: Trinity Plantation |
School Information Elementary School: Lansberry Elementary SchoolJr High / Middle School: Trinity Junior High SchoolHigh School: Trinity High SchoolHigh School District: 63 - Trinity |

|
|---|
Listing Agent Listing ID: 14888671 |

|
|---|
Building Area Building Area: 2071 Square Feet |

|
|---|
Has an HOAHOA Fee: $480/Annually |

|
|---|
Lot Area: 0.72 acres |

|
|---|
Listing Terms: Cash, Conventional, FHA, VA Loan |

|
|---|
Business Information Ownership: Full Ownership |

|
|---|
Mls Number: 14888671 |

|
|---|
HOA Amenities: Boat Ramp,Golf Course,Park,Stocked Pond |
Around this home
What Locals Say about Trinity
At least 22 Trulia users voted on each feature.

93 % Say yards are well-kept

84 % Say car is needed

83 % Say parking is easy

68 % Say there's holiday spirit

64 % Say it's quiet

64 % Say there's wildlife

48 % Say neighbors are friendly

45 % Say kids play outside

38 % Say there are community events

35 % Say they plan to stay for at least 5 years

33 % Say people would walk alone at night

32 % Say it's dog friendly

29 % Say it's walkable to grocery stores

27 % Say streets are well-lit

27 % Say it's walkable to restaurants

22 % Say there are sidewalks
Sourced by Trulia users. Learn more about our methodology.
Market trends in Trinity
Last updated August 2026
Avg. sale price
—
Sale-to-List Price
—
Price per sq ft
—
Available listings
170
2MoM
Home Value
Trulia Estimate
$381KSince last month
Increased$6K (+1.5%)Since last year
Increased$21K (+5.7%)Learn more about this home's value by checking out its Trulia Estimate, the value of nearby homes, and how much similar homes have sold for.
Trulia Estimate
The of this home's value decreased by -11% in the last 10 years
| Month | Estimated value |
|---|---|
2026 | |
| September 2026 | $381K |
| August 2026 | $375K |
| June 2026 | $364K |
| May 2026 | $366K |
| April 2026 | $371K |
| March 2026 | $373K |
| February 2026 | $353K |
| January 2026 | $351K |
2025 | |
Comparable sales
These are recently sold homes that have a similar location or other similar features to this home, like bedrooms, bathrooms, and square footage. Get a sense of the expected prices in the area by viewing these homes.Address | Distance | Property Type | Sold Price | Sold Date | Bed | Bath | Sqft |
|---|---|---|---|---|---|---|---|
1.78 | Single-Family Home | - | 06/17/26 | 2 | 2 | 600 | |
2.91 | Single-Family Home | - | 12/15/25 | 3 | 2 | 1,620 | |
2.97 | Single-Family Home | - | 09/11/26 | 2 | 2 | 1,280 | |
3.67 | Single-Family Home | - | 09/15/26 | 3 | 2 | 1,440 | |
3.54 | Single-Family Home | - | 04/29/26 | 3 | 2.5 | 1,665 | |
4.00 | Single-Family Home | - | 05/15/26 | 3 | 2.5 | 2,500 | |
3.86 | Single-Family Home | - | 09/18/26 | 3 | 2 | 1,568 |
Nearby home prices
Get a sense of expected prices in the area by checking the value of nearby homes.Address | Distance | Price | Bed | Bath | Sqft | Status |
|---|---|---|---|---|---|---|
0.03 | $35,500 | - | - | - | For Sale | |
0.06 | $5,000 | - | - | - | For Sale | |
0.10 | $10,990 | - | - | - | For Sale | |
0.06 | $12,500 | - | - | - | For Sale | |
0.09 | $6,000 | - | - | - | For Sale | |
0.09 | $13,200 | - | - | - | For Sale | |
0.13 | $384,000 | 3 | 2.5 | 1,783 | For Sale | |
0.12 | $33,500 | - | - | - | For Sale | |
0.20 | $34,500 | - | - | - | For Sale | |
0.16 | $41,250 | - | - | - | For Sale | |
0.16 | $33,500 | - | - | - | For Sale |
Price and Tax history
| Date | Event | Price |
|---|---|---|
Aug 27, 2026 Source: HAR #14888671 | PriceChange | $392,500 Price increased by 1% |
Mar 1, 2026 Source: HAR #14888671 | PriceChange | $387,500 Price increased by 3% |
Aug 2, 2025 Source: HAR #32463527 | PriceChange | $375,000 Price decreased by 12% |
May 3, 2025 Source: HAR #32463527 | PriceChange | $427,900 Price decreased by 5% |
Feb 2, 2025 Source: HAR #32463527 | PriceChange | $449,900 Price decreased by 0% |
Jan 24, 2025 Source: HAR #32463527 | PriceChange | $450,900 Price increased by 0% |
Sep 6, 2024 Source: HAR #32463527 | Listed For Sale | $449,900 |
Aug 17, 2024 Source: HAR #40708657 | ListingRemoved | $449,900 |
Jun 29, 2024 Source: HAR #40708657 | Listed For Sale | $449,900 |
LGBTQ Local Legal Protections
LGBTQ Local Legal Protections



Jean Summers, RA Brokers
Agent Phone: (713) 497-6691
Copyright 2026, Houston REALTORS® Information Service, Inc.
The information provided is exclusively for consumers’ personal, non-commercial use, and may not be used for any purpose other than to identify prospective properties consumers may be interested in purchasing.
Information is deemed reliable but not guaranteed.
Similar Homes You May Like
 0.42 ACRES
 0.59 ACRESCentury 21 Realty Partners
 4 ACRESKeller Williams Realty Northeast - Livingston
 1.03 ACRESMain St. Partners Real Estate
 1.03 ACRESJane Byrd Properties International LLC
 0.52 ACRESCompass RE Texas, LLC - The Woodlands
 9.64 ACRESJane Byrd Properties International LLC
 See more homes for sale inTrinity



New Listings near 144 Thornton Rd
 0.44 ACRESBetter Homes and Gardens Real Estate Gary Greene - Bay Area
 0.64 ACRESColdwell Banker Realty - Bellaire-Metropolitan
 17.38 ACRESBerkshire Hathaway HomeServices Premier Properties
- See more homes for sale inTrinity


Frequently asked questions about 144 Thornton Rd
- What is the estimated monthly payment for 144 Thornton Rd?Based on a $392,500 list price with 20% down at today's rates, the estimated monthly payment for 144 Thornton Rd in Trinity, TX is approximately $2,640 (about $2,130 principal & interest, $435 property taxes, and $75 homeowner's insurance). This is an estimate. Actual payment depends on your loan terms.
- What do residents say about Trinity?Residents describe Trinity, TX as well-kept, easy to park in, and quiet. Most residents say you need a car. See homes for sale in Trinity, TX.
- What are the closest schools to 144 Thornton Rd?The closest schools to 144 Thornton Rd in Trinity, TX are Lansberry Elementary School (Pre-K, rated 2/10), Trinity High School (rated 3/10), Trinity Junior High School (rated 3/10).
- What is 144 Thornton Rd estimated to be worth?Trulia's estimated value for 144 Thornton Rd in Trinity, TX is $380,800.
- Does 144 Thornton Rd have air conditioning?Yes, 144 Thornton Rd in Trinity, TX has air conditioning.
- Does 144 Thornton Rd have laundry facilities?Yes, 144 Thornton Rd in Trinity, TX has in-unit laundry.
144 Thornton Rd, Trinity, TX 75862 is a 3 bedroom, 2 bathroom, 2,071 sqft single-family home built in 1987. This property is currently available for sale and was listed by HAR on Mar 1, 2026. The MLS # for this home is MLS# 14888671.