

324 Midtown Loop
Mount Juliet, TN 37122
 Studio
 4 Baths
 2,633 sqft (on 1 acre)
Studio
4 Baths
2,633 sqft
(on 1 acre)
Local Information
- Map ViewExplore the area around 324 Midtown Loop.

- Schools1 Elementary School1 Middle School1 High School

- Shop & Eat

-- mins to
Home Highlights

Property Type
Single-Family Home

Year Built
2010

Lot Size
1 acre
Living Area
2,633 sqft

Price/Sqft
$246

Parking
Garage
About this House
This single-family home is located at 324 Midtown Loop, Mount Juliet, TN. 324 Midtown Loop is in Mount Juliet, TN and in ZIP code 37122. This property has 4 bathrooms and approximately 2,633 sqft of floor space. This property has a lot size of 1 acre and was built in 2010.
324 Midtown Loop, Mount Juliet, TN 37122 is a studio, 4 bathroom, 2,633 sqft single-family home built in 2010. It last sold for $295,000 on Aug 27, 2010. It is currently off market. The Trulia Estimate is $648,900, with a rent estimate of $3,008/month.
Home Details for 324 Midtown Loop

|
|---|
Heating & Cooling Heating: OtherAir ConditioningHeating Fuel: Other |
Levels, Entrance, & Accessibility Stories: 2Floors: Carpet, Hardwood |

|
|---|
Exterior Home Features Roof: CompositionExterior: BrickFoundation Type: Footing |
Parking & Garage GarageParking: Garage Attached |

|
|---|
Year Built Year Built: 2010Year Updated: 2010 |
Property Type / Style Property Type: Single Family Home |

|
|---|
Lot Area: 1 acre |
Price History for 324 Midtown Loop
| Date | Price | Event | Source |
|---|---|---|---|
| 08/27/2010 | $295,000 | Sold | N/A |
Market trends in Mount Juliet
Last updated June 2026
Avg. sale price
$553K
$26.67KMoM
Sale-to-List Price
99.0%
0.3%MoM
Price per sq ft
$239
$2MoM
Available listings
396
14MoM

- Results are loading
Property Tax and Assessment
| Year | 2025 |
|---|---|
| Tax | $2,586 |
| Assessment | $470,400 |
Home facts updated by county records
Comparable Sales for 324 Midtown Loop
Address | Distance | Property Type | Sold Price | Sold Date | Bed | Bath | Sqft |
|---|---|---|---|---|---|---|---|
0.09 | Single-Family Home | $570,000 | 03/13/26 | 4 | 3.5 | 2,845 | |
0.05 | Single-Family Home | $562,500 | 08/08/25 | 3 | 2.5 | 2,319 | |
0.13 | Single-Family Home | $568,900 | 05/19/26 | 4 | 2.5 | 2,276 | |
0.16 | Single-Family Home | $549,900 | 11/19/25 | 4 | 3 | 2,573 | |
0.29 | Single-Family Home | $649,900 | 05/22/26 | 4 | 3.5 | 2,573 | |
0.29 | Single-Family Home | $679,900 | 06/17/26 | 4 | 3.5 | 2,900 | |
0.29 | Single-Family Home | $699,900 | 02/27/26 | 4 | 3.5 | 2,882 | |
0.20 | Single-Family Home | $569,900 | 10/09/25 | 4 | 3 | 2,129 | |
0.29 | Single-Family Home | $659,900 | 06/30/26 | 4 | 3 | 2,900 | |
0.19 | Single-Family Home | $569,900 | 04/13/26 | 4 | 3 | 2,126 |
Nearby homes
Get a sense of prices in the area by checking nearby homes. OFF MARKET
 OFF MARKET
 OFF MARKET
 OFF MARKET
 OFF MARKET
- OFF MARKET
 OFF MARKET
 OFF MARKET
 OFF MARKET
 OFF MARKET
 OFF MARKET
 OFF MARKET
Assigned Schools
These are the assigned schools for 324 Midtown Loop.
- Mt. Juliet High School
- 9-12
- Public
- 1712 Students
8/10GreatSchools RatingParent Rating AverageThis school doesn’t exist to educate, it exists to field football and basketball teams. Everything else is just noise they tolerate so they can keep the lights on and the government reimbursement checks flowing. Students aren’t treated like learners; they’re treated like attendance statistics. As long as bodies are in seats and eligibility boxes are checked, the administration couldn’t care less what actually happens in the classroom.Academics are clearly an afterthought. If you’re not wearing a jersey or contributing to the win-loss column, you’re invisible. Resources, attention, and praise are funneled almost exclusively to athletics, while actual education limps along on autopilot. Teachers who try to do more are boxed in by an administration that values compliance over competence and optics over outcomes.The overall level of professionalism and intellectual leadership is frankly embarrassing. Decision-making is shallow, communication is poor, and critical thinking appears to be in short supply across the board. Problems are ignored until they become unavoidable, then handled with the bare minimum effort required to make them go away.If you’re looking for a place that prioritizes learning, curiosity, and student growth, look elsewhere. This school is a sports program with a building attached, one that seems far more interested in revenue, attendance counts, and trophies than in actually educating the kids it claims to serve.Parent Review7mo ago - West Wilson Middle School
- 6-8
- Public
- 1383 Students
7/10GreatSchools RatingParent Rating AverageMy experience at this school was negative. Teachers failed effectively communicate with students and parents. Teachers also didn’t create a good relationships with the students and didn’t encourage them academically. Teachers have absolutely NO control over students resulting in disrespectful, immature, and to say the least, unacceptable behaviors from students at the school. It was an extremely toxic environment to kids and essentially destroyed the wellbeing of many children’s mental health. Although there were good things about this school, unfortunately the cons outweigh the pros. This school failed my family countless times and we had to make the decision to remove ourselves from the West Wilson community after only one year. To the say the least I was highly disappointed in the school and wouldn’t recommend this school to any parents. We are countlessly failing our children and teaching them that what they are experiencing at school is the reality of the real world, it isn’t. West Wilson has ruined any innocence left in the kids.Other Review2y ago - West Elementary School
- K-5
- Public
- 849 Students
8/10GreatSchools RatingParent Rating AverageUnlike many school west cares how their students do and that they are happyOther Review1y ago  Check out schools near 324 Midtown Loop.
What Locals Say about Mount Juliet
At least 245 Trulia users voted on each feature.

93 % Say car is needed

90 % Say it's dog friendly

85 % Say parking is easy

83 % Say there's holiday spirit

82 % Say yards are well-kept

77 % Say kids play outside

76 % Say it's quiet

74 % Say people would walk alone at night

59 % Say there are sidewalks

56 % Say there's wildlife

53 % Say neighbors are friendly

53 % Say streets are well-lit

52 % Say they plan to stay for at least 5 years

34 % Say there are community events

31 % Say it's walkable to grocery stores

29 % Say it's walkable to restaurants
Sourced by Trulia users. Learn more about our methodology.
LGBTQ Local Legal Protections
LGBTQ Local Legal Protections



Apartments for Rent
 NEW - 1 DAY AGOPET FRIENDLY
 PET FRIENDLY$1,568 - $2,342/moStudio-3 bd1-3 baVintage Station North | 2099 N Mount Juliet Rd,
Mount Juliet, TN 37122 See more homes for rent inMount Juliet
Explore by feature - Pet Friendly
 PET FRIENDLY
 PET FRIENDLY
 SPECIAL OFFERPET FRIENDLY$1,880 - $2,530/mo1-3 bd1-2 baReunion Township @ 109 | 550 Old Laguardo Rd W,
Mount Juliet, TN 37122 PET FRIENDLY
 PET FRIENDLY
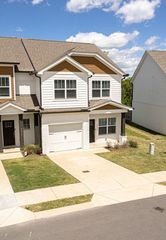 SPECIAL OFFERPET FRIENDLYFURNISHED$2,248 - $2,829/mo2-3 bd3 baHighland at Hickory Hills Townhomes | 7008 Whickham Ct,
Old Hickory, TN 37138- PET FRIENDLY$1,568 - $2,342/moStudio-3 bd1-3 baVintage Station North | 2099 N Mount Juliet Rd,
Mount Juliet, TN 37122  NEW - 2 DAYS AGOSPECIAL OFFERPET FRIENDLY$1,519 - $1,858/mo1-2 bd1-2 baCreekside at Providence | 1001 Providence Pkwy,
Mount Juliet, TN 37122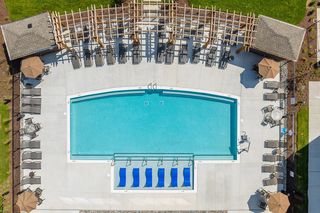 SPECIAL OFFERPET FRIENDLY$1,551 - $2,013/mo1-3 bd1-2 baThe Enclave at Providence Luxury Apartments | 630 Providence Pkwy,
Mount Juliet, TN 37122 PET FRIENDLY
Explore by feature - Garage
- PET FRIENDLY
- PET FRIENDLY
- SPECIAL OFFERPET FRIENDLYFURNISHED$2,248 - $2,829/mo2-3 bd3 baHighland at Hickory Hills Townhomes | 7008 Whickham Ct,
Old Hickory, TN 37138 - PET FRIENDLY
 APPLY INSTANTLYPET FRIENDLYFURNISHED
 APPLY INSTANTLYPET FRIENDLY
 APPLY INSTANTLYPET FRIENDLY
 APPLY INSTANTLYPET FRIENDLY
 APPLY INSTANTLYPET FRIENDLY
 APPLY INSTANTLYFURNISHED
Explore by feature - Air Conditioning
- PET FRIENDLY
- PET FRIENDLY
- PET FRIENDLY
- NEW - 2 DAYS AGOSPECIAL OFFERPET FRIENDLY$1,519 - $1,858/mo1-2 bd1-2 baCreekside at Providence | 1001 Providence Pkwy,
Mount Juliet, TN 37122 - NEW - 1 DAY AGOSPECIAL OFFERPET FRIENDLY
- APPLY INSTANTLYPET FRIENDLYFURNISHED
- APPLY INSTANTLYPET FRIENDLY
 APPLY INSTANTLYFURNISHED
- APPLY INSTANTLYPET FRIENDLY
- APPLY INSTANTLYPET FRIENDLY
Explore by feature - Pool
- PET FRIENDLY
- SPECIAL OFFERPET FRIENDLY$1,880 - $2,530/mo1-3 bd1-2 baReunion Township @ 109 | 550 Old Laguardo Rd W,
Mount Juliet, TN 37122 - PET FRIENDLY
- PET FRIENDLY
- PET FRIENDLY$1,568 - $2,342/moStudio-3 bd1-3 baVintage Station North | 2099 N Mount Juliet Rd,
Mount Juliet, TN 37122 - NEW - 2 DAYS AGOSPECIAL OFFERPET FRIENDLY$1,519 - $1,858/mo1-2 bd1-2 baCreekside at Providence | 1001 Providence Pkwy,
Mount Juliet, TN 37122 - SPECIAL OFFERPET FRIENDLY$1,551 - $2,013/mo1-3 bd1-2 baThe Enclave at Providence Luxury Apartments | 630 Providence Pkwy,
Mount Juliet, TN 37122 - PET FRIENDLY
 SPECIAL OFFERPET FRIENDLY
- NEW - 1 DAY AGOSPECIAL OFFERPET FRIENDLY
Explore by feature - Washer/dryer
- PET FRIENDLY
- SPECIAL OFFERPET FRIENDLYFURNISHED$2,248 - $2,829/mo2-3 bd3 baHighland at Hickory Hills Townhomes | 7008 Whickham Ct,
Old Hickory, TN 37138 - NEW - 2 DAYS AGOSPECIAL OFFERPET FRIENDLY$1,519 - $1,858/mo1-2 bd1-2 baCreekside at Providence | 1001 Providence Pkwy,
Mount Juliet, TN 37122  PET FRIENDLY
- APPLY INSTANTLYPET FRIENDLYFURNISHED
- APPLY INSTANTLYPET FRIENDLY
- APPLY INSTANTLYFURNISHED
- APPLY INSTANTLYPET FRIENDLY
- APPLY INSTANTLYPET FRIENDLY
- APPLY INSTANTLYPET FRIENDLY
Explore by feature - Outdoor Space
- APPLY INSTANTLYPET FRIENDLYFURNISHED
- APPLY INSTANTLYPET FRIENDLY
- APPLY INSTANTLYPET FRIENDLY
- APPLY INSTANTLYPET FRIENDLY
 NEW - 1 DAY AGO
 PET FRIENDLY
 PET FRIENDLY
 PET FRIENDLY
 PET FRIENDLY
 PET FRIENDLY
Homes for sale near 324 Midtown Loop
 NEW CONSTRUCTION0.29 ACRES


 See more homes for sale inMount Juliet
Off Market Homes Near 324 Midtown Loop
 SOLDJUL 27, 2026
 SOLDJUL 27, 2026
 SOLDJUL 27, 2026
- SOLDJUL 24, 2026
 SOLDJUL 23, 2026
 SOLDJUL 22, 2026
 SOLDJUL 22, 2026
 SOLDJUL 21, 2026
 SOLDJUL 21, 2026
 SOLDJUL 20, 2026
- See more homes for sale inMount Juliet