


$479,900
Original price: $485,000
 3 Beds
 2.5 Baths
 2,139 sqft
132 Windchase Run, Hermitage, TN 37076
Est. Mortgage $2,952/mo*
Get Pre-QualifiedHome Highlights

Single-Family Home

Built in 2000

$224/sqft

Garage

HOA $30/mo
Local Information
- Map ViewExplore the area around 132 Windchase Run.

- Schools1 Preschool School1 Elementary School1 Middle School1 High School

- Shop & Eat

-- mins to
About this House
What's unique:All brick homeSide entry garageDedicated rv parkingSeparate garage entranceOversized bonus room upstairsCovered patio
NOW WITH 3 TRUE BEDROOMS ON THE MAIN LEVEL! A recent floor plan update has transformed the former office into a fully enclosed third bedroom, giving this home an even more functional and versatile main-level layout.
Tucked away on a quiet cul-de-sac, this all-brick home offers the kind of space and privacy that’s becoming harder to find. Warm hardwood floors, abundant natural light, and generous living spaces make the home feel comfortable and inviting, while all three bedrooms are now conveniently located on the main level. Upstairs, an oversized bonus room gives you plenty of flexibility for a home office, playroom, fitness space, media room, or additional guest space.
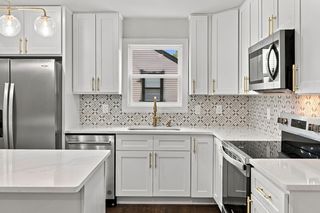
The spacious kitchen opens naturally to the main living areas, making it just as well suited for weeknight dinners as it is for holiday gatherings. Outside, the private backyard offers a covered patio, usable lawn with room to play or garden, space for a future hot tub, and the added convenience of a separate garage entrance.
The heavy lifting has already been done with updated windows, HVAC, gutters, dishwasher, exhaust fans, and microwave, plus central vacuum. A side-entry garage, dedicated RV parking, and easy access to shopping, dining, and downtown Nashville round out the package.
If you’ve seen this one before, it’s worth another look. With the recent addition of a true third main-level bedroom, this home now offers a floor plan that works even better for the way you live.
Tucked away on a quiet cul-de-sac, this all-brick home offers the kind of space and privacy that’s becoming harder to find. Warm hardwood floors, abundant natural light, and generous living spaces make the home feel comfortable and inviting, while all three bedrooms are now conveniently located on the main level. Upstairs, an oversized bonus room gives you plenty of flexibility for a home office, playroom, fitness space, media room, or additional guest space.
The spacious kitchen opens naturally to the main living areas, making it just as well suited for weeknight dinners as it is for holiday gatherings. Outside, the private backyard offers a covered patio, usable lawn with room to play or garden, space for a future hot tub, and the added convenience of a separate garage entrance.
The heavy lifting has already been done with updated windows, HVAC, gutters, dishwasher, exhaust fans, and microwave, plus central vacuum. A side-entry garage, dedicated RV parking, and easy access to shopping, dining, and downtown Nashville round out the package.
If you’ve seen this one before, it’s worth another look. With the recent addition of a true third main-level bedroom, this home now offers a floor plan that works even better for the way you live.
Last check for updates: about 6 hours ago
Listing Provided by: Gary Ashton, (615) 301-1650
The Ashton Real Estate Group of RE/MAX Advantage, (615) 301-1631
Katie Herndon, (615) 294-0004
The Ashton Real Estate Group of RE/MAX Advantage, (615) 301-1631
Source: RealTracs MLS as distributed by MLS GRID, MLS#3079252
Open House
Saturday, September 26
12:00 PM to 2:00 PM
Sunday, September 27
12:00 PM to 2:00 PM
Home Details for 132 Windchase Run

|
|---|
Interior Details Basement: Crawl SpaceNumber of Rooms: 7Types of Rooms: Bedroom 1, Bedroom 2, Dining Room, Kitchen, Living Room, Other Room, Recreation Room |
Beds & Baths Number of Bedrooms: 3Main Level Bedrooms: 3Number of Bathrooms: 3Number of Bathrooms (full): 2Number of Bathrooms (half): 1 |
Dimensions and Layout Living Area: 2139 Square Feet |
Appliances & Utilities Utilities: Electricity Available, Natural Gas Available, Water AvailableAppliances: Electric Oven, Range, Dishwasher, Microwave, RefrigeratorDishwasherMicrowaveRefrigerator |
Heating & Cooling Heating: Central,Natural GasHas CoolingAir Conditioning: Central Air,ElectricHas HeatingHeating Fuel: Central |
Fireplace & Spa Number of Fireplaces: 2Fireplace: GasHas a Fireplace |
Gas & Electric Has Electric on Property |
Windows, Doors, Floors & Walls Flooring: Carpet, Wood, Tile |
Levels, Entrance, & Accessibility Stories: 2Levels: TwoFloors: Carpet, Wood, Tile |
View No View |

|
|---|
Exterior Home Features Patio / Porch: Patio, Covered, PorchFencing: PrivacyNo Private Pool |
Parking & Garage Number of Garage Spaces: 2Number of Covered Spaces: 2Open Parking Spaces: 2Has a GarageNo Attached GarageHas Open ParkingParking Spaces: 4Parking: Garage Faces Side,Parking Pad |
Frontage Not on Waterfront |
Water & Sewer Sewer: Public Sewer |
Surface & Elevation Topography: Cul-De-Sac, Private |
Finished Area Finished Area (above surface): 2139 Square Feet |

|
|---|
Days on Market: 77 |

|
|---|
Year Built Year Built: 2000 |
Property Type / Style Property Type: ResidentialProperty Subtype: Single Family Residence, Residential |
Building Construction Materials: BrickNot a New ConstructionNot Attached Property |
Property Information Parcel Number: 098090B01500CO |

|
|---|
Price List Price: $479,900Price Per Sqft: $224 |
Status Change & Dates Possession Timing: Negotiable |

|
|---|
MLS Status: Active |

|
|---|
Direction & Address City: HermitageCommunity: Windchase |
School Information Elementary School: Ruby Major ElementaryJr High / Middle School: Donelson MiddleHigh School: McGavock Comp High School |

|
|---|
Listing Agent Listing ID: 3079252 |

|
|---|
Building Area Building Area: 2139 Square Feet |

|
|---|
Not Senior Community |

|
|---|
Has an HOAHOA Fee: $30/Monthly |

|
|---|
Lot Area: 9583.2 sqft |

|
|---|
Special Conditions: Standard |

|
|---|
Mls Number: 3079252Attribution Contact: 6153011650Above Grade Unfinished Area: 2139 |
Around this home
Neighborhood Overview

Neighborhood stats provided by third party data sources.
Market trends in Nashville
Last updated August 2026
Avg. sale price
$465K
Sale-to-List Price
98.7%
Price per sq ft
$280
$0MoM
Available listings
4825
125MoM
Home Value
Trulia Estimate
$477KSince last month
Decreased$4K (-0.9%)Since last year
Decreased$23K (-4.6%)Since last sale
Increased$227K (+93.4%)Learn more about this home's value by checking out its Trulia Estimate, the value of nearby homes, and how much similar homes have sold for.
Trulia Estimate
The of this home's value increased by +75% in the last 10 years
| Month | Estimated value |
|---|---|
2026 | |
| September 2026 | $471K |
| August 2026 | $475K |
| July 2026 | $477K |
| June 2026 | $479K |
| May 2026 | $490K |
| April 2026 | $489K |
| March 2026 | $488K |
| February 2026 | $488K |
| January 2026 | $491K |
2025 | |
2024 | |
2023 | |
2022 | |
2021 | |
2020 | |
2019 | |
2018 | |
2017 | |
2016 | |
Comparable sales
These are recently sold homes that have a similar location or other similar features to this home, like bedrooms, bathrooms, and square footage. Get a sense of the expected prices in the area by viewing these homes.Address | Distance | Property Type | Sold Price | Sold Date | Bed | Bath | Sqft |
|---|---|---|---|---|---|---|---|
0.24 | Single-Family Home | $497,399 | 06/26/26 | 3 | 3 | 2,270 | |
0.14 | Single-Family Home | $460,000 | 12/10/25 | 3 | 2 | 1,938 | |
0.29 | Single-Family Home | $469,500 | 03/31/26 | 3 | 2 | 2,096 | |
0.24 | Single-Family Home | $370,000 | 04/15/26 | 3 | 2 | 1,400 | |
0.38 | Single-Family Home | $313,000 | 12/09/25 | 3 | 1.5 | 1,691 | |
0.47 | Single-Family Home | $300,000 | 02/26/26 | 4 | 2 | 2,349 | |
0.36 | Single-Family Home | $280,000 | 11/20/25 | 3 | 2 | 1,464 | |
0.26 | Single-Family Home | $330,000 | 06/09/26 | 3 | 2.5 | 1,388 | |
0.48 | Single-Family Home | $344,900 | 10/08/25 | 3 | 2 | 2,182 |
Nearby home prices
Get a sense of expected prices in the area by checking the value of nearby homes.Address | Distance | Price | Bed | Bath | Sqft | Status |
|---|---|---|---|---|---|---|
0.09 | $487,000 | 3 | 2 | 2,016 | Off Market | |
0.14 | $460,000 | 3 | 2 | 1,938 | Recently Sold | |
0.13 | $517,400 | 3 | 2 | 2,054 | Off Market | |
0.10 | $499,999 | 3 | 3 | 2,058 | For Sale | |
0.12 | $799,990 | 4 | 2.5 | 3,480 | For Sale | |
0.12 | $553,800 | 3 | 2.5 | 2,332 | Off Market | |
0.18 | $517,400 | 3 | 2 | 2,398 | Off Market | |
0.21 | $495,200 | 3 | 2 | 2,413 | Off Market | |
0.22 | $460,200 | 3 | 2 | 1,752 | Off Market | |
0.20 | $421,100 | 4 | 3 | 2,251 | Off Market | |
0.18 | $484,900 | 4 | 3 | 2,308 | For Sale |
Price and Tax history
| Date | Event | Price |
|---|---|---|
Sep 11, 2026 Source: RealTracs MLS as distributed by MLS GRID #3079252 | PriceChange | $479,900 Price decreased by 1% |
Jul 9, 2026 Source: RealTracs MLS as distributed by MLS GRID #3079252 | PriceChange | $485,000 Price decreased by 1% |
Jun 16, 2026 Source: RealTracs MLS as distributed by MLS GRID #3079252 | PriceChange | $489,000 Price decreased by 2% |
Apr 9, 2026 Source: RealTracs MLS as distributed by MLS GRID #3079252 | PendingToActive | $499,000 |
Mar 30, 2026 Source: RealTracs MLS as distributed by MLS GRID #3079252 | Contingent | $499,000 |
Feb 6, 2026 Source: RealTracs MLS as distributed by MLS GRID #3079252 | Listed For Sale | $499,000 |
Jan 28, 2026 Source: RealTracs MLS as distributed by MLS GRID #3079252 | ListingRemoved | $499,000 |
Jan 10, 2026 Source: RealTracs MLS as distributed by MLS GRID #3079252 | Listed For Sale | $499,000 |
Jun 4, 2010 Source: N/A | Sold | $243,450 |
Feb 13, 2010 Source: Agent Provided | ListingRemoved | $249,900 |
Oct 22, 2009 Source: Agent Provided | Listed For Sale | $249,900 |
Feb 11, 2008 Source: N/A | Sold | $255,000 |
Dec 9, 2002 Source: N/A | Sold | $180,000 |
Apr 10, 2002 Source: N/A | Sold | $200,000 |
Dec 27, 2000 Source: N/A | Sold | $233,500 |
| Year | Property tax | Tax assessment |
|---|---|---|
| 2025 | $3,763 | $541,000 |
Home facts updated by county records
LGBTQ Local Legal Protections
LGBTQ Local Legal Protections



Gary Ashton, The Ashton Real Estate Group of RE/MAX Advantage, (615) 301-1631
Agent Phone: (615) 301-1650
Based on information submitted to the MLS GRID as of 2026-09-25 12:58:07 PDT. All data is obtained from various sources and may not have been verified by broker or MLS GRID. Supplied Open House Information is subject to change without notice. All information should be independently reviewed and verified for accuracy. Properties may or may not be listed by the office/agent presenting the information. Some IDX listings have been excluded from this website. Click here for more information
Similar Homes You May Like
 0.47 ACRES
 0.57 ACRES
 OPEN SUN, 12-2PM1.11 ACRES
 0.34 ACRES
 0.38 ACRES
 0.36 ACRES
 0.46 ACRES
 OPEN SAT, 2-4PM
 0.3 ACRES
 0.57 ACRES
 0.31 ACRES
 0.35 ACRES
 0.26 ACRES
 0.5 ACRES
 0.26 ACRES
 0.64 ACRES
 0.78 ACRES
 0.31 ACRES


 OPEN SUN, 2-4PM


 See more homes for sale inHermitage
New Listings near 132 Windchase Run

 NEW - 1 DAY AGO0.45 ACRES
 NEW - 2 DAYS AGO
 NEW - 11 HRS AGO0.32 ACRES
 1.6 ACRES
 0.97 ACRES
 0.26 ACRES
 COMING SOON
 NEWCOMING SOON
 NEW - 9 HRS AGO
 NEWCOMING SOON
 NEW CONSTRUCTION
 OPEN SAT, 2-4PM
- See more homes for sale inHermitage
Frequently asked questions about 132 Windchase Run
- What is the estimated monthly payment for 132 Windchase Run?Based on a $479,900 list price with 20% down at today's rates, the estimated monthly payment for 132 Windchase Run in Hermitage, TN is approximately $2,972 (about $2,677 principal & interest, $220 property taxes, and $75 homeowner's insurance). This is an estimate. Actual payment depends on your loan terms.
- How does the list price for 132 Windchase Run compare to homes in Hermitage?132 Windchase Run in Hermitage, TN is listed at $479,900, about 3% above the $465K median sale price in Hermitage.
- What are the closest schools to 132 Windchase Run?The closest schools to 132 Windchase Run in Hermitage, TN are Donelson Middle School (rated 3/10), McGavock High School (rated 3/10), Ruby Major Elementary School (Pre-K, rated 6/10).
- What is 132 Windchase Run estimated to be worth?Trulia's estimated value for 132 Windchase Run in Hermitage, TN is $477,100.
- Does 132 Windchase Run have air conditioning?Yes, 132 Windchase Run in Hermitage, TN has air conditioning.
- How big is the lot at 132 Windchase Run?The lot at 132 Windchase Run in Hermitage, TN is about 0.22 acres (9,583 sq ft).
132 Windchase Run, Hermitage, TN 37076 is a 3 bedroom, 3 bathroom, 2,139 sqft single-family home built in 2000. 132 Windchase Run is located in Windchase, Hermitage. This property is currently available for sale and was listed by RealTracs MLS as distributed by MLS GRID on Jan 10, 2026. The MLS # for this home is MLS# 3079252.