

3236 Forestbrook Dr
Richardson, TX 75082
Enclave at Breckinridge 3 Beds
 3.5 Baths
 3,167 sqft
3 Beds
3.5 Baths
3,167 sqft
Local Information
- Map ViewExplore the area around 3236 Forestbrook Dr.

- Schools1 Elementary School1 Middle School2 High Schools

- Shop & Eat

-- mins to
Description
DIAMOND IN THE ROUGH IN GATED COMMUNITY! BELLEVISTA CUSTOM HOME. Needs a little TLC. Elegant entry boasts grand staircase and living area with rich hardwood floors, custom built in bookcase, shelving & gas starter fireplace.Two dining areas off of gourmet kitchen that features granite counters,professional gas stove top,double ovens,microwave and breakfast bar island.Downstairs study and bathroom.Large downstairs primary bedroom suite features walk in closet,dual vanities,huge walk in shower & deep soaking jetted tub. Large gameroom and secondary bedrooms upstais with jack and jill bathroom.Low maintenance yard.
3236 Forestbrook Dr, Richardson, TX 75082 is a 3 bedroom, 4 bathroom, 3,167 sqft single-family home in Enclave at Breckinridge, built in 2002. It last sold for the $525,000 asking price on Jul 20, 2023. It is currently off market. The Trulia Estimate is $545,300, with a rent estimate of $3,315/month.
Home Highlights

Parking
2 Car Garage

Outdoor
Yes

A/C
Heating & Cooling

HOA
$115/Monthly

Price/Sqft
No Info

Listed
180+ days ago
Home Details for 3236 Forestbrook Dr

|
|---|
Interior Details Number of Rooms: 2Types of Rooms: Master Bedroom, Living Room |
Beds & Baths Number of Bedrooms: 3Number of Bathrooms: 4Number of Bathrooms (full): 3Number of Bathrooms (half): 1 |
Dimensions and Layout Living Area: 3167 Square Feet |
Appliances & Utilities Utilities: Electricity Available, Natural Gas Available, Sewer Available, Separate Meters, Water Available, Cable AvailableAppliances: Dishwasher, DisposalDishwasherDisposalLaundry: Washer Hookup,Electric Dryer Hookup |
Heating & Cooling Heating: Central,Natural GasHas CoolingAir Conditioning: Attic Fan,ElectricHas HeatingHeating Fuel: Central |
Fireplace & Spa Number of Fireplaces: 1Fireplace: Decorative, Gas StarterHas a Fireplace |
Gas & Electric Has Electric on Property |
Windows, Doors, Floors & Walls Flooring: Carpet, Ceramic Tile, Hardwood |
Levels, Entrance, & Accessibility Stories: 2Levels: TwoFloors: Carpet, Ceramic Tile, Hardwood |
Security Security: Security System, Smoke Detector(s) |

|
|---|
Exterior Home Features Roof: CompositionPatio / Porch: CoveredFencing: WoodExterior: Lighting, Rain GuttersFoundation: Slab |
Parking & Garage Number of Garage Spaces: 2Number of Covered Spaces: 2No CarportHas a GarageHas an Attached GarageHas Open ParkingParking Spaces: 2Parking: Driveway,Garage Faces Side |
Pool Pool: None |
Frontage Not on Waterfront |
Water & Sewer Sewer: Public Sewer |

|
|---|
Cumulative Days on Market: 12 |

|
|---|
Year Built Year Built: 2002 |
Property Type / Style Property Type: ResidentialProperty Subtype: Single Family ResidenceStructure Type: HouseArchitecture: Traditional,Detached,Garden Home |
Building Not Attached Property |
Property Information Parcel Number: R468300B02501 |

|
|---|
Price List Price: $525,000 |
Status Change & Dates Possession Timing: Negotiable |

|
|---|
MLS Status: Closed |

|
|---|

|
|---|
Direction & Address City: RichardsonCommunity: Enclave Of Breckinridge |
School Information Elementary School: StinsonElementary School District: Plano ISDJr High / Middle School: OttoJr High / Middle School District: Plano ISDHigh School: WilliamsHigh School District: Plano ISD |

|
|---|
Community Features: Curbs |

|
|---|
HOA Fee Includes: Association ManagementHOA Name: First ServiceHOA Phone: 855-333-5149Has an HOAHOA Fee: $1,380/Annually |

|
|---|
Lot Area: 4791.6 sqft |

|
|---|
Mls Number: 20349869Living Area Range Units: Square FeetAttribution Contact: 888-519-7431Above Grade Unfinished Area Units: Square FeetBelow Grade Unfinished Area Units: Square FeetUniversal Property Id: US-48085-N-R468300B02501-R-N |

|
|---|
Curbs |
Last check for updates: about 6 hours ago
Listed by Michael Rekart 0521501, (888) 519-7431
eXp Realty, LLC, (888) 519-7431
Bought with: Khanh Trinh, Elite4Realty, LLC, (469) 885-7166
Source: NTREIS, MLS#20349869
Price History for 3236 Forestbrook Dr
| Date | Price | Event | Source |
|---|---|---|---|
| 07/20/2023 | -- | Sold | NTREIS #20349869 |
| 06/27/2023 | $525,000 | Pending | NTREIS #20349869 |
| 06/20/2023 | $525,000 | Contingent | NTREIS #20349869 |
| 06/16/2023 | $525,000 | PendingToActive | NTREIS #20349869 |
| 06/07/2023 | $525,000 | Contingent | NTREIS #20349869 |
| 06/07/2023 | $525,000 | Listed For Sale | NTREIS #20349869 |
Market trends in Richardson
Last updated June 2026
Avg. sale price
$455K
$3.48KMoM
Sale-to-List Price
99.0%
0.5%MoM
Price per sq ft
$226
$7MoM
Available listings
415
25MoM

- Results are loading
Property Tax and Assessment
| Year | 2025 |
|---|---|
| Tax | $9,054 |
| Assessment | $587,598 |
Home facts updated by county records
Comparable Sales for 3236 Forestbrook Dr
Address | Distance | Property Type | Sold Price | Sold Date | Bed | Bath | Sqft |
|---|---|---|---|---|---|---|---|
0.05 | Single-Family Home | - | 03/09/26 | 4 | 2.5 | 3,009 | |
0.05 | Single-Family Home | - | 10/10/25 | 3 | 2 | 2,550 | |
0.11 | Single-Family Home | - | 07/01/26 | 4 | 3 | 3,057 | |
0.12 | Single-Family Home | - | 07/22/25 | 4 | 3.5 | 3,729 | |
0.39 | Single-Family Home | - | 07/31/25 | 4 | 3.5 | 3,736 | |
0.50 | Single-Family Home | - | 10/30/25 | 3 | 2.5 | 3,458 | |
0.15 | Single-Family Home | - | 12/03/25 | 5 | 4 | 4,230 | |
0.13 | Single-Family Home | - | 06/30/26 | 4 | 4.5 | 4,106 | |
0.21 | Single-Family Home | - | 05/27/26 | 5 | 4 | 3,884 | |
0.29 | Single-Family Home | - | 08/01/25 | 4 | 4 | 3,645 |
Nearby homes
Get a sense of prices in the area by checking nearby homes. OFF MARKET
 OFF MARKET
 FOR SALE
 3D VIEW
 OFF MARKET
 SOLDOCT 10, 2025
 FOR SALE3D VIEW0.25 ACRES
 OFF MARKET
 OFF MARKET
 SOLDMAR 9, 2026
 SOLDJUL 1, 2026
 OFF MARKET
Assigned Schools
These are the assigned schools for 3236 Forestbrook Dr.
- Plano East Sr High School
- 9-12
- Public
- 3032 Students
8/10GreatSchools RatingParent Rating AveragePlano East Can Be The 2nd Most Best Competitive School Before Plano West I just Realized That Plano East Looks Like A Mansion Home And Plano East Got The Most Student Population With Over 3,000 students Plano West is Over 2,600 Students I Just Want To Why Theres A Lot Of Students Going To East & WestOther Review6mo ago - Stinson Elementary School
- K-5
- Public
- 462 Students
9/10GreatSchools RatingParent Rating AverageWe absolutely love this school! From the front desk to the library and every classroom, the staff are welcoming, caring, and attentive. My child looks forward to going every day and comes home excited to share what they’ve learned. The teachers are patient and notice when a child is having a tough moment, offering support that goes beyond academics. What we appreciate most is how balanced everything is - academics, creativity, and play. Our child has made wonderful friends, enjoys recess and specials just as much as math and reading, and feels supported in every way. We couldn’t have dreamt of an easier transition to Kindergarten/Elementary School.This school has given us not only a place where our child thrives, but also a meaningful community of teachers, staff, and families that truly matters to us. Being part of this school feels like family, and knowing our child is nurtured in many ways gives us immense peace of mind.Parent Review10mo ago - Otto Middle School
- 6-8
- Public
- 935 Students
8/10GreatSchools RatingParent Rating Averagethe schools teachers are rude disrespectful and do not know who to teach properly and the principal is never around teachers are on there phones admin safety is not good food is horrible not fully cooked made me feel sick teachers yelling at kids constantly calling kids names giving bad grade even if you did all your work right not properly helping taking away things that aren't there's schools bathrooms are nasty this school smells nasty in the hallways and classrooms the temperature is freezing fights everyday suspending people for no reason and lots of people have switched schools there is a pedafile at our school this school has had threats online to I don't recommend this school its horrible and are buying new smart boards for all the classes but not better things for students and food teachers have put hands on kids only give good grades to kids in sports and treat them better.Student Review4mo ago - C A McMillen High School
- 9-10
- Public
- 1010 Students
7/10GreatSchools RatingParent Rating AverageMcMillen High School needs to improve when it comes to fairness and recognition. It often feels like students who regularly get into trouble receive more attention, while those who consistently do the right thing go unnoticed.You can walk into certain classrooms or offices and see the same students getting time, conversations, and leniency, while others who stay focused and respectful don’t receive that same level of acknowledgment.This creates the impression that positive behavior isn’t valued as much as it should be. A school environment should encourage and recognize students who are doing well, not overlook them.Other Review3mo ago  Check out schools near 3236 Forestbrook Dr.
Neighborhood Overview

Neighborhood stats provided by third party data sources.
LGBTQ Local Legal Protections
LGBTQ Local Legal Protections



Apartments for Rent
 PET FRIENDLY
 PET FRIENDLY$1,490 - $3,005/mo1-2 bd1-2 baPark Residences Plano 55+ Cottages & Apartments | Park Vista Rd,
Plano, TX 75094 PET FRIENDLY
 NEW - 1 DAY AGOPET FRIENDLY
 PET FRIENDLY
 PET FRIENDLY
 PET FRIENDLY
 PET FRIENDLY$1,214 - $2,773/mo1-4 bd1-4 baBerkshire Spring Creek | N President George Bush Hwy,
Garland, TX 75044 PET FRIENDLY$1,204 - $2,293/mo1-2 bd1-2 baFirewheel Town Village 55+ Active Adult | N President George Bush Hwy,
Garland, TX 75040 NEW - 1 DAY AGOPET FRIENDLY
 PET FRIENDLY
 PET FRIENDLY
 PET FRIENDLY
 NEW - 1 DAY AGOPET FRIENDLY
 PET FRIENDLY
 See more homes for rent inRichardson
Explore by feature - Pet Friendly
 NEW - 2 DAYS AGOSPECIAL OFFERPET FRIENDLY
 NEW - 1 DAY AGOSPECIAL OFFERPET FRIENDLYTotal price$1,357 - $2,841/mo1-3 bd1-2 baReserve at Spring Creek Apartments | Routh Creek Pkwy,
Richardson, TX 75082 NEW - 2 DAYS AGOSPECIAL OFFERPET FRIENDLYTotal price$1,509 - $3,111/mo1-3 bd1-2 baThe James at Canyon Creek | Greenside Dr,
Richardson, TX 75080 SPECIAL OFFERPET FRIENDLYTotal price$1,528 - $3,362/moStudio-3 bd1-2 baOvation at Galatyn Park | Plaza Blvd,
Richardson, TX 75082- NEW - 1 DAY AGOSPECIAL OFFERPET FRIENDLY
 NEW - 1 DAY AGOSPECIAL OFFERPET FRIENDLY
- PET FRIENDLY
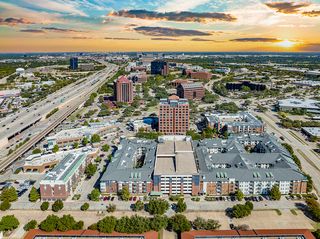 SPECIAL OFFERPET FRIENDLY
 NEW - 1 DAY AGOPET FRIENDLY
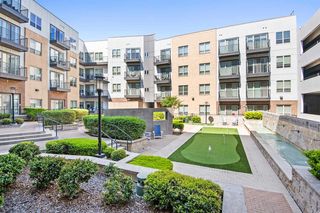 PET FRIENDLYFURNISHED
Explore by feature - Garage
- NEW - 1 DAY AGOSPECIAL OFFERPET FRIENDLY
- NEW - 1 DAY AGOSPECIAL OFFERPET FRIENDLY
- PET FRIENDLY
- SPECIAL OFFERPET FRIENDLY
- NEW - 1 DAY AGOPET FRIENDLY
- PET FRIENDLYFURNISHED
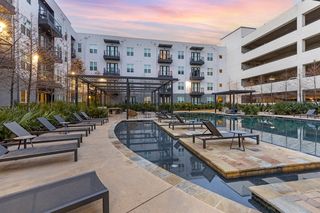 PET FRIENDLY
 SPECIAL OFFERPET FRIENDLY
 SENIOR HOUSINGPET FRIENDLY
 SPECIAL OFFERPET FRIENDLY
Explore by feature - Air Conditioning
- NEW - 1 DAY AGOSPECIAL OFFERPET FRIENDLYTotal price$1,357 - $2,841/mo1-3 bd1-2 baReserve at Spring Creek Apartments | Routh Creek Pkwy,
Richardson, TX 75082 - SPECIAL OFFERPET FRIENDLYTotal price$1,528 - $3,362/moStudio-3 bd1-2 baOvation at Galatyn Park | Plaza Blvd,
Richardson, TX 75082 - NEW - 1 DAY AGOSPECIAL OFFERPET FRIENDLY
- SPECIAL OFFERPET FRIENDLY
- NEW - 1 DAY AGOPET FRIENDLY
 NEW - 2 DAYS AGOSPECIAL OFFERPET FRIENDLY
- PET FRIENDLY

 PET FRIENDLY
 SPECIAL OFFERPET FRIENDLY$1,200 - $1,390/moStudio-1 bd1 baTRELLIS Canyon Creek Apartments | N Central Expy,
Richardson, TX 75080
Explore by feature - Pool
- NEW - 2 DAYS AGOSPECIAL OFFERPET FRIENDLY
- NEW - 1 DAY AGOSPECIAL OFFERPET FRIENDLYTotal price$1,357 - $2,841/mo1-3 bd1-2 baReserve at Spring Creek Apartments | Routh Creek Pkwy,
Richardson, TX 75082 - NEW - 2 DAYS AGOSPECIAL OFFERPET FRIENDLYTotal price$1,509 - $3,111/mo1-3 bd1-2 baThe James at Canyon Creek | Greenside Dr,
Richardson, TX 75080 - SPECIAL OFFERPET FRIENDLYTotal price$1,528 - $3,362/moStudio-3 bd1-2 baOvation at Galatyn Park | Plaza Blvd,
Richardson, TX 75082 - NEW - 1 DAY AGOSPECIAL OFFERPET FRIENDLY
- NEW - 1 DAY AGOSPECIAL OFFERPET FRIENDLY
- SPECIAL OFFERPET FRIENDLY
- NEW - 1 DAY AGOPET FRIENDLY
- PET FRIENDLYFURNISHED
- NEW - 2 DAYS AGOSPECIAL OFFERPET FRIENDLY
Explore by feature - Washer/dryer
- NEW - 1 DAY AGOSPECIAL OFFERPET FRIENDLYTotal price$1,357 - $2,841/mo1-3 bd1-2 baReserve at Spring Creek Apartments | Routh Creek Pkwy,
Richardson, TX 75082 - NEW - 2 DAYS AGOSPECIAL OFFERPET FRIENDLYTotal price$1,509 - $3,111/mo1-3 bd1-2 baThe James at Canyon Creek | Greenside Dr,
Richardson, TX 75080 - SPECIAL OFFERPET FRIENDLYTotal price$1,528 - $3,362/moStudio-3 bd1-2 baOvation at Galatyn Park | Plaza Blvd,
Richardson, TX 75082 - NEW - 1 DAY AGOSPECIAL OFFERPET FRIENDLY
- NEW - 1 DAY AGOPET FRIENDLY
- PET FRIENDLYFURNISHED
- NEW - 2 DAYS AGOSPECIAL OFFERPET FRIENDLY
 PET FRIENDLY
- PET FRIENDLY
- PET FRIENDLY
Explore by feature - Outdoor Space
 APPLY INSTANTLYPET FRIENDLY
 APPLY INSTANTLYPET FRIENDLY
 APPLY INSTANTLY
 APPLY INSTANTLYPET FRIENDLY
 NEW - 2 DAYS AGOAPPLY INSTANTLY
 APPLY INSTANTLYPET FRIENDLY
 APPLY INSTANTLY
 APPLY INSTANTLYPET FRIENDLY
 PET FRIENDLY
 PET FRIENDLY
Homes for sale near 3236 Forestbrook Dr
- 0.25 ACRES


 0.28 ACRES
 0.26 ACRES
 0.26 ACRES
 See more homes for sale inRichardson
Off Market Homes Near 3236 Forestbrook Dr
 SOLDJUN 5, 2026
- SOLDAPR 10, 2026
 SOLDAPR 10, 2026
 SOLDMAR 18, 2026
 SOLDMAR 13, 2026
- SOLDMAR 5, 2026
- SOLDDEC 30, 2025
- OFF MARKET
 OFF MARKET
 OFF MARKET
- See more homes for sale inRichardson
IDX information is provided exclusively for personal, non-commercial use, and may not be used for any purpose other than to identify prospective properties consumers may be interested in purchasing. Information is deemed reliable but not guaranteed.