

Listed by Elizabeth Saldana, Real Brokerage Technologies, (855) 450-0442 . Bought with Pacific Sotheby's Int'l Realty
3236 Canyon View Dr
Oceanside, CA 92058
Airport 4 Beds
 3 Baths
 2,585 sqft
$1,283,000
Last Sold: Jun 17, 2026
5% over list $1.23M
$496/sqft
Est. Refi. Payment $7,834/mo*
$1,283,000
Last Sold: Jun 17, 2026
5% over list $1.23M
$496/sqft
Est. Refi. Payment $7,834/mo*
4 Beds
3 Baths
2,585 sqft
Home Value
Trulia Estimate
$1.28MSince last month
$500 (0%)Since last year
Increased$239K (+22.9%)Since last sale
$400 (0%)Learn more about this home's value by checking out its Trulia Estimate, the value of nearby homes, and how much similar homes have sold for.
Trulia Estimate
The of this home's value increased by +130% in the last 10 years
| Month | Estimated value |
|---|---|
2026 | |
| August 2026 | $1.28M |
| July 2026 | $1.28M |
| June 2026 | $1.28M |
| April 2026 | $1.08M |
| March 2026 | $1.1M |
| February 2026 | $1.14M |
| January 2026 | $1.07M |
2025 | |
2024 | |
2023 | |
2022 | |
2021 | |
2020 | |
2019 | |
2018 | |
2017 | |
2016 | |
Comparable sales
These are recently sold homes that have a similar location or other similar features to this home, like bedrooms, bathrooms, and square footage. Get a sense of the expected prices in the area by viewing these homes.Address | Distance | Property Type | Sold Price | Sold Date | Bed | Bath | Sqft |
|---|---|---|---|---|---|---|---|
0.10 | Single-Family Home | $1,220,000 | 05/28/26 | 5 | 3 | 2,940 | |
0.28 | Single-Family Home | $1,275,000 | 08/07/26 | 4 | 2.5 | 2,630 | |
0.03 | Single-Family Home | $1,325,000 | 01/05/26 | 5 | 4 | 3,288 | |
0.14 | Single-Family Home | $1,175,000 | 06/16/26 | 4 | 2.5 | 2,276 | |
0.20 | Single-Family Home | $1,170,000 | 11/25/25 | 5 | 3 | 2,940 | |
0.07 | Single-Family Home | $1,025,000 | 10/29/25 | 4 | 2 | 2,111 | |
0.51 | Single-Family Home | $1,110,000 | 12/11/25 | 4 | 2.5 | 1,806 |
Nearby home prices
Get a sense of expected prices in the area by checking the value of nearby homes.Address | Distance | Price | Bed | Bath | Sqft | Status |
|---|---|---|---|---|---|---|
0.04 | $1,325,000 | 5 | 4 | 3,288 | Recently Sold | |
0.07 | $1,025,000 | 4 | 2 | 2,111 | Recently Sold | |
0.10 | $1,220,000 | 5 | 3 | 2,940 | Recently Sold | |
0.17 | $1,291,300 | 4 | 3 | 3,232 | Off Market | |
0.17 | $1,348,900 | 6 | 3 | 3,049 | Off Market | |
0.14 | $1,175,000 | 4 | 2.5 | 2,276 | Recently Sold | |
0.14 | $1,135,800 | 4 | 2.5 | 2,276 | Off Market | |
0.20 | $1,194,300 | 4 | 2 | 2,111 | Off Market | |
0.23 | $1,260,300 | 4 | 3 | 2,762 | Off Market | |
0.23 | $1,026,300 | 4 | 2 | 1,577 | Off Market | |
0.20 | $1,170,000 | 5 | 3 | 2,940 | Recently Sold |
Local Information
- Map ViewExplore the area around 3236 Canyon View Dr.

- Schools1 Elementary School1 Middle School1 High School

- Shop & Eat

-- mins to
Home Highlights

Property Type
Single-Family Home

Year Built
2003
Living Area
2,585 sqft

Price/Sqft
$496/sqft

Parking
3 Car Garage

HOA
None
About this House
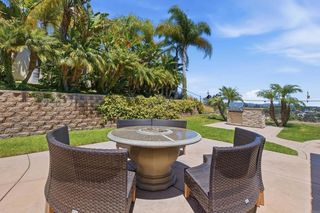
Welcome to this exquisitely upgraded 4-bedroom, 3-bath multi-generational home in a highly desirable coastal community with No HOA and No Mello Roos, just 2.5 miles from the beach. Featuring a main-level bedroom and upgraded full bath, owned solar, A/C, a 3-car garage with 220V outlet for EV charging, and a highly versatile floor plan, this exceptional residence blends modern coastal elegance with everyday comfort and functionality — all complemented by refreshing coastal breezes. Filled with natural light, the home showcases soaring entry ceilings, an open floor plan, engineered wood flooring, plantation shutters throughout, and stylish modern upgrades that create a warm yet sophisticated atmosphere. The spacious living and family rooms are designed for both entertaining and everyday comfort, highlighted by a modernized fireplace, expansive backyard-facing windows, and seamless indoor-outdoor living. The beautifully remodeled chef’s kitchen serves as the centerpiece of the home, featuring premium soft-close shaker cabinetry, stunning Quartzite countertops and backsplash, a large center island with breakfast seating, stainless steel KitchenAid appliances, a 5-burner gas cooktop with contemporary vent hood, concealed outlets, under-cabinet lighting, and a walk-in pantry with appliance outlets. Thoughtful custom touches, including pull-out drawers with integrated LED lighting, elevate both convenience and design, while the dining area is enhanced by a brand-new designer chandelier. Upstairs features three additional bedrooms plus a versatile loft area. The luxurious primary suite offers a spa-inspired bathroom complete with a Dolomite marble vanity, marble walk-in shower, and elegant clawfoot soaking tub with marble surround and chandelier accents — the perfect place to relax and unwind. Additional upgrades include a whole-house water filtration system, smart thermostat technology, and energy-efficient features throughout. Situated on a quiet street on a 6,021 sq. ft. lot, the grassy front and backyard provide multiple spaces for outdoor entertaining, pets, gardening, or relaxing in the coastal breeze. The nearby bike trail offers convenient access to Oceanside beaches, the harbor, shops and restaurants, Downtown Oceanside, and the train station, making commuting to Orange County or San Diego simple and convenient. Located just minutes from shopping, golf, Camp Pendleton, Highway 76, Interstate 5, Oceanside’s beautiful beaches, Michelin-recognized dining, local coffee shops, breweries, and entertainment at the new Frontwave Arena, this move-in ready home delivers the very best of Southern California coastal living. View the 3-D Tour & Youtube Video. https://youtu.be/aSgOhHZCcck
3236 Canyon View Dr, Oceanside, CA 92058 is a 4 bedroom, 3 bathroom, 2,585 sqft single-family home in Airport, built in 2003. It last sold for $1,283,000 on Jun 17, 2026 (5% above the $1,225,000 asking price). It is currently off market. The Trulia Estimate is $1,283,400, with a rent estimate of $4,931/month.
Home Details for 3236 Canyon View Dr

|
|---|
Interior Details Number of Rooms: 4Types of Rooms: Master Bedroom, Bedroom, Master Bathroom, Living Room |
Beds & Baths Number of Bedrooms: 4Main Level Bedrooms: 1Number of Bathrooms: 3Number of Bathrooms (full): 3Number of Bathrooms (main level): 1 |
Dimensions and Layout Living Area: 2585 Square Feet |
Appliances & Utilities Appliances: Built-In Range, Dishwasher, Disposal, Gas Oven, Gas Range, Range HoodDishwasherDisposalLaundry: Laundry Room |
Heating & Cooling Heating: Forced AirHas CoolingAir Conditioning: Central Air,Attic FanHas HeatingHeating Fuel: Forced Air |
Fireplace & Spa Fireplace: Living RoomHas a FireplaceNo Spa |
Windows, Doors, Floors & Walls Common Walls: No Common Walls |
Levels, Entrance, & Accessibility Stories: 2Number of Stories: 2Levels: TwoEntry Location: Front Door |
View Has a ViewView: Neighborhood |

|
|---|
Exterior Home Features No Private Pool |
Parking & Garage Number of Garage Spaces: 3Number of Covered Spaces: 3Open Parking Spaces: 3Has a GarageHas an Attached GarageParking Spaces: 6Parking: Garage Attached |
Pool Pool: None |
Frontage Not on Waterfront |

|
|---|
Cumulative Days on Market: 1 |

|
|---|
Year Built Year Built: 2003 |
Property Type / Style Property Type: ResidentialProperty Subtype: Single Family ResidenceArchitecture: Mediterranean |
Building Not Attached Property |
Property Information Parcel Number: 1463502700 |

|
|---|
Price List Price: $1,225,000Price Per Sqft: $496/sqft |
Status Change & Dates Off Market Date: Wed Jun 03 2026 |

|
|---|
MLS Status: Closed |

|
|---|

|
|---|
Direction & Address City: Oceanside |
School Information High School District: Oceanside Unified |

|
|---|
Community Features: Curbs, SidewalksNot Senior CommunityUnits in Building: 100 |

|
|---|
Association for this Listing: California Regional MLS (North San Diego County & Pacific Southwest AORs) |

|
|---|
Lot Area: 6021 sqft |

|
|---|
Special Conditions: Standard |

|
|---|
Listing Terms: Cash, Conventional, FHA, VA Loan |

|
|---|
Mls Number: NDP2604833Living Area Range Units: Square FeetAttribution Contact: elizabeth.saldana@yahoo.comActivation Date: Tue Jun 02 2026Back On Market Date: Tue Jun 02 2026Start Showing Date: Tue Jun 02 2026Universal Property Id: US-06073-N-1463502700-R-N |

|
|---|
CurbsSidewalksSource Internet Entire Listing Display |
Price and Tax history
| Date | Event | Price |
|---|---|---|
Jun 17, 2026 Source: CRMLS #NDP2604833 | Sold | $1,283,000 |
Jun 13, 2026 Source: CRMLS #NDP2604833 | Pending | $1,225,000 |
Jun 6, 2026 Source: CRMLS #NDP2604833 | Contingent | $1,225,000 |
Jun 2, 2026 Source: CRMLS #NDP2604833 | Listed For Sale | $1,225,000 |
Feb 20, 2013 Source: N/A | Sold | $455,000 |
Jan 6, 2013 Source: Agent Provided | Listed For Sale | $465,000 |
Nov 27, 2002 Source: N/A | Sold | $389,000 |
| Year | Property tax | Tax assessment |
|---|---|---|
| 2026 | Unavailable | $571,491 |
Home facts updated by county records
Market trends in Oceanside
Last updated July 2026
Avg. sale price
$872K
$6KMoM
Sale-to-List Price
100.0%
0.1%MoM
Price per sq ft
$546
$1MoM
Available listings
451
35MoM
Around this home
Neighborhood Overview

Neighborhood stats provided by third party data sources.
What Locals Say about Airport
At least 24 Trulia users voted on each feature.

97 % Say it's dog friendly

97 % Say there are sidewalks

96 % Say car is needed

93 % Say yards are well-kept

90 % Say parking is easy

83 % Say it's quiet

72 % Say people would walk alone at night

70 % Say streets are well-lit

70 % Say there's holiday spirit

67 % Say there's wildlife

66 % Say kids play outside

63 % Say they plan to stay for at least 5 years

52 % Say neighbors are friendly

30 % Say it's walkable to grocery stores

28 % Say there are community events

22 % Say it's walkable to restaurants
Sourced by Trulia users. Learn more about our methodology.
LGBTQ Local Legal Protections
LGBTQ Local Legal Protections



The multiple listing data appearing on this website, or contained in reports produced therefrom, is owned and copyrighted by California Regional Multiple Listing Service, Inc. ("CRMLS") and is protected by all applicable copyright laws. Information provided is for viewer's personal, non-commercial use and may not be used for any purpose other than to identify prospective properties the viewer may be interested in purchasing. All listing data, including but not limited to square footage and lot size is believed to be accurate, but the listing Agent, listing Broker and CRMLS and its affiliates do not warrant or guarantee such accuracy. The viewer should independently verify the listed data prior to making any decisions based on such information by personal inspection and/or contacting a real estate professional.
Based on information from California Regional Multiple Listing Service, Inc. as of 2026-08-24 19:45:47 PDT and /or other sources. All data, including all measurements and calculations of area, is obtained from various sources and has not been, and will not be, verified by broker or MLS. All information should be independently reviewed and verified for accuracy. Properties may or may not be listed by the office/agent presenting the information
Based on information from California Regional Multiple Listing Service, Inc. as of 2026-08-24 19:45:47 PDT and /or other sources. All data, including all measurements and calculations of area, is obtained from various sources and has not been, and will not be, verified by broker or MLS. All information should be independently reviewed and verified for accuracy. Properties may or may not be listed by the office/agent presenting the information
Frequently asked questions about 3236 Canyon View Dr
- What is 3236 Canyon View Dr estimated to be worth?Trulia's estimated value for 3236 Canyon View Dr in Oceanside, CA is $1,283,400.
- What is the price history for 3236 Canyon View Dr?3236 Canyon View Dr in Oceanside, CA last sold for $1,283,000 in June 2026.
- Is Oceanside a buyer's or seller's market?Oceanside is currently a seller's market, based on recent for-sale activity.
- What's the median sale price in Oceanside?The median sale price in Oceanside is $872K. That is up $6K from the prior month.
- Does 3236 Canyon View Dr have air conditioning?Yes, 3236 Canyon View Dr in Oceanside, CA has air conditioning.
- Does 3236 Canyon View Dr have laundry facilities?Yes, 3236 Canyon View Dr in Oceanside, CA has laundry facilities.
Explore by feature - Pet Friendly
 SPECIAL OFFERPET FRIENDLY
 SPECIAL OFFERPET FRIENDLY
 SPECIAL OFFERPET FRIENDLY
 PET FRIENDLY
 SPECIAL OFFERPET FRIENDLY
 PET FRIENDLY
 NEW - 23 HRS AGOSPECIAL OFFERPET FRIENDLY
 PET FRIENDLY
 PET FRIENDLY
 SPECIAL OFFERPET FRIENDLY
Explore by feature - Garage
- SPECIAL OFFERPET FRIENDLY
- SPECIAL OFFERPET FRIENDLY
- PET FRIENDLY
 PET FRIENDLYFURNISHED
 PET FRIENDLY
 PET FRIENDLY
 PET FRIENDLY
 PET FRIENDLY
 PET FRIENDLY
 SPECIAL OFFERPET FRIENDLYFURNISHED
Explore by feature - Air Conditioning
- PET FRIENDLY
- PET FRIENDLYFURNISHED
 SPECIAL OFFERPET FRIENDLY
 SPECIAL OFFERPET FRIENDLY
 SPECIAL OFFERPET FRIENDLY
 SPECIAL OFFERPET FRIENDLY
- SPECIAL OFFERPET FRIENDLYFURNISHED
 NEW - 20 HRS AGOAPPLY INSTANTLY
 APPLY INSTANTLYPET FRIENDLY
 APPLY INSTANTLYPET FRIENDLYFURNISHED
Explore by feature - Pool
 SPECIAL OFFER
- SPECIAL OFFERPET FRIENDLY
- SPECIAL OFFERPET FRIENDLY
- SPECIAL OFFERPET FRIENDLY
 PET FRIENDLY
- PET FRIENDLY
 FURNISHED
- SPECIAL OFFERPET FRIENDLY
 SPECIAL OFFERPET FRIENDLY
 PET FRIENDLY
Explore by feature - Washer/dryer
- PET FRIENDLY
- PET FRIENDLY
- FURNISHED
- SPECIAL OFFERPET FRIENDLY
- SPECIAL OFFERPET FRIENDLY
- PET FRIENDLY
 PET FRIENDLY
- PET FRIENDLY
- NEW - 23 HRS AGOSPECIAL OFFERPET FRIENDLY
 PET FRIENDLY$2,500 - $2,700/mo2-3 bd2-3 baStuart Mesa - Liberty Military Housing | 3105 Mitchel Blvd,
Oceanside, CA 92058
Explore by feature - Outdoor Space
 APPLY INSTANTLYPET FRIENDLY
 APPLY INSTANTLYPET FRIENDLYFURNISHED
 APPLY INSTANTLYPET FRIENDLY
 APPLY INSTANTLYPET FRIENDLY
 APPLY INSTANTLY
 APPLY INSTANTLY
 APPLY INSTANTLYPET FRIENDLY
 APPLY INSTANTLY
 NEW - 5 HRS AGOPET FRIENDLY
 PET FRIENDLYFURNISHED
Apartments for Rent
- PET FRIENDLY
- PET FRIENDLY
- PET FRIENDLY
 PET FRIENDLY$2,250 - $2,400/mo1 bd1 baVilla Del Mar Apartments (new) | 201 Los Arbolitos Blvd,
Oceanside, CA 92058 PET FRIENDLY
- PET FRIENDLY
 PET FRIENDLY$2,182 - $3,236/mo1-3 bd1-2 baThe Dylan Apartment Homes | 550 Los Arbolitos Blvd,
Oceanside, CA 92058 PET FRIENDLY
- PET FRIENDLY
- PET FRIENDLY
- PET FRIENDLY
 NEW - 1 DAY AGOPET FRIENDLY
- PET FRIENDLY
- FURNISHED
 See more homes for rent inOceanside
Off Market Homes Near 3236 Canyon View Dr
 SOLDAUG 24, 2026Excel Preferred Realty
 SOLDAUG 21, 2026Mark Schultz Broker
 SOLDAUG 20, 2026eXp Realty of California, Inc.
 SOLDAUG 20, 2026Meritage Homes of California
 SOLDAUG 18, 2026John Dudenhoeffer, Broker
 See more homes for sale inOceanside



Homes for sale near 3236 Canyon View Dr
 0.31 ACRES
- See more homes for sale inOceanside


- Results are loading