


3234 Walnut Dr
Annapolis, MD 21403
 4 Beds
 3.5 Baths
 1,930 sqft
4 Beds
3.5 Baths
1,930 sqft
Local Information
- Map ViewExplore the area around 3234 Walnut Dr.

- Schools1 Preschool School1 Elementary School1 Middle School1 High School

- Shop & Eat

-- mins to
Description
This is your chance to literally own a piece of a water-privileged neighborhood with true historic significance tied to Charles Douglas and his father, Abolitionist Leader, Frederick Douglas. Frederick Douglas’s home in the neighborhood is now a museum.
Community, community, community, best sums up Highland Beach, in addition to the Beach and all that comes with it. Our beautiful home was built in 1995. The house is 1,900 square feet, 3 bedrooms, 3 and 1 half baths and on the 3rd floor there is a large bonus family room/den with what we used as an office but could be used as a 4th bedroom. There are 2 dormer closets in that “4th bedroom” room, but not tall enough to be considered full closets, so we cannot consider that the actual 4th bedroom. There is also about 800 square feet of storage space under the house with a full crawlspace dehumidifier and padded floors that we installed in the last 18-20 months. That storage space may be my favorite upgrade that we made to the house. Wood-Burning Fireplace, Hardwood Floors, large Deck off the back with water views, as well as a large paver patio at the base of the deck going into the fenced in backyard. Small balcony off the master bedroom, also with water views. Recently remodeled master bath and full bath in the hall, new roof and gutters, new roof on shed, new paint, new carpet, new kitchen appliances. Lots of very recent upgrades, detailed below.
To convey with sale: Full-size freezer in shed, canoe on back fence, and log holder in backyard.
Schedule a Viewing; Please call or text Jerry Weeda @ 240-418-2668
Info On Dates for Systems and Home Upgrades & Remodels:
Note:* We have put together a binder with documentation related to the work outlined below.
HV/AC System: Replaced 2017 - We do have the invoice to document.
Crawlspace (Huge Storage Area) - In the fall of 2020 we encapsulated the crawlspace and had spray foam insulation sprayed inside of the soffit framed exterior walls of the crawlspace and installed 1.75” foam padded flooring, like you would see on a gym floor. We also had a crawlspace dehumidifier system installed so that the entire 800 square foot, or so, area can be used for storage, without concern of mold buildup. This also made the house itself much more energy efficient. We have invoices for this as well.
Attic Insulation added – At the same time in the fall of 2020 we had the spray foam insulation company also add additional insulation to the attic. We have invoices for this as well.
Roof & Gutters Replaced: Roof and Gutters were replaced in the fall of 2021. We used 50-year architectural shingles on the roof. We also had the roof of the shed replaced as well. We have invoices and all other paperwork associated with this in the binder as well.
Fully Renovated Owners Bath – Renovation completed a few months ago, early Spring of 2022.
Fully Renovated Powder room/Half Bath off dining room – Renovation Completed Summer 2022. (This week)
Fully Renovated Full Bath in the 2nd floor hallway – Renovation Completed Winter of 2021.
Well Water System – Serviced by Mid-Atlantic Water every month, including replacing filters as needed and maintaining chemical levels and salt brine as required. We replaced the inner bladder of the reverse osmosis tank in 2016, which we have records for as well.
Kitchen – Brand new appliances. July 2022.
Will pay the buyers agent commission - 2% of contract price.
Community, community, community, best sums up Highland Beach, in addition to the Beach and all that comes with it. Our beautiful home was built in 1995. The house is 1,900 square feet, 3 bedrooms, 3 and 1 half baths and on the 3rd floor there is a large bonus family room/den with what we used as an office but could be used as a 4th bedroom. There are 2 dormer closets in that “4th bedroom” room, but not tall enough to be considered full closets, so we cannot consider that the actual 4th bedroom. There is also about 800 square feet of storage space under the house with a full crawlspace dehumidifier and padded floors that we installed in the last 18-20 months. That storage space may be my favorite upgrade that we made to the house. Wood-Burning Fireplace, Hardwood Floors, large Deck off the back with water views, as well as a large paver patio at the base of the deck going into the fenced in backyard. Small balcony off the master bedroom, also with water views. Recently remodeled master bath and full bath in the hall, new roof and gutters, new roof on shed, new paint, new carpet, new kitchen appliances. Lots of very recent upgrades, detailed below.
To convey with sale: Full-size freezer in shed, canoe on back fence, and log holder in backyard.
Schedule a Viewing; Please call or text Jerry Weeda @ 240-418-2668
Info On Dates for Systems and Home Upgrades & Remodels:
Note:* We have put together a binder with documentation related to the work outlined below.
HV/AC System: Replaced 2017 - We do have the invoice to document.
Crawlspace (Huge Storage Area) - In the fall of 2020 we encapsulated the crawlspace and had spray foam insulation sprayed inside of the soffit framed exterior walls of the crawlspace and installed 1.75” foam padded flooring, like you would see on a gym floor. We also had a crawlspace dehumidifier system installed so that the entire 800 square foot, or so, area can be used for storage, without concern of mold buildup. This also made the house itself much more energy efficient. We have invoices for this as well.
Attic Insulation added – At the same time in the fall of 2020 we had the spray foam insulation company also add additional insulation to the attic. We have invoices for this as well.
Roof & Gutters Replaced: Roof and Gutters were replaced in the fall of 2021. We used 50-year architectural shingles on the roof. We also had the roof of the shed replaced as well. We have invoices and all other paperwork associated with this in the binder as well.
Fully Renovated Owners Bath – Renovation completed a few months ago, early Spring of 2022.
Fully Renovated Powder room/Half Bath off dining room – Renovation Completed Summer 2022. (This week)
Fully Renovated Full Bath in the 2nd floor hallway – Renovation Completed Winter of 2021.
Well Water System – Serviced by Mid-Atlantic Water every month, including replacing filters as needed and maintaining chemical levels and salt brine as required. We replaced the inner bladder of the reverse osmosis tank in 2016, which we have records for as well.
Kitchen – Brand new appliances. July 2022.
Will pay the buyers agent commission - 2% of contract price.
3234 Walnut Dr, Annapolis, MD 21403 is a 4 bedroom, 4 bathroom, 1,930 sqft single-family home built in 1995. It last sold for $799,000 on Oct 19, 2022. It is currently off market. The Trulia Estimate is $818,200, with a rent estimate of $3,711/month.
Home Highlights

Parking
No Info

Outdoor
Porch, Patio, Deck

A/C
Heating & Cooling

HOA
None

Price/Sqft
No Info

Listed
Less than a day ago
Home Details for 3234 Walnut Dr

|
|---|
Heating & Cooling Heating: Heat Pump, ElectricAir ConditioningCooling System: CentralHeating Fuel: Heat Pump |
Levels, Entrance, & Accessibility Stories: 3Floors: Carpet, HardwoodGated Entry |
Interior Details AtticNumber of Rooms: 9Types of Rooms: Dining Room, Family Room, Laundry Room, Master Bath, PantryCeiling Fan |
Appliances & Utilities Cable ReadyDishwasherDisposalDryerMicrowaveRefrigeratorWasher |
Fireplace & Spa Fireplace |

|
|---|
Exterior Home Features Roof: Shake ShingleDeckExterior: VinylLawnPatioPorch |
Parking & Garage Parking: Off Street |

|
|---|
Year Built Year Built: 1995 |
Property Type / Style Property Type: Single Family HomeArchitecture: Conventional |

|
|---|
Units in Building: 1 |

|
|---|
Lot Area: 6999 sqft |
Price History for 3234 Walnut Dr
| Date | Price | Event | Source |
|---|---|---|---|
| 10/19/2022 | $799,000 | Sold | N/A |
| 07/27/2022 | $799,000 | Listed For Sale | N/A |
| 12/21/2009 | $375,000 | Sold | N/A |
| 07/25/2009 | $400,000 | ListingRemoved | Agent Provided |
| 04/29/2009 | $400,000 | Listed For Sale | Agent Provided |
| 12/24/2008 | $440,000 | ListingRemoved | Agent Provided |
| 10/11/2008 | $440,000 | PriceChange | Agent Provided |
| 07/19/2008 | $450,000 | PriceChange | Agent Provided |
| 05/29/2008 | $464,900 | Listed For Sale | Agent Provided |
| 02/08/1995 | $164,337 | Sold | N/A |
| 10/31/1994 | $38,000 | Sold | N/A |
Market trends in Annapolis
Last updated June 2026
Avg. sale price
$632K
$6.37KMoM
Sale-to-List Price
100.0%
Price per sq ft
$319
$6MoM
Available listings
357
21MoM

- Results are loading
Property Tax and Assessment
| Year | 2025 |
|---|---|
| Tax | $6,459 |
| Assessment | $472,700 |
Home facts updated by county records
Comparable Sales for 3234 Walnut Dr
Address | Distance | Property Type | Sold Price | Sold Date | Bed | Bath | Sqft |
|---|---|---|---|---|---|---|---|
0.09 | Single-Family Home | $700,000 | 11/03/25 | 4 | 2.5 | 2,200 | |
0.11 | Single-Family Home | $750,000 | 12/19/25 | 3 | 2.5 | 2,900 | |
0.15 | Single-Family Home | $640,000 | 03/06/26 | 3 | 3 | 1,500 | |
0.12 | Single-Family Home | $875,000 | 06/02/26 | 4 | 3 | 2,400 | |
0.35 | Single-Family Home | $1,135,000 | 11/21/25 | 4 | 2.5 | 2,555 | |
0.35 | Single-Family Home | $1,575,000 | 06/26/26 | 4 | 4 | 2,798 | |
0.36 | Single-Family Home | $719,000 | 07/31/25 | 3 | 2.5 | 2,576 | |
0.31 | Single-Family Home | $825,000 | 09/09/25 | 4 | 2.5 | 3,050 | |
0.29 | Single-Family Home | $515,000 | 07/29/25 | 3 | 2.5 | 1,364 | |
0.53 | Single-Family Home | $730,000 | 09/26/25 | 4 | 4 | 1,696 |
Nearby homes
Get a sense of prices in the area by checking nearby homes. SOLDJAN 28, 2026TTR Sotheby's International Realty
 OFF MARKETBerkshire Hathaway HomeServices PenFed Realty
 SOLDNOV 12, 2025Keller Williams Select Realtors of Annapolis
 SOLDNOV 3, 2025Berkshire Hathaway HomeServices PenFed Realty
 OFF MARKETTTR Sotheby's International Realty
 SOLDDEC 19, 2025Coldwell Banker Realty
 OFF MARKETColdwell Banker Realty
 OFF MARKETBerkshire Hathaway HomeServices PenFed Realty


Assigned Schools
These are the assigned schools for 3234 Walnut Dr.
- Annapolis Middle School
- 6-8
- Public
- 790 Students
4/10GreatSchools RatingParent Rating AverageWe have had a great experience at Annapolis Middle. Although it often gets bashed by people who haven't been here and because of ratings on sites like this that reflect the demographics of the students more than they reflect the education that the students are receiving, we think it is a phenomenal school and are looking forward to sending our other children there as they age out of elementary. The teachers are fantastic and dedicated the principal is new, and it's been a learning year but she loves our kids. The resources and opportunities are amazing and there's a lot to be said about a tending a diverse public School in a small urban city like Annapolis. There are benefits that go far beyond the classroom.Parent Review6y ago - Annapolis High School
- 9-12
- Public
- 2075 Students
5/10GreatSchools RatingParent Rating AverageAnnapolis high school is a great place to go to school, the teachers are awesome, the programs that we have in clubs are super inclusive. The classes are diverse and the individuals you may have plenty of stories and plenty of things to learn from your class, is a better school than people make it out to be you should try your hardest Annapolis because it's a great place to learn and grow.Student Review2y ago - Hillsmere Elementary School
- PK-5
- Public
- 402 Students
9/10GreatSchools RatingParent Rating AverageThe teachers compare the kids, and complain. The students do not have a happy school environment.Other Review4y ago  Check out schools near 3234 Walnut Dr.
What Locals Say about Annapolis
At least 469 Trulia users voted on each feature.

93 % Say it's dog friendly

83 % Say car is needed

75 % Say there's holiday spirit

73 % Say parking is easy

73 % Say there are sidewalks

70 % Say yards are well-kept

68 % Say people would walk alone at night

68 % Say kids play outside

66 % Say streets are well-lit

65 % Say it's quiet

63 % Say there's wildlife

57 % Say it's walkable to restaurants

57 % Say neighbors are friendly

52 % Say they plan to stay for at least 5 years

49 % Say there are community events

48 % Say it's walkable to grocery stores
Sourced by Trulia users. Learn more about our methodology.
LGBTQ Local Legal Protections
LGBTQ Local Legal Protections



Apartments for Rent
 NEW - 1 DAY AGOPET FRIENDLY
 NEW - 2 DAYS AGOPET FRIENDLY
 PET FRIENDLY
 PET FRIENDLY
 SENIOR HOUSINGPET FRIENDLY
 PET FRIENDLY
 PET FRIENDLY
 See more homes for rent inAnnapolis
Explore by feature - Pet Friendly
 SPECIAL OFFERPET FRIENDLY
 SPECIAL OFFERPET FRIENDLY
 SPECIAL OFFERPET FRIENDLY
- NEW - 1 DAY AGOSPECIAL OFFERPET FRIENDLY
 SPECIAL OFFERPET FRIENDLY
- PET FRIENDLY
 PET FRIENDLY
 NEW - 1 DAY AGOPET FRIENDLY
 PET FRIENDLY
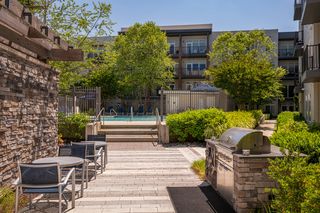 PET FRIENDLY$2,035 - $2,910/moStudio-2 bd1-2 baCrosswinds at Annapolis Towne Center | Towne Centre Blvd,
Annapolis, MD 21401
Explore by feature - Garage
- SPECIAL OFFERPET FRIENDLY
- SPECIAL OFFERPET FRIENDLY
- PET FRIENDLY
- NEW - 1 DAY AGOPET FRIENDLY
- PET FRIENDLY$2,035 - $2,910/moStudio-2 bd1-2 baCrosswinds at Annapolis Towne Center | Towne Centre Blvd,
Annapolis, MD 21401  NEW - 1 DAY AGOSPECIAL OFFERPET FRIENDLYTotal price$2,194 - $2,728/mo1-2 bd1-2 baStone Point Apartments | Stone Point Dr,
Annapolis, MD 21401 NEW - 15 HRS AGOSPECIAL OFFERPET FRIENDLY
 NEW - 1 DAY AGOPET FRIENDLY
 PET FRIENDLY$2,864 - $3,740/mo1-2 bd1-2 baMariner Bay at Annapolis Town Center | Towne Centre Blvd,
Annapolis, MD 21401 APPLY INSTANTLYPET FRIENDLY
Explore by feature - Air Conditioning
- SPECIAL OFFERPET FRIENDLY
- SPECIAL OFFERPET FRIENDLY
- PET FRIENDLY
- PET FRIENDLY
- NEW - 1 DAY AGOPET FRIENDLY
- PET FRIENDLY$2,035 - $2,910/moStudio-2 bd1-2 baCrosswinds at Annapolis Towne Center | Towne Centre Blvd,
Annapolis, MD 21401  SPECIAL OFFERPET FRIENDLY
- SPECIAL OFFERSENIOR HOUSINGPET FRIENDLY
- NEW - 1 DAY AGOSPECIAL OFFERPET FRIENDLYTotal price$2,194 - $2,728/mo1-2 bd1-2 baStone Point Apartments | Stone Point Dr,
Annapolis, MD 21401 - NEW - 15 HRS AGOSPECIAL OFFERPET FRIENDLY
Explore by feature - Pool
- SPECIAL OFFERPET FRIENDLY
- SPECIAL OFFERPET FRIENDLY
- SPECIAL OFFERPET FRIENDLY
- NEW - 1 DAY AGOSPECIAL OFFERPET FRIENDLY
- PET FRIENDLY
- PET FRIENDLY
- NEW - 1 DAY AGOPET FRIENDLY
- PET FRIENDLY
- PET FRIENDLY$2,035 - $2,910/moStudio-2 bd1-2 baCrosswinds at Annapolis Towne Center | Towne Centre Blvd,
Annapolis, MD 21401  PET FRIENDLY
Explore by feature - Washer/dryer
- SPECIAL OFFERPET FRIENDLY
- SPECIAL OFFERPET FRIENDLY
- PET FRIENDLY
- PET FRIENDLY
- NEW - 1 DAY AGOPET FRIENDLY
- PET FRIENDLY$2,035 - $2,910/moStudio-2 bd1-2 baCrosswinds at Annapolis Towne Center | Towne Centre Blvd,
Annapolis, MD 21401 - SPECIAL OFFERPET FRIENDLY
- SPECIAL OFFERSENIOR HOUSINGPET FRIENDLY
 PET FRIENDLY
- NEW - 1 DAY AGOSPECIAL OFFERPET FRIENDLYTotal price$2,194 - $2,728/mo1-2 bd1-2 baStone Point Apartments | Stone Point Dr,
Annapolis, MD 21401
Explore by feature - Outdoor Space
- APPLY INSTANTLYPET FRIENDLY
 NEW - 4 HRS AGOPET FRIENDLY
 NEW - 23 HRS AGOPET FRIENDLY
 NEW - 1 DAY AGOPET FRIENDLY
 NEW - 1 DAY AGOPET FRIENDLY
 PET FRIENDLY
 PET FRIENDLY
 PET FRIENDLY
 PET FRIENDLY
Homes for sale near 3234 Walnut Dr
 NEW CONSTRUCTION0.62 ACRESRE/MAX United Real Estate
 0.54 ACRESLong & Foster Real Estate, Inc.
 0.59 ACRESTTR Sotheby's International Realty
 OPEN SUN, 11-1PM0.35 ACRESEXP Realty, LLC
 See more homes for sale inAnnapolis


Off Market Homes Near 3234 Walnut Dr
 SOLDJUL 17, 2026Coldwell Banker Realty
 SOLDJUL 17, 2026Douglas Realty LLC
 SOLDJUL 16, 2026Berkshire Hathaway HomeServices PenFed Realty
 SOLDJUL 15, 2026Coldwell Banker Realty
 SOLDJUL 15, 2026Engel & Volkers Annapolis
 SOLDJUL 15, 2026Coldwell Banker Realty
- See more homes for sale inAnnapolis


