


$670,000
 4 Beds
 3.5 Baths
 2,954 sqft
3230 Watershed Blvd, Laurel, MD 20724
Est. Mortgage $4,287/mo*
Get Pre-QualifiedHome Highlights

Townhouse

Built in 2021

$227/sqft

2 Car Garage

HOA $120/mo
Local Information
- Map ViewExplore the area around 3230 Watershed Blvd.

- Schools1 Preschool School1 Elementary School1 Middle School1 High School

- Shop & Eat

-- mins to
About this House
What's unique:Walkout lower levelBrick front end-residenceUpper-level laundry roomTwo-car garageExpansive open-concept main levelPrivate trex deck
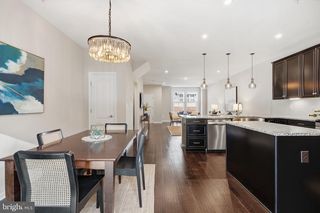
Welcome to 3230 Watershed Boulevard, an extraordinary brick front end-residence showcasing the largest townhome floor plan ever offered in the prestigious Watershed community. Perfectly positioned against a tranquil forest backdrop with abundant green space to the side, this four-level luxury residence with every available bump-out delivers the rare combination of privacy, scale, and natural beauty. A two-car garage and private driveway create an impressive arrival, while sunlit interiors, enhanced by the additional windows exclusive to an end residence, immediately set the tone. Rich hardwood flooring welcomes you into the foyer before unfolding into an expansive open-concept main level designed for both elevated entertaining and everyday living. At the heart of the home, the gourmet gas kitchen commands attention with an oversized center island, Frost White quartz countertops, 42-inch Snow White cabinetry, designer pendant lighting, recessed lighting, and panoramic views of the surrounding woods. The adjoining dining area flows effortlessly into the spacious family room, creating an inviting setting where natural light pours through every window. Just beyond, a spectacular sunroom is drenched in sunlight and opens to a private Trex deck, offering the perfect setting for morning coffee, evening gatherings, or peaceful moments overlooking the serenity of the forest. A discreetly tucked-away powder room adds convenience while maintaining privacy. Upstairs, the luxurious owner’s retreat serves as a true sanctuary, featuring brand new carpet, fresh designer paint, two expansive walk-in closets, and a spa-inspired ensuite bath complete with a dual quartz vanity, oversized ceramic tile shower with built-in bench seating, and dual shower heads for a resort-like experience. Two additional generously sized bedrooms with brand new carpet, fresh paint, and window treatments share a beautifully appointed full bath, while the upper-level laundry room enhances everyday convenience. Continue to the spectacular fourth level where an expansive recreation loft offers endless flexibility as a media lounge, executive office, fitness studio, or entertainment space. Surrounded by sunlight and finished with brand new carpet and recessed lighting, this remarkable level opens to a private rooftop terrace where breathtaking wooded views create the perfect backdrop for sunset evenings, outdoor dining, or quiet relaxation above the trees. The walkout lower level provides exceptional versatility with a private fourth bedroom, full bathroom, recreation space, recessed lighting, window treatments, and direct access to the backyard, making it ideal for guests, multigenerational living, or a private home office. Freshly painted throughout with brand new carpet, this home is completely move-in ready. Beyond the home itself, Watershed offers an exceptional lifestyle with resort-inspired amenities including a clubhouse, outdoor pool, fitness center, playgrounds, scenic walking and biking trails, dog park, community parks, and beautifully maintained green spaces. Ideally located moments from Fort Meade, NSA, BWI Airport, Arundel Mills, Maryland Live!, countless restaurants, shopping, entertainment, and commuter routes including I-295, Route 100, Route 32, I-95, and MARC rail, this location provides effortless access to Baltimore, Washington, D.C., Annapolis, and beyond. Combining the community’s premier floor plan, an unmatched private wooded setting, luxury finishes, and one of the region’s most convenient locations, this is an exceptional opportunity to own one of Watershed’s finest residences.
Last check for updates: about 4 hours ago
Listing courtesy of Sunna Ahmad, (562) 787-0424
Cummings & Co. Realtors, (410) 823-0033
Source: Bright MLS, MLS#MDAA2156428
Also Listed on Bright MLS.
Home Details for 3230 Watershed Blvd

|
|---|
Interior Details Number of Rooms: 16Types of Rooms: Primary Bedroom, Bedroom 2, Bedroom 3, Bedroom 4, Primary Bathroom, Bathroom 2, Bathroom 3, Dining Room, Family Room, Foyer, Kitchen, Laundry, Mud Room, Recreation Room, Sun Florida Room |
Beds & Baths Number of Bedrooms: 4Number of Bathrooms: 4Number of Bathrooms (full): 3Number of Bathrooms (half): 1Number of Bathrooms (main level): 1 |
Dimensions and Layout Living Area: 2954 Square Feet |
Appliances & Utilities Appliances: Microwave, Built-In Range, Dishwasher, Disposal, Dryer, Energy Efficient Appliances, ENERGY STAR Qualified Refrigerator, ENERGY STAR Qualified Freezer, ENERGY STAR Qualified Dishwasher, ENERGY STAR Qualified Washer, Exhaust Fan, Oven/Range - Gas, Refrigerator, Stainless Steel Appliance(s), Washer, Water HeaterDishwasherDisposalDryerLaundry: Has Laundry,Dryer In Unit,Washer In Unit,Upper Level,Laundry Room,Mud RoomMicrowaveRefrigeratorWasher |
Heating & Cooling Heating: Heat Pump,Forced Air,Programmable Thermostat,Natural GasHas CoolingAir Conditioning: Programmable Thermostat,Central Air,ElectricHas HeatingHeating Fuel: Heat Pump |
Fireplace & Spa No FireplaceNo Spa |
Gas & Electric Electric: 200+ Amp Service |
Windows, Doors, Floors & Walls Window: Double Pane Windows, Vinyl CladDoor: InsulatedFlooring: Engineered Wood, Ceramic Tile, Carpet, Luxury Vinyl |
Levels, Entrance, & Accessibility Stories: 4Levels: FourAccessibility: OtherFloors: Engineered Wood, Ceramic Tile, Carpet, Luxury Vinyl |
View No View |
Security Security: Fire Alarm, Carbon Monoxide Detector(s), Smoke Detector(s), Fire Sprinkler System |

|
|---|
Exterior Home Features Roof: Architectural ShinglePatio / Porch: Deck, PatioOther Structures: Above Grade, Below GradeExterior: Sidewalks, Street Lights, BalconyFoundation: SlabNo Private Pool |
Parking & Garage Number of Garage Spaces: 2Number of Covered Spaces: 2Other Parking: Garage Sqft: 460No CarportHas a GarageHas an Attached GarageHas Open ParkingParking Spaces: 2Parking: Garage Faces Rear,Garage Door Opener,Attached,Driveway |
Pool Pool: Community |
Frontage Not on Waterfront |
Water & Sewer Sewer: Public Sewer |
Farm & Range Not Allowed to Raise Horses |
Finished Area Finished Area (above surface): 2954 Square Feet |

|
|---|
Days on Market: 20 |

|
|---|
Year Built Year Built: 2021 |
Property Type / Style Property Type: ResidentialProperty Subtype: TownhouseStructure Type: End of Row/TownhouseArchitecture: Transitional |
Building Construction Materials: Brick, Vinyl SidingNot a New Construction |
Property Information Condition: Very Good, ExcellentParcel Number: 020406790251703 |

|
|---|
Price List Price: $670,000Price Per Sqft: $227 |
Status Change & Dates Possession Timing: 0-30 Days CD, Immediate |

|
|---|
MLS Status: ACTIVE |

|
|---|
Direction & Address City: LAURELCommunity: Watershed |
School Information Elementary School: Maryland CityElementary School District: Anne Arundel County Public SchoolsJr High / Middle School: MacarthurJr High / Middle School District: Anne Arundel County Public SchoolsHigh School: MeadeHigh School District: Anne Arundel County Public Schools |

|
|---|
Listing Agent Listing ID: MDAA2156428 |

|
|---|
Building Area Building Area: 2954 Square Feet |

|
|---|
Community Features: PoolNot Senior Community |

|
|---|
HOA Fee Includes: Snow Removal, Road Maintenance, Pool(s), Common Area MaintenanceHOA Name: WATERSHEDHas an HOAHOA Fee: $120/Monthly |

|
|---|
Lot Area: 2465 sqft |

|
|---|
Special Conditions: Standard |

|
|---|
Listing Agreement Type: Exclusive Right To SellListing Terms: Cash, FHA, VA Loan, Conventional |

|
|---|
Business Information Ownership: Fee Simple |

|
|---|
Mls Number: MDAA2156428Above Grade Unfinished Area: 2954 |

|
|---|
HOA Amenities: Bike Trail,Clubhouse,Community Center,Common Grounds,Fitness Center,Jogging Path,Pool,Tot Lots/PlaygroundSource Internet Automated Valuation Display: NSource Internet Consumer Comment: YSource Internet Entire Listing Display: YSource Internet Address Display: Y |
Around this home
What Locals Say about Laurel
At least 671 Trulia users voted on each feature.

88 % Say there are sidewalks

87 % Say it's dog friendly

81 % Say car is needed

71 % Say parking is easy

69 % Say it's quiet

67 % Say streets are well-lit

64 % Say it's walkable to grocery stores

64 % Say kids play outside

61 % Say yards are well-kept

61 % Say there's holiday spirit

56 % Say people would walk alone at night

52 % Say it's walkable to restaurants

48 % Say there's wildlife

48 % Say they plan to stay for at least 5 years

45 % Say neighbors are friendly

29 % Say there are community events
Sourced by Trulia users. Learn more about our methodology.
Market trends in Laurel
Last updated August 2026
Avg. sale price
$477K
$18KMoM
Sale-to-List Price
100.0%
Price per sq ft
$251
$2MoM
Available listings
279
16MoM
Home Value
Trulia Estimate
$665KSince last month
Decreased$2K (-0.3%)Since last year
Decreased$52K (-7.3%)Since last sale
Increased$65K (+10.8%)Learn more about this home's value by checking out its Trulia Estimate, the value of nearby homes, and how much similar homes have sold for.
Trulia Estimate
The of this home's value increased by +6% in the last 10 years
| Month | Estimated value |
|---|---|
2026 | |
| September 2026 | $665K |
| August 2026 | $667K |
| July 2026 | $715K |
| June 2026 | $727K |
| May 2026 | $723K |
| April 2026 | $721K |
| March 2026 | $730K |
| February 2026 | $721K |
| January 2026 | $742K |
2025 | |
2024 | |
2023 | |
2022 | |
Comparable sales
These are recently sold homes that have a similar location or other similar features to this home, like bedrooms, bathrooms, and square footage. Get a sense of the expected prices in the area by viewing these homes.Address | Distance | Property Type | Sold Price | Sold Date | Bed | Bath | Sqft |
|---|---|---|---|---|---|---|---|
0.02 | Townhouse | $630,000 | 03/03/26 | 4 | 3 | 3,240 | |
0.05 | Townhouse | $630,000 | 08/14/26 | 4 | 3.5 | 3,024 | |
0.06 | Townhouse | $685,000 | 10/21/25 | 4 | 3.5 | 3,114 | |
0.13 | Townhouse | $660,000 | 04/20/26 | 4 | 3.5 | 2,654 | |
0.08 | Townhouse | $610,000 | 06/26/26 | 3 | 3 | 2,400 | |
0.22 | Townhouse | $660,000 | 07/31/26 | 4 | 3.5 | 2,640 | |
0.10 | Townhouse | $535,000 | 11/19/25 | 4 | 3.5 | 2,000 | |
0.25 | Townhouse | $607,500 | 03/24/26 | 4 | 3.5 | 2,400 | |
0.24 | Townhouse | $600,000 | 05/20/26 | 3 | 3 | 2,716 | |
0.16 | Townhouse | $565,000 | 04/14/26 | 3 | 3.5 | 2,312 |
Nearby home prices
Get a sense of expected prices in the area by checking the value of nearby homes.Address | Distance | Price | Bed | Bath | Sqft | Status |
|---|---|---|---|---|---|---|
0.02 | $499,900 | 3 | 3 | 1,600 | For Sale | |
0.02 | $496,550 | 3 | 3 | 1,600 | Recently Sold | |
0.02 | $579,000 | 3 | 2.5 | 2,500 | For Sale | |
0.02 | $630,000 | 4 | 3 | 3,240 | Recently Sold | |
0.03 | $570,000 | 3 | 2.5 | 2,200 | Off Market | |
0.04 | $475,000 | 3 | 3.5 | 1,600 | Recently Sold | |
0.05 | $630,000 | 4 | 3.5 | 3,024 | Recently Sold | |
0.06 | $578,700 | 3 | 3.5 | 2,240 | Off Market | |
0.06 | $690,600 | 4 | 3.5 | 3,114 | Off Market | |
0.06 | $710,600 | 4 | 3.5 | 3,010 | Off Market | |
0.07 | $675,000 | 4 | 3.5 | 2,916 | For Sale |
Price and Tax history
| Date | Event | Price |
|---|---|---|
Aug 6, 2026 Source: Bright MLS #MDAA2150918 | Listed For Sale | $670,000 |
Jul 23, 2021 Source: N/A | Sold | $599,776 |
Feb 17, 2021 Source: Bright MLS #MDAA449038 | Pending | $589,090 |
Feb 8, 2021 Source: Bright MLS #MDAA449038 | ListingRemoved | |
Jan 6, 2021 Source: Bright MLS #MDAA449038 | Pending | $589,090 |
| Year | Property tax | Tax assessment |
|---|---|---|
| 2025 | $6,656 | $567,200 |
Home facts updated by county records
LGBTQ Local Legal Protections
LGBTQ Local Legal Protections



Sunna Ahmad, Cummings & Co. Realtors, (410) 823-0033
Agent Phone: (562) 787-0424
The data relating to real estate for sale on this website appears in part through the BRIGHT Internet Data Exchange program, a voluntary cooperative exchange of property listing data between licensed real estate brokerage firms, and is provided by BRIGHT through a licensing agreement.
Listing information is from various brokers who participate in the Bright MLS IDX program and not all listings may be visible on the site. The property information being provided on or through the website is for the personal, non-commercial use of consumers and such information may not be used for any purpose other than to identify prospective properties consumers may be interested in purchasing.
Some properties which appear for sale on the website may no longer be available because they are for instance, under contract, sold or are no longer being offered for sale.
Property information displayed is deemed reliable but is not guaranteed.
Copyright 2026 Bright MLS, Inc. Click here for more information
Similar Homes You May Like
 Monument Sotheby's International Realty
 OPEN SAT, 12-2PMLong & Foster Real Estate, Inc.
 OPEN SAT, 2-4PMCummings & Co. Realtors
 Chesapeake Real Estate Associates, LLC
 OPEN SAT, 11-2PMNEW CONSTRUCTION0.46 ACRESKeller Williams Capital Properties
 Washington Fine Properties, LLC
 OPEN SAT, 11-2PMNEW CONSTRUCTION0.46 ACRESKeller Williams Capital Properties
 NEW CONSTRUCTIONSM Brokerage, LLC
 Long & Foster Real Estate, Inc.
 NEW CONSTRUCTIONSM Brokerage, LLC
 NEW CONSTRUCTIONSM Brokerage, LLC
 NEW CONSTRUCTIONSM Brokerage, LLC
- NEW CONSTRUCTIONSM Brokerage, LLC
 NEW CONSTRUCTION0.34 ACRESBlackwell Real Estate, LLC
 Realty Advantage of Maryland LLC
 See more homes for sale inLaurel


New Listings near 3230 Watershed Blvd
 OPEN SAT, 11-1PM0.33 ACRESCummings & Co. Realtors
 OPEN SAT, 1-3PMKeller Williams Lucido Agency
 NEWCOMING SOON 10/9Gamble Realty, Inc
 OPEN SAT, 12-2PMKeller Williams Realty Centre
 OPEN SAT, 1-3PMKeller Williams Legacy
 COMING SOON 10/2Cummings & Co. Realtors
- See more homes for sale inLaurel


Frequently asked questions about 3230 Watershed Blvd
- What is the estimated monthly payment for 3230 Watershed Blvd?Based on a $670,000 list price with 20% down at today's rates, the estimated monthly payment for 3230 Watershed Blvd in Laurel, MD is approximately $4,261 (about $3,711 principal & interest, $475 property taxes, and $75 homeowner's insurance). This is an estimate. Actual payment depends on your loan terms.
- How does the list price for 3230 Watershed Blvd compare to homes in Laurel?3230 Watershed Blvd in Laurel, MD is listed at $670,000, about 41% above the $477K median sale price in Laurel.
- What do residents say about Laurel?Residents describe Laurel, MD as pedestrian-friendly, dog-friendly, and easy to park in. See homes for sale in Laurel, MD.
- What are the closest schools to 3230 Watershed Blvd?The closest schools to 3230 Watershed Blvd in Laurel, MD are Brock Bridge Elementary School (Pre-K, rated 3/10), Meade High School (rated 4/10), Meade Middle School (rated 6/10).
- Does 3230 Watershed Blvd have air conditioning?Yes, 3230 Watershed Blvd in Laurel, MD has air conditioning.
- Does 3230 Watershed Blvd have a pool?Yes, 3230 Watershed Blvd in Laurel, MD has a pool.
3230 Watershed Blvd, Laurel, MD 20724 is a 4 bedroom, 4 bathroom, 2,954 sqft townhouse built in 2021. This property is currently available for sale and was listed by Bright MLS on Sep 6, 2026. The MLS # for this home is MLS# MDAA2156428.