


$449,000
 3 Beds
 2 Baths
323 John St, Harrison, NJ 07029
Est. Mortgage $2,991/mo*
Get Pre-QualifiedWe estimate this home will sell faster than 94% nearby.
Home Highlights

Single-Family Home
Local Information
- Map ViewExplore the area around 323 John St.

- Schools1 Preschool School1 Elementary School1 Middle School

- Shop & Eat

-- mins to
About this House
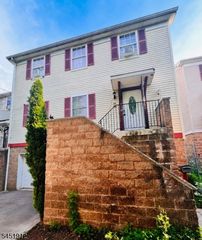
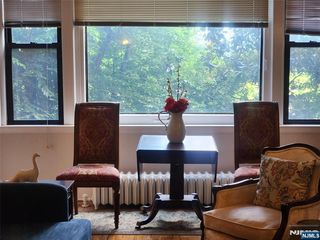
Rare single-family opportunity in one of Hudson County's fastest-growing towns. This 3-bedroom, 2-bath home in Harrison delivers a bright, open floor plan with flexible living space that adapts to how you actually live. The first floor offers a full bedroom and bath — ideal for guests, multigenerational living, or a private home office. Upstairs, two more bedrooms, a full bath, and a bonus flex room that works as an office, den, studio, or additional living space. Out back, a private yard with patio for grilling, entertaining, or morning coffee. The basement adds real upside with full size windows and the opportunity for additional living space. Buyer should independently verify all permitted uses and required municipal approvals. Minutes to the Harrison PATH station for a quick ride into Manhattan, plus parks, shopping, dining, Red Bull Arena, and fast access to Routes 280, 1&9, and the NJ Turnpike. Property is being sold as is. Seller is a licensed realtor.
Last check for updates: about 3 hours ago
Listing courtesy of Samuel Lee
Elite Realtors of New Jersey
Source: NJMLS, MLS#26030831
Also Listed on NJMLS.
We estimate this home will sell faster than 94% nearby.
Home Details for 323 John St

|
|---|
Interior Details Basement: Partially Finished,UnfinishedNumber of Rooms: 9 |
Beds & Baths Number of Bedrooms: 3Number of Bathrooms: 2Number of Bathrooms (full): 2 |
Heating & Cooling Heating: Baseboard,Natural Gas,Hot Water,RadiatorsNo CoolingAir Conditioning: NoneHas HeatingHeating Fuel: Baseboard |
View No ViewView: None |

|
|---|
Exterior Home Features Patio / Porch: Deck / Patio |
Parking & Garage Other Parking: None |
Pool Pool: None |
Frontage Waterfront: NoneNot on Waterfront |

|
|---|
Days on Market: 17 |

|
|---|
Property Type / Style Property Type: ResidentialProperty Subtype: Single Family Residence |
Building Construction Materials: Aluminum Siding |

|
|---|
Price List Price: $449,000 |

|
|---|
MLS Status: Active - Active Attorney Review |

|
|---|
Direction & Address City: Harrison |

|
|---|
Listing Agent Listing ID: 26030831 |

|
|---|
Community Features: Close/Parks, Close/School, Close/Shopg, Close/Trans, Close/Wrshp |

|
|---|
Listing Agreement Type: Exclusive Right To Sell |

|
|---|
Business Information Ownership: Private |

|
|---|
BasementMls Number: 26030831 |

|
|---|
Close/ParksClose/SchoolClose/ShopgClose/TransClose/Wrshp |
Around this home
What Locals Say about East Newark
At least 171 Trulia users voted on each feature.

89 % Say there are sidewalks

87 % Say it's walkable to grocery stores

87 % Say it's walkable to restaurants

80 % Say it's dog friendly

71 % Say streets are well-lit

69 % Say people would walk alone at night

61 % Say there's holiday spirit

59 % Say kids play outside

55 % Say it's quiet

52 % Say they plan to stay for at least 5 years

49 % Say car is needed

48 % Say yards are well-kept

45 % Say neighbors are friendly

32 % Say there are community events

31 % Say there's wildlife

23 % Say parking is easy
Sourced by Trulia users. Learn more about our methodology.
Market trends in East Newark
Last updated July 2026
Avg. sale price
—
Sale-to-List Price
—
Price per sq ft
—
Available listings
—
Home Value
Trulia Estimate
$456KSince last month
Decreased$55K (-10.8%)Since last year
Decreased$58K (-11.2%)Since last sale
Increased$77K (+20.3%)Learn more about this home's value by checking out its Trulia Estimate, the value of nearby homes, and how much similar homes have sold for.
Trulia Estimate
The of this home's value increased by +58% in the last 10 years
| Month | Estimated value |
|---|---|
2026 | |
| September 2026 | $456K |
| August 2026 | $461K |
| July 2026 | $511K |
| June 2026 | $519K |
| May 2026 | $509K |
| April 2026 | $501K |
| March 2026 | $515K |
| February 2026 | $526K |
| January 2026 | $510K |
2025 | |
2024 | |
2023 | |
2022 | |
2021 | |
2020 | |
2019 | |
2018 | |
2017 | |
2016 | |
Comparable sales
These are recently sold homes that have a similar location or other similar features to this home, like bedrooms, bathrooms, and square footage. Get a sense of the expected prices in the area by viewing these homes.Address | Distance | Property Type | Sold Price | Sold Date | Bed | Bath | Sqft |
|---|---|---|---|---|---|---|---|
0.08 | Single-Family Home | $320,000 | 01/05/26 | 2 | 2 | - | |
0.26 | Single-Family Home | $458,000 | 02/03/26 | 3 | 2 | - | |
0.21 | Single-Family Home | $400,000 | 06/19/26 | 2 | 2 | - | |
0.11 | Single-Family Home | $515,000 | 12/01/25 | 5 | 2 | - | |
0.11 | Single-Family Home | $380,000 | 01/16/26 | 2 | 2.5 | - | |
0.25 | Single-Family Home | $540,000 | 08/17/26 | 3 | 2.5 | - | |
0.38 | Single-Family Home | $460,000 | 08/20/26 | 2 | 2 | - |
Nearby home prices
Get a sense of expected prices in the area by checking the value of nearby homes.Address | Distance | Price | Bed | Bath | Sqft | Status |
|---|---|---|---|---|---|---|
0.05 | $778,000 | 5 | 3 | - | Recently Sold | |
0.05 | $838,400 | 5 | 3 | - | Off Market | |
0.03 | $648,100 | 5 | 2 | - | Off Market | |
0.04 | $876,900 | 5 | 3 | - | Off Market | |
0.07 | $778,000 | Studio | - | - | Recently Sold | |
0.07 | $650,800 | 3 | 2 | - | Off Market | |
0.08 | $656,400 | Studio | - | - | Off Market | |
0.08 | $320,000 | 2 | 2 | - | Recently Sold | |
0.04 | $608,400 | 5 | 2 | 1,992 | Off Market | |
0.07 | $947,500 | 11 | 3 | - | Off Market | |
0.08 | $944,900 | 11 | 3 | - | Off Market |
Price and Tax history
| Date | Event | Price |
|---|---|---|
Aug 18, 2026 Source: NJMLS #26030831 | Listed For Sale | $449,000 |
Apr 13, 2023 Source: N/A | Sold | $379,000 |
Jan 21, 1998 Source: N/A | Sold | $98,000 |
Nov 4, 1993 Source: N/A | Sold | $122,000 |
| Year | Property tax | Tax assessment |
|---|---|---|
| 2025 | $6,637 | $282,900 |
Home facts updated by county records
LGBTQ Local Legal Protections
LGBTQ Local Legal Protections



Samuel Lee, Elite Realtors of New Jersey
The data relating to the real estate for sale on this web site comes in part from the Internet Data Exchange Program of the NJMLS. Real estate listings held by brokerage firms other than Zillow, Inc. are marked with the Internet Data Exchange logo and information about them includes the name of the listing brokers. Some properties listed with the participating brokers do not appear on this website at the request of the seller. Listings of brokers that do not participate in Internet Data Exchange do not appear on this website.
All information deemed reliable but not guaranteed. Last date updated: 2026-09-04 15:17:33 PDT Source: New Jersey Multiple Listing, Inc.
© 2026 New Jersey Multiple Listing Service Inc. All rights reserved.
All information deemed reliable but not guaranteed. Last date updated: 2026-09-04 15:17:33 PDT Source: New Jersey Multiple Listing, Inc.
© 2026 New Jersey Multiple Listing Service Inc. All rights reserved.
Similar Homes You May Like
 NEW CONSTRUCTION
 OPEN SAT, 1-3PM
 Keller Williams Realty - NJ Metro Group
 AUCTION
 See more homes for sale inHarrison






New Listings near 323 John St
 NEWCOMING SOON 9/7Prominent Properties Sir
- OPEN SAT, 1-3PM
- See more homes for sale inHarrison


Frequently asked questions about 323 John St
- What is the estimated monthly payment for 323 John St?Based on a $449,000 list price with 20% down at today's rates, the estimated monthly payment for 323 John St in Harrison, NJ is approximately $3,064 (about $2,379 principal & interest, $610 property taxes, and $75 homeowner's insurance). This is an estimate. Actual payment depends on your loan terms.
- What do residents say about Harrison?Residents describe Harrison, NJ as pedestrian-friendly, walkable to grocery stores, and walkable to restaurants. See homes for sale in Harrison, NJ.
- What are the closest schools to 323 John St?The closest schools to 323 John St in Harrison, NJ are East Newark Public School (Pre-K/Elementary/Middle, rated 2/10).
- What is 323 John St estimated to be worth?Trulia's estimated value for 323 John St in Harrison, NJ is $456,100.
323 John St, Harrison, NJ 07029 is a 3 bedroom, 2 bathroom single-family home. This property is currently available for sale and was listed by NJMLS on Aug 18, 2026. The MLS # for this home is MLS# 26030831.