


3219 Jasons Way
Marion, TX 78124
 3 Beds
 2.5 Baths
 2,375 sqft (on 0.34 acres)
3 Beds
2.5 Baths
2,375 sqft
(on 0.34 acres)
Home Value
Trulia Estimate
$480KSince last month
Decreased$12K (-2.5%)Since last year
Decreased$30K (-5.8%)Learn more about this home's value by checking out its Trulia Estimate, the value of nearby homes, and how much similar homes have sold for.
Trulia Estimate
The of this home's value increased by +32% in the last 10 years
| Month | Estimated value |
|---|---|
2026 | |
| August 2026 | $478K |
| July 2026 | $491K |
| June 2026 | $491K |
| May 2026 | $497K |
| April 2026 | $492K |
| March 2026 | $488K |
| February 2026 | $486K |
| January 2026 | $489K |
2025 | |
2024 | |
2023 | |
2022 | |
2021 | |
2020 | |
2019 | |
2018 | |
Comparable sales
These are recently sold homes that have a similar location or other similar features to this home, like bedrooms, bathrooms, and square footage. Get a sense of the expected prices in the area by viewing these homes.Address | Distance | Property Type | Sold Price | Sold Date | Bed | Bath | Sqft |
|---|---|---|---|---|---|---|---|
0.17 | Single-Family Home | - | 10/30/25 | 3 | 2.5 | 2,280 | |
0.11 | Single-Family Home | - | 11/03/25 | 4 | 2.5 | 2,594 | |
0.19 | Single-Family Home | - | 09/12/25 | 4 | 3 | 2,756 | |
0.26 | Single-Family Home | - | 03/18/26 | 3 | 2.5 | 2,849 | |
0.08 | Single-Family Home | - | 07/01/26 | 4 | 3.5 | 3,213 | |
0.36 | Single-Family Home | - | 06/17/26 | 3 | 2.5 | 2,983 | |
0.30 | Single-Family Home | - | 08/03/26 | 4 | 3.5 | 3,251 | |
0.53 | Single-Family Home | - | 09/12/25 | 3 | 2.5 | 2,526 | |
0.25 | Single-Family Home | - | 07/22/26 | 5 | 4 | 3,982 | |
0.41 | Single-Family Home | - | 02/27/26 | 4 | 3 | 2,894 |
Nearby home prices
Get a sense of expected prices in the area by checking the value of nearby homes.Address | Distance | Price | Bed | Bath | Sqft | Status |
|---|---|---|---|---|---|---|
0.07 | $710,000 | 4 | 3.5 | 2,839 | For Sale | |
0.08 | $704,100 | 5 | 5.5 | 3,800 | Off Market | |
0.13 | $682,700 | 4 | 3.5 | 3,269 | Off Market | |
0.08 | - | 4 | 3.5 | 3,213 | Recently Sold | |
0.11 | - | 4 | 2.5 | 2,594 | Recently Sold | |
0.16 | $580,700 | 3 | 3 | 2,715 | Off Market | |
0.15 | $394,300 | 3 | 2 | 2,143 | Off Market | |
0.15 | $515,300 | 4 | 3 | 2,939 | Off Market | |
0.15 | $470,400 | 4 | 2.5 | 2,849 | Off Market | |
0.18 | $755,400 | 4 | 5 | 3,747 | Off Market | |
0.18 | $742,400 | 4 | 5 | 3,800 | Off Market | |
0.18 | $517,600 | 3 | 2.5 | 2,594 | Off Market |
Local Information
- Map ViewExplore the area around 3219 Jasons Way.

- Schools1 Preschool School2 Elementary Schools1 Middle School1 High School

- Shop & Eat

-- mins to
Home Highlights

Property Type
Single-Family Home

Year Built
2017

Lot Size
0.34 acres
Living Area
2,375 sqft

Price/Sqft
$202

Parking
Garage
About this House
OPEN HOUSE Sat 3/11 10A-1P. Ready to move to the country? Come see us in the popular Marion area Harvest Hills subdivision. 3219 Jasons Way is move in ready, almost 2400 square foot Chesmar 1 story home built in 2017 on an over 1/3 acre lot! 3 bedrooms and large OFFICE that could serve as a 4th bedroom. Screened in 14'x16' back PATIO with stone FIREPLACE & upgraded tile. Flagstone 15'x23' PATIO slab extends from COVERED screen porch. Spacious Kitchen with an island so large you could call it a continent. GRANITE counter tops. Stainless steel FRIDGE stays with the home. Living room FIREPLACE for those cool winter nights. Study nook between kitchen & utility room. No carpet in home....only ceramic tile. Enjoy your outdoor time, ideal lot orientation: sun rises in back yard and sets toward front so shady afternoon back patio....2 backyard SHEDS....8x20' and 12x16'. 28' deep GARAGE to park your pick up truck. Upgraded knotty alder 8' front door. Hardwired internet jacks in office & 2nd bedroom. New Bosch DISHWASHER, new garbage disposal. Freshly painted FENCE & updated crushed granite path. Full house gutters & sprinkler system. Amazing Community POOL, Sports Courts, Playground, Fishing Pond, boat/RV storage lot, & FFA pens. Low rural taxes! Come see us in Marion!
3219 Jasons Way, Marion, TX 78124 is a 3 bedroom, 3 bathroom, 2,375 sqft single-family home built in 2017. It last sold for $0 on May 24, 2023. This property is not currently displayed as for sale or rent on Trulia. The Trulia Estimate is $479,600, with a rent estimate of $2,385/month.
Home Details for 3219 Jasons Way

|
|---|
Exterior Home Features Roof: CompositionDeckExterior: OtherFoundation Type: ConcretePatio |
Parking & Garage GarageParking: Garage Attached |

|
|---|
Year Built Year Built: 2017 |
Property Type / Style Property Type: Single Family Home |

|
|---|
Interior Details Additional StorageStorage |
Fireplace & Spa Fireplace |
Levels, Entrance, & Accessibility Floors: Tile, Carpet |

|
|---|
Lot Area: 0.34 acres |
Price and Tax history
| Date | Event | Price |
|---|---|---|
May 24, 2023 Source: LERA MLS #1672113 | Sold | -- |
Apr 5, 2023 Source: LERA MLS #1672113 | PriceChange | $497,500 Price decreased by 0% |
Mar 22, 2023 Source: LERA MLS #1672113 | PriceChange | $499,900 Price decreased by 3% |
Mar 9, 2023 Source: LERA MLS #1672113 | Listed For Sale | $514,900 |
| Year | Property tax | Tax assessment |
|---|---|---|
| 2025 | $5,448 | $485,000 |
Home facts updated by county records
Market trends in Santa Clara
Last updated July 2026
Avg. sale price
—
Sale-to-List Price
—
Price per sq ft
—
Available listings
10
Around this home
The GreatSchools Rating compares schools on a variety of school quality indicators including test scores, college readiness, equity and more. Learn more.

What Locals Say about Santa Clara
At least 2 Trulia users voted on each feature.

100 % Say car is needed

100 % Say it's dog friendly

100 % Say yards are well-kept

100 % Say it's quiet

100 % Say people would walk alone at night

86 % Say there's holiday spirit

83 % Say parking is easy

67 % Say kids play outside

57 % Say there's wildlife

50 % Say streets are well-lit

40 % Say neighbors are friendly

33 % Say there are community events

25 % Say they plan to stay for at least 5 years
Sourced by Trulia users. Learn more about our methodology.
LGBTQ Local Legal Protections
LGBTQ Local Legal Protections



Frequently asked questions about 3219 Jasons Way
- What is 3219 Jasons Way estimated to be worth?Trulia's estimated value for 3219 Jasons Way in Marion, TX is $479,600.
- What is the price history for 3219 Jasons Way?3219 Jasons Way in Marion, TX last sold in May 2023.
- Is Marion a buyer's or seller's market?Marion is currently a balanced market, based on recent for-sale activity.
- What are the closest schools to 3219 Jasons Way?The closest schools to 3219 Jasons Way in Marion, TX are Marion High School (rated 5/10), Marion Middle School (rated 6/10), Norma Krueger Elementary Bert Karrer Campus (rated 6/10).
- How big is the lot at 3219 Jasons Way?The lot at 3219 Jasons Way in Marion, TX is about 0.34 acres (14,810 sq ft).
- Does 3219 Jasons Way have a garage?Yes, 3219 Jasons Way in Marion, TX has a garage.
Explore by feature - Garage
 PET FRIENDLY
 PET FRIENDLY
 APPLY INSTANTLYPET FRIENDLY
 PET FRIENDLY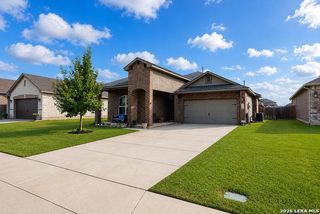
 PET FRIENDLY
 PET FRIENDLY
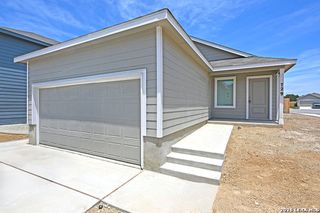 PET FRIENDLY
Explore by feature - Air Conditioning
- PET FRIENDLY
- APPLY INSTANTLYPET FRIENDLY
- PET FRIENDLY
- PET FRIENDLY
- PET FRIENDLY
- PET FRIENDLY
Explore by feature - Pool
- PET FRIENDLY
- PET FRIENDLY
- PET FRIENDLY
- PET FRIENDLY
Explore by feature - Washer/dryer
- PET FRIENDLY
- APPLY INSTANTLYPET FRIENDLY
- PET FRIENDLY
- PET FRIENDLY
- PET FRIENDLY
- PET FRIENDLY
Apartments for Rent
 PET FRIENDLY
 See more homes for rent inMarion
Off Market Homes Near 3219 Jasons Way
 SOLDJUL 6, 2026
 SOLDJUN 16, 2026
 SOLDMAY 14, 2026
 SOLDMAY 4, 2026Seppala Real Estate Group, Closed
 SOLDAPR 24, 2026Shane Neal TREC #608871, eXp Realty
 See more homes for sale inMarion


Homes for sale near 3219 Jasons Way
 0.34 ACRESMonica Gulley TREC #784626, Guillory Real Estate Group
 0.4 ACRESJaylove Malapo TREC #698483, E7 REALty
 0.35 ACRESMajesta Suarez TREC #713606, Premier Realty Group Platinum
 0.4 ACRESDelores DeVaul TREC #518114, MyLegacy Realty, LLC
 0.38 ACRESLinda Mora TREC #676776, Compass RE Texas, LLC - SA
 NEW CONSTRUCTION0.34 ACRESJames Kolmeier TREC #547723, Hallmark Real Estate
 0.39 ACRESAna Martinez TREC #728812, Kuper Sotheby's Int'l Realty
 FOR SALE BY OWNER2 ACRES
 NEW - 2 DAYS AGO5.5 ACRESAdrian Cruz TREC #845302, Keller Williams Heritage
- See more homes for sale inMarion


- Results are loading