


$512,000
 4 Beds
 3 Baths
 2,939 sqft (on 0.35 acres)
3307 Ashleys Way, Marion, TX 78124
Est. Refi. Payment $3,563/mo*
Refinance Your HomeHome Value
Trulia Estimate
$512KSince last month
Decreased$4K (-0.7%)Since last year
Increased$40K (+8.4%)Since last sale
Increased$19K (+3.9%)Learn more about this home's value by checking out its Trulia Estimate, the value of nearby homes, and how much similar homes have sold for.
Trulia Estimate
The of this home's value increased by +9% in the last 10 years
| Month | Estimated value |
|---|---|
2026 | |
| September 2026 | $514K |
| August 2026 | $512K |
| July 2026 | $518K |
| June 2026 | $519K |
| May 2026 | $524K |
| April 2026 | $518K |
| March 2026 | $515K |
| February 2026 | $512K |
| January 2026 | $510K |
2025 | |
2024 | |
2023 | |
2022 | |
2021 | |
2020 | |
2019 | |
2018 | |
2017 | |
2016 | |
Comparable sales
These are recently sold homes that have a similar location or other similar features to this home, like bedrooms, bathrooms, and square footage. Get a sense of the expected prices in the area by viewing these homes.Address | Distance | Property Type | Sold Price | Sold Date | Bed | Bath | Sqft |
|---|---|---|---|---|---|---|---|
0.15 | Single-Family Home | - | 11/03/25 | 4 | 2.5 | 2,594 | |
0.04 | Single-Family Home | - | 10/30/25 | 3 | 2.5 | 2,280 | |
0.09 | Single-Family Home | - | 07/01/26 | 4 | 3.5 | 3,213 | |
0.12 | Single-Family Home | - | 03/18/26 | 3 | 2.5 | 2,849 | |
0.22 | Single-Family Home | - | 06/17/26 | 3 | 2.5 | 2,983 | |
0.26 | Single-Family Home | - | 08/03/26 | 4 | 3.5 | 3,251 | |
0.15 | Single-Family Home | - | 07/22/26 | 5 | 4 | 3,982 | |
0.34 | Single-Family Home | - | 02/27/26 | 4 | 3 | 2,894 | |
0.44 | Single-Family Home | - | 10/01/25 | 4 | 3.5 | 2,856 | |
0.45 | Single-Family Home | - | 04/17/26 | 4 | 2 | 1,896 |
Nearby home prices
Get a sense of expected prices in the area by checking the value of nearby homes.Address | Distance | Price | Bed | Bath | Sqft | Status |
|---|---|---|---|---|---|---|
0.04 | $421,600 | 3 | 2.5 | 2,280 | Off Market | |
0.03 | $434,700 | 3 | 2.5 | 2,191 | Off Market | |
0.03 | $470,400 | 4 | 2.5 | 2,849 | Off Market | |
0.10 | $526,800 | 3 | 2.5 | 2,191 | Off Market | |
0.07 | $528,500 | 4 | 3 | 2,756 | Off Market | |
0.12 | - | 3 | 2.5 | 2,849 | Recently Sold | |
0.07 | $394,300 | 3 | 2 | 2,143 | Off Market | |
0.09 | - | 4 | 3.5 | 3,213 | Recently Sold | |
0.15 | $506,900 | 3 | 3 | 2,340 | Off Market | |
0.12 | $411,800 | 4 | 2.5 | 2,765 | Off Market | |
0.14 | $462,600 | 4 | 2.5 | 2,499 | Off Market |
Local Information
- Map ViewExplore the area around 3307 Ashleys Way.

- Schools1 Preschool School2 Elementary Schools1 Middle School1 High School

- Shop & Eat

-- mins to
Home Highlights

Single-Family Home

Built in 2013

0.35 acre lot

2,939 sqft

$174/sqft

Garage

HOA $50/mo
About this House
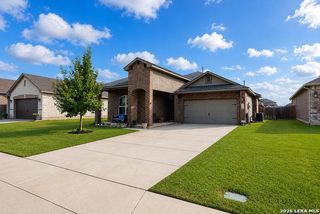
Welcome home to this charming four bedroom, three bath home on a spacious 1/3 acre lot. The open floor plan is perfect for entertaining, with a study and bonus room providing plenty of space for work or play. The large backyard and extended patio are ideal for outdoor activities. Enjoy peaceful country living, with no city taxes, yet the convenience of shopping, entertainment, etc. The gated community includes a top-flight amenity center with clubhouse, entertainment center, pool, basketball & tennis courts, and children's playground. The amenities go beyond the norm as this community also offers a catch & release fishing pond with pier, livestock pens for 4-H members, and RV storage facilities available to homeowners. The home also has brand new carpet throughout.
3307 Ashleys Way, Marion, TX 78124 is a 4 bedroom, 3 bathroom, 2,939 sqft single-family home built in 2013. It last sold for $495,000 on Apr 15, 2024 (1% below the $499,000 asking price). This property is not currently displayed as for sale or rent on Trulia. The Trulia Estimate is $512,000, with a rent estimate of $2,695/month.
Last check for updates: about 17 hours ago
Listed by Mary Swinney, (210) 493-3030
Keller Williams Heritage
Bought with: Matthew Pierce, (512) 757-6224, Anders Pierce Realty, LLC
Originating MLS: Four Rivers Association of REALTORS
Source: Central Texas MLS, MLS#537854
Home Details for 3307 Ashleys Way

|
|---|
MLS Status: Closed |

|
|---|
Interior Details Number of Rooms: 12Types of Rooms: Master Bedroom, Bedroom 2, Bedroom 3, Bedroom 4, Master Bathroom, Breakfast Room Nook, Dining Room, Entry Foyer, Family Room, Kitchen, Laundry, Office |
Beds & Baths Number of Bedrooms: 4Number of Bathrooms: 3Number of Bathrooms (full): 3 |
Dimensions and Layout Living Area: 2939 Square Feet |
Appliances & Utilities Utilities: Cable Available, Electricity AvailableAppliances: Dishwasher, Electric Cooktop, Electric Water Heater, Disposal, Oven, Some Electric Appliances, Built-In Oven, Cooktop, MicrowaveDishwasherDisposalLaundry: Washer Hookup,Electric Dryer Hookup,Inside,Laundry in Utility Room,Main Level,Laundry RoomMicrowave |
Heating & Cooling Heating: Central,Electric,Fireplace(s)Has CoolingAir Conditioning: Central Air,Electric,1 UnitHas HeatingHeating Fuel: Central |
Fireplace & Spa Number of Fireplaces: 1Fireplace: Family Room, Living Room, Wood BurningSpa: Above GroundHas a FireplaceHas a Spa |
Gas & Electric Has Electric on Property |
Windows, Doors, Floors & Walls Flooring: Carpet, Ceramic Tile |
Levels, Entrance, & Accessibility Stories: 1Levels: OneFloors: Carpet, Ceramic Tile |
View No ViewView: None |
Security Security: Gated Community, Controlled Access |

|
|---|
Exterior Home Features Roof: Composition ShinglePatio / Porch: PatioFencing: Back Yard, WoodExterior: PatioFoundation: Slab |
Parking & Garage Number of Garage Spaces: 2Number of Covered Spaces: 2Has a GarageNo Attached GarageParking Spaces: 2Parking: Garage,Garage Faces Side |
Pool Pool: Community, In Ground |
Frontage Road Frontage: Private RoadNot on Waterfront |
Water & Sewer Water Body: None |

|
|---|
Cumulative Days on Market: 9 |

|
|---|
Year Built Year Built: 2013 |
Property Type / Style Property Type: ResidentialProperty Subtype: Single Family ResidenceArchitecture: Traditional |
Building Construction Materials: Brick, Masonry |
Property Information Condition: ResaleParcel Number: 121978 |

|
|---|
Price List Price: $499,000 |
Status Change & Dates Off Market Date: Fri Mar 29 2024Possession Timing: Closing & Funding, Closing |

|
|---|

|
|---|
Direction & Address City: MarionCommunity: Harvest Hill Ph I |
School Information Elementary School: Norma Krueger ElementaryElementary School District: Marion ISDJr High / Middle School: Marion Middle SchoolJr High / Middle School District: Marion ISDHigh School: Marion High SchoolHigh School District: Marion ISD |

|
|---|
Building Details Builder Name: Chesmar |

|
|---|
Community Features: Basketball Court, Clubhouse, Fishing, Other, Pier, Sport Court(s), See Remarks, Tennis Court(s), Community Pool, Gated |

|
|---|
HOA Name: Harvest HillsAssociation for this Listing: Four Rivers Association of REALTORSHas an HOAHOA Fee: $600/Annually |

|
|---|
Lot Area: 0.35 acres |

|
|---|
Listing Agreement Type: Exclusive Right To SellListing Terms: Cash, Conventional, FHA, VA Loan |

|
|---|
Mls Number: 537854Living Area Range Units: Square FeetAttic: Pull Down StairsAttribution Contact: (210) 493-3030Above Grade Unfinished Area Units: Square FeetActivation Date: Wed Mar 20 2024Below Grade Unfinished Area Units: Square FeetUniversal Property Id: US-48187-N-121978-R-N |

|
|---|
Basketball CourtClubhouseFishingOtherPierSport Court(s)See RemarksTennis Court(s)Community PoolGated |
Price and Tax history
| Date | Event | Price |
|---|---|---|
Apr 15, 2024 Source: Central Texas MLS #537854 | Sold | -- |
Mar 30, 2024 Source: LERA MLS #1760176 | Pending | $499,000 |
Mar 23, 2024 Source: LERA MLS #1760176 | Contingent | $499,000 |
Mar 20, 2024 Source: LERA MLS #1760176 | Listed For Sale | $499,000 |
| Year | Property tax | Tax assessment |
|---|---|---|
| 2025 | $2,953 | $547,109 |
Home facts updated by county records
Market trends in Santa Clara
Last updated August 2026
Avg. sale price
—
Sale-to-List Price
—
Price per sq ft
—
Available listings
10
Around this home
The GreatSchools Rating compares schools on a variety of school quality indicators including test scores, college readiness, equity and more. Learn more.

What Locals Say about Santa Clara
At least 2 Trulia users voted on each feature.

100 % Say car is needed

100 % Say it's dog friendly

100 % Say yards are well-kept

100 % Say it's quiet

100 % Say people would walk alone at night

86 % Say there's holiday spirit

83 % Say parking is easy

67 % Say kids play outside

57 % Say there's wildlife

50 % Say streets are well-lit

40 % Say neighbors are friendly

33 % Say there are community events

25 % Say they plan to stay for at least 5 years
Sourced by Trulia users. Learn more about our methodology.
LGBTQ Local Legal Protections
LGBTQ Local Legal Protections



Listing and property data is from an Internet Data Exchange (IDX) provided by the Central Texas MLS. Some properties which appear for sale on the website may no longer be available because they are for instance, under contract, sold or are no longer being offered for sale.
IDX information is provided exclusively for personal, non-commercial use, and may not be used for any purpose other than to identify prospective properties consumers may be interested in purchasing.
Information is deemed reliable but not guaranteed.
Copyright 2026 Central Texas MLS, All Rights Reserved.
Frequently asked questions about 3307 Ashleys Way
- What is 3307 Ashleys Way estimated to be worth?Trulia's estimated value for 3307 Ashleys Way in Marion, TX is $512,000.
- What is the price history for 3307 Ashleys Way?3307 Ashleys Way in Marion, TX last sold in April 2024.
- Is Marion a buyer's or seller's market?Marion is currently a buyer's market, based on recent for-sale activity.
- What are the closest schools to 3307 Ashleys Way?The closest schools to 3307 Ashleys Way in Marion, TX are Marion High School (rated 5/10), Marion Middle School (rated 6/10), Norma Krueger Elementary Bert Karrer Campus (rated 6/10).
- Does 3307 Ashleys Way have air conditioning?Yes, 3307 Ashleys Way in Marion, TX has air conditioning.
- Does 3307 Ashleys Way have a pool?Yes, 3307 Ashleys Way in Marion, TX has a pool.
Explore by feature - Air Conditioning
 PET FRIENDLY
 PET FRIENDLY
 APPLY INSTANTLY
 PET FRIENDLY

Explore by feature - Washer/dryer
- PET FRIENDLY
- APPLY INSTANTLY
- PET FRIENDLY
 PET FRIENDLY
Apartments for Rent
 PET FRIENDLY
 See more homes for rent inMarion
Off Market Homes Near 3307 Ashleys Way
 SOLDSEP 1, 2026
 SOLDAUG 18, 2026
- SOLDAUG 14, 2026
 SOLDJUL 6, 2026
 SOLDJUN 16, 2026
- SOLDMAY 14, 2026
 SOLDMAY 4, 2026Seppala Real Estate Group, Closed
 See more homes for sale inMarion


Homes for sale near 3307 Ashleys Way
 0.4 ACRESJaylove Malapo TREC #698483, E7 REALty
 0.38 ACRESMichelle Plazek TREC #604864, Realty Advantage
 0.34 ACRESMonica Gulley TREC #784626, Guillory Real Estate Group
 NEW CONSTRUCTION0.34 ACRESJames Kolmeier TREC #547723, Hallmark Real Estate
 0.39 ACRESMadison Moya TREC #845556, Real Broker, LLC
 5.5 ACRESAdrian Cruz TREC #845302, Keller Williams Heritage
 NEW CONSTRUCTION1 ACREKatie Craig TREC #836640, Chesmar Homes
 NEW CONSTRUCTION
 NEW CONSTRUCTION
 NEW CONSTRUCTION
- See more homes for sale inMarion

- Results are loading