


$388,600
 3 Beds
 2 Baths
 2,080 sqft
3217 15th Avenue, Evans, CO 80620
Est. Refi. Payment $2,335/mo*
Refinance Your HomeCurrently Off Market - Sold Apr 10, 2026 for $387,500 (1% below list price)
Home Value
Trulia Estimate
$389KSince last month
Decreased$300 (-0.1%)Since last year
Increased$32K (+8.8%)Since last sale
Increased$1K (+0.3%)Learn more about this home's value by checking out its Trulia Estimate, the value of nearby homes, and how much similar homes have sold for.
Trulia Estimate
The of this home's value increased by +84% in the last 10 years
| Month | Estimated value |
|---|---|
2026 | |
| September 2026 | $389K |
| August 2026 | $389K |
| July 2026 | $389K |
| June 2026 | $389K |
| May 2026 | $389K |
| April 2026 | $387K |
| March 2026 | $388K |
| February 2026 | $388K |
| January 2026 | $389K |
2025 | |
2024 | |
2023 | |
2022 | |
2021 | |
2020 | |
2019 | |
2018 | |
2017 | |
2016 | |
Comparable sales
These are recently sold homes that have a similar location or other similar features to this home, like bedrooms, bathrooms, and square footage. Get a sense of the expected prices in the area by viewing these homes.Address | Distance | Property Type | Sold Price | Sold Date | Bed | Bath | Sqft |
|---|---|---|---|---|---|---|---|
0.03 | Single-Family Home | $394,000 | 11/06/25 | 3 | 1.5 | 1,711 | |
0.10 | Single-Family Home | $385,000 | 12/19/25 | 3 | 2 | 1,960 | |
0.10 | Single-Family Home | $415,000 | 07/09/26 | 3 | 2.5 | 2,439 | |
0.14 | Single-Family Home | $372,000 | 02/11/26 | 4 | 2 | 1,754 | |
0.27 | Single-Family Home | $375,000 | 04/10/26 | 3 | 2 | 1,502 | |
0.21 | Single-Family Home | $357,500 | 09/25/25 | 4 | 2 | 1,686 | |
0.06 | Single-Family Home | $429,900 | 05/20/26 | 5 | 3 | 1,621 | |
0.34 | Single-Family Home | $400,000 | 07/31/26 | 2 | 2 | 2,052 |
Nearby home prices
Get a sense of expected prices in the area by checking the value of nearby homes.Address | Distance | Price | Bed | Bath | Sqft | Status |
|---|---|---|---|---|---|---|
0.03 | $397,100 | 3 | 1.5 | 1,711 | Off Market | |
0.04 | $391,700 | 3 | 2 | 1,664 | Off Market | |
0.06 | $429,900 | 5 | 3 | 1,621 | Recently Sold | |
0.07 | $391,500 | 3 | 2 | 1,758 | Off Market | |
0.07 | $407,000 | 4 | 2 | 1,672 | Off Market | |
0.06 | $400,000 | 3 | 2 | 1,758 | Off Market | |
0.08 | $382,300 | 4 | 2 | 2,135 | Off Market | |
0.05 | $409,400 | 4 | 2.5 | 2,496 | Off Market | |
0.09 | $358,300 | 3 | 2 | 1,945 | Off Market | |
0.09 | $346,800 | 3 | 1.5 | 1,594 | Off Market | |
0.11 | $424,500 | 5 | 2 | 1,835 | Off Market |
Local Information
- Map ViewExplore the area around 3217 15th Avenue.

- Schools1 Elementary School1 Middle School1 High School

- Shop & Eat

-- mins to
Home Highlights

Single-Family Home

Built in 1985

2,080 sqft

$186/sqft

2 Car Garage
About this House
Worth seeing in person! Move right in and enjoy this warm, clean, and inviting home. Take advantage of ample space for stretching out and entertaining. In summer, gather in your big, beautiful, private backyard and host barbecues on your covered patio. An easy interior layout offers great flow and plenty of flexible space for entertaining plus 2 main-level bedrooms. The basement includes new flooring and paint and an extended family room with ample space for gathering to play pool, watch movies, exercise, or even work. Laundry will seem like less of a chore in the bright, clean laundry room with utility sink hook ups and plenty of space for sewing, hobbies, or crafts! One more bedroom and a 3/4 bathroom round out the fully finished basement. Need storage space? Abundant built-in storage will solve all your storage woes! Finally, the DRIVE-THROUGH GARAGE allows you to access your backyard with ease. Your home investment is protected by C-4, impact-resistant shingles. All this and more in a quiet, friendly neighborhood with convenient access to Highways 34 and 85. Most every amenity you need or want from the post office to the dog park at the end of the block to restaurants and shopping are just a few minutes walk or drive. Get a fantastic home a great price-point!
3217 15th Avenue, Evans, CO 80620 is a 3 bedroom, 2 bathroom, 2,080 sqft single-family home built in 1985. It last sold for $387,500 on Apr 10, 2026 (1% below the $390,000 asking price). This property is not currently displayed as for sale or rent on Trulia. The Trulia Estimate is $388,600, with a rent estimate of $2,098/month.
Last check for updates: about 6 hours ago
Listed by Melanie Prestwich, (720) 442-5967
Berkshire Hathaway HomeServices Colorado Real Estate, LLC – Erie
Bought with: Damon Eddy, (720) 231-1646, Berkshire Hathaway HomeServices Colorado Real Estate, LLC - Brighton
Source: REcolorado as distributed by MLS GRID, MLS#9050826
Home Details for 3217 15th Avenue

|
|---|
Interior Details Basement: Bath/Stubbed,Finished,Full,Interior EntryNumber of Rooms: 11Types of Rooms: Bedroom, Bathroom, Dining Room, Family Room, Game Room, Kitchen, Laundry, Living Room |
Beds & Baths Number of Bedrooms: 3Main Level Bedrooms: 2Number of Bathrooms: 2Number of Bathrooms (full): 1Number of Bathrooms (three quarters): 1Number of Bathrooms (main level): 1 |
Dimensions and Layout Living Area: 2080 Square Feet |
Appliances & Utilities Utilities: Electricity Connected, Internet Access (Wired), Natural Gas Connected, Phone AvailableAppliances: Dishwasher, Disposal, Dryer, Range, Range Hood, Refrigerator, WasherDishwasherDisposalDryerRefrigeratorWasher |
Heating & Cooling Heating: Forced AirHas CoolingAir Conditioning: Central AirHas HeatingHeating Fuel: Forced Air |
Gas & Electric Has Electric on Property |
Windows, Doors, Floors & Walls Flooring: Carpet, Concrete, Laminate, Linoleum, Tile, Vinyl |
Levels, Entrance, & Accessibility Stories: 1Levels: OneEntry Location: GroundFloors: Carpet, Concrete, Laminate, Linoleum, Tile, Vinyl |
View No View |

|
|---|
Exterior Home Features Patio / Porch: Covered, Front Porch, PatioFencing: PartialVegetation: Grassed, MixedExterior: Private YardFoundation: Concrete Perimeter |
Parking & Garage Number of Garage Spaces: 2Number of Covered Spaces: 2No CarportHas a GarageHas an Attached GarageParking Spaces: 2Parking: Concrete,Dry Walled,Exterior Access Door,Lighted |
Frontage Road Frontage: PublicResponsible for Road Maintenance: Public Maintained RoadRoad Surface Type: PavedNot on Waterfront |
Water & Sewer Sewer: Public Sewer |
Finished Area Finished Area (above surface): 1040 Square FeetFinished Area (below surface): 962 Square Feet |

|
|---|
Year Built Year Built: 1985 |
Property Type / Style Property Type: ResidentialProperty Subtype: Single Family ResidenceStructure Type: HouseArchitecture: Traditional |
Building Construction Materials: Brick, Frame, Wood SidingNot Attached Property |
Property Information Not Included in Sale: Seller's Personal Property.Parcel Number: R3839786 |

|
|---|
Price List Price: $390,000Price Per Sqft: $186/sqft |
Status Change & Dates Off Market Date: Thu Mar 05 2026Possession Timing: Close Of Escrow |

|
|---|
MLS Status: Closed |

|
|---|
Direction & Address City: EvansCommunity: Sundown Estates |
School Information Elementary School: CentennialElementary School District: Greeley 6Jr High / Middle School: John EvansJr High / Middle School District: Greeley 6High School: Greeley WestHigh School District: Greeley 6 |

|
|---|
Building Area Building Area: 2080 Square Feet |

|
|---|
Not Senior Community |

|
|---|
No HOA |

|
|---|
Lot Area: 7000 sqft |

|
|---|
Special Conditions: Equitable Interest |

|
|---|
Contingencies: None KnownListing Terms: 1031 Exchange, Cash, Conventional |

|
|---|
Mobile Home Park Mobile Home Units: Feet |

|
|---|
Business Information Ownership: Estate |

|
|---|
BasementMls Number: 9050826Attribution Contact: 720-442-5967Above Grade Unfinished Area: 1040Below Grade Unfinished Area: 78Showing Service Name: Showing Time |
Price and Tax history
| Date | Event | Price |
|---|---|---|
Apr 10, 2026 Source: REcolorado as distributed by MLS GRID #9050826 | Sold | $387,500 |
Mar 6, 2026 Source: REcolorado as distributed by MLS GRID #9050826 | Pending | $390,000 |
Jan 31, 2026 Source: REcolorado as distributed by MLS GRID #9050826 | PendingToActive | $390,000 |
Jan 26, 2026 Source: REcolorado as distributed by MLS GRID #9050826 | Pending | $390,000 |
Jan 9, 2026 Source: REcolorado as distributed by MLS GRID #9050826 | Listed For Sale | $390,000 |
| Year | Property tax | Tax assessment |
|---|---|---|
| 2026 | $2,373 | $374,065 |
Home facts updated by county records
Market trends in Evans
Last updated August 2026
Avg. sale price
—
Sale-to-List Price
—
Price per sq ft
—
Available listings
61
9MoM
Around this home
What Locals Say about Evans
At least 90 Trulia users voted on each feature.

87 % Say it's dog friendly

83 % Say car is needed

83 % Say there are sidewalks

82 % Say kids play outside

80 % Say yards are well-kept

77 % Say there's holiday spirit

75 % Say parking is easy

52 % Say people would walk alone at night

52 % Say streets are well-lit

51 % Say it's quiet

45 % Say it's walkable to grocery stores

43 % Say it's walkable to restaurants

40 % Say they plan to stay for at least 5 years

38 % Say neighbors are friendly

25 % Say there's wildlife

23 % Say there are community events
Sourced by Trulia users. Learn more about our methodology.
LGBTQ Local Legal Protections
LGBTQ Local Legal Protections



© 2026 REcolorado® All rights reserved. Certain information contained herein is derived from information which is the licensed property of, and copyrighted by, REcolorado®. Some IDX listings have been excluded from this website. Click here for more information
Frequently asked questions about 3217 15th Avenue
- What is 3217 15th Avenue estimated to be worth?Trulia's estimated value for 3217 15th Avenue in Evans, CO is $388,600.
- What is the price history for 3217 15th Avenue?3217 15th Avenue in Evans, CO last sold for $387,500 in April 2026.
- Is Evans a buyer's or seller's market?Evans is currently a seller's market, based on recent for-sale activity.
- What do residents say about Evans?Residents describe Evans, CO as dog-friendly, pedestrian-friendly, and well-kept. See recently sold homes in Evans, CO.
- Does 3217 15th Avenue have air conditioning?Yes, 3217 15th Avenue in Evans, CO has air conditioning.
- Does 3217 15th Avenue have laundry facilities?Yes, 3217 15th Avenue in Evans, CO has in-unit laundry.
Explore by feature - Pet Friendly
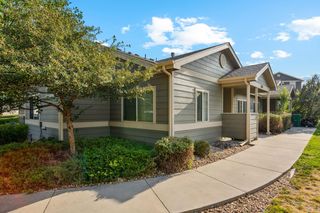 SPECIAL OFFERPET FRIENDLY
 SPECIAL OFFERPET FRIENDLY
 PET FRIENDLY
 PET FRIENDLY
 PET FRIENDLY
 SPECIAL OFFERPET FRIENDLY
 APPLY INSTANTLYPET FRIENDLY
 APPLY INSTANTLYPET FRIENDLY
 PET FRIENDLY
 PET FRIENDLY
Explore by feature - Garage
- SPECIAL OFFERPET FRIENDLY
- PET FRIENDLY
- SPECIAL OFFERPET FRIENDLY
 APPLY INSTANTLYPET FRIENDLY
- APPLY INSTANTLYPET FRIENDLY
- APPLY INSTANTLYPET FRIENDLY
 APPLY INSTANTLY
 APPLY INSTANTLYPET FRIENDLY
 APPLY INSTANTLYPET FRIENDLY
 APPLY INSTANTLY
Explore by feature - Air Conditioning
- PET FRIENDLY
- SPECIAL OFFERPET FRIENDLY
- APPLY INSTANTLYPET FRIENDLY
- APPLY INSTANTLYPET FRIENDLY


- APPLY INSTANTLY
 APPLY INSTANTLYPET FRIENDLY
- APPLY INSTANTLYPET FRIENDLY
- APPLY INSTANTLYPET FRIENDLY
Explore by feature - Pool
- SPECIAL OFFERPET FRIENDLY
- PET FRIENDLY
- PET FRIENDLY
- PET FRIENDLY
- SPECIAL OFFERPET FRIENDLY
Explore by feature - Washer/dryer
- PET FRIENDLY
- PET FRIENDLY
- SPECIAL OFFERPET FRIENDLY
- APPLY INSTANTLYPET FRIENDLY
- APPLY INSTANTLYPET FRIENDLY
- APPLY INSTANTLYPET FRIENDLY

 PET FRIENDLY
Explore by feature - Outdoor Space
- APPLY INSTANTLYPET FRIENDLY


 PET FRIENDLYFURNISHED
 PET FRIENDLY
Apartments for Rent
 PET FRIENDLY
 PET FRIENDLYTotal price$1,161 - $2,219/moStudio-3 bd1-2 baSterling Heights | 2420 W Reservoir Rd,
Greeley, CO 80634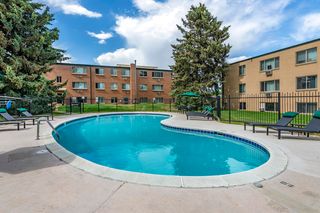 PET FRIENDLYTotal price$925 - $1,460/moStudio-2 bd1-2 baRoyal Gardens Apartments | 2101 22nd Ave,
Greeley, CO 80631
 PET FRIENDLYFURNISHED
- PET FRIENDLY
- PET FRIENDLY
 NEW - 1 DAY AGOPET FRIENDLYFURNISHEDTotal price$1,602 - $2,449/mo1-3 bd1-2 baPremier at West Park | 3800 Centerplace Dr,
Greeley, CO 80634 PET FRIENDLY
- PET FRIENDLY
 PET FRIENDLY
 PET FRIENDLY
 PET FRIENDLY
 PET FRIENDLYFURNISHED
 PET FRIENDLYFURNISHED
 See more homes for rent inEvans
Off Market Homes Near 3217 15th Avenue
 SOLDSEP 22, 2026Bonnie Martin, Sears Real Estate
 SOLDSEP 21, 2026The Krafting Home Team, Realty One Group Fourpoints
 SOLDSEP 21, 2026Opendoor Brokerage LLC, MLS#6063050
 SOLDSEP 21, 2026Elaine J Bradley, Realty One Group Fourpoints
 SOLDSEP 21, 2026Sara Horner, Group Mulberry
 SOLDSEP 18, 2026Christy Gallegos, HomeSmart Westminster
 SOLDSEP 18, 2026Keller Williams Advantage Realty LLC, MLS#5317205
 SOLDSEP 18, 2026Century 21 Signature Realty North, Inc., MLS#6406652
 SOLDSEP 18, 2026Mike Edwards, Coldwell Banker Plains
 SOLDSEP 18, 2026Alonna Olmstead, eXp Realty - Northern CO
 See more homes for sale inEvans
Homes for sale near 3217 15th Avenue
 Margaret Dennis, 1st Realty Associates Inc
 Thrive Real Estate Group, MLS#9411281
 Crystal Whitworth, RE/MAX Alliance-FTC Dwtn
 Rolando Contreras, KW Realty Downtown, LLC
 Jenny Kindsfather, Realty One Group Fourpoints
- See more homes for sale inEvans


- Results are loading