

$647,900
 4 Beds
 3.5 Baths
 3,568 sqft (on 0.41 acres)
3213 CYPRESS GROVE DRIVE, Eustis, FL 32736
Est. Refi. Payment $4,204/mo*
Refinance Your HomeCurrently Off Market - Sold Feb 29, 2024 for $665,000
Home Value
Trulia Estimate
$648KSince last month
Decreased$4K (-0.6%)Since last year
Increased$10K (+1.5%)Since last sale
Decreased$18K (-2.8%)Learn more about this home's value by checking out its Trulia Estimate, the value of nearby homes, and how much similar homes have sold for.
Trulia Estimate
The of this home's value increased by +95% in the last 10 years
| Month | Estimated value |
|---|---|
2026 | |
| August 2026 | $647K |
| July 2026 | $651K |
| June 2026 | $659K |
| May 2026 | $654K |
| April 2026 | $647K |
| March 2026 | $643K |
| February 2026 | $649K |
| January 2026 | $640K |
2025 | |
2024 | |
2023 | |
2022 | |
2021 | |
2020 | |
2019 | |
2018 | |
2017 | |
2016 | |
Comparable sales
These are recently sold homes that have a similar location or other similar features to this home, like bedrooms, bathrooms, and square footage. Get a sense of the expected prices in the area by viewing these homes.Address | Distance | Property Type | Sold Price | Sold Date | Bed | Bath | Sqft |
|---|---|---|---|---|---|---|---|
0.10 | Single-Family Home | $550,000 | 12/30/25 | 5 | 4 | 4,094 | |
0.16 | Single-Family Home | $450,000 | 02/23/26 | 4 | 3 | 3,133 | |
0.17 | Single-Family Home | $370,000 | 12/15/25 | 4 | 2.5 | 2,566 | |
0.25 | Single-Family Home | $345,000 | 01/26/26 | 5 | 4 | 3,544 | |
0.30 | Single-Family Home | $470,000 | 09/12/25 | 4 | 3 | 2,841 | |
0.03 | Single-Family Home | $358,000 | 08/26/26 | 4 | 2 | 1,932 | |
0.09 | Single-Family Home | $380,000 | 08/04/26 | 4 | 2.5 | 2,055 | |
0.58 | Single-Family Home | $425,000 | 12/22/25 | 4 | 2.5 | 2,520 | |
0.11 | Single-Family Home | $398,000 | 09/12/25 | 4 | 2.5 | 2,055 | |
0.10 | Single-Family Home | $370,000 | 09/17/25 | 4 | 2.5 | 2,055 |
Nearby home prices
Get a sense of expected prices in the area by checking the value of nearby homes.Address | Distance | Price | Bed | Bath | Sqft | Status |
|---|---|---|---|---|---|---|
0.03 | $358,000 | 4 | 2 | 1,932 | Recently Sold | |
0.05 | $404,400 | 5 | 3 | 2,426 | Off Market | |
0.06 | $422,400 | 5 | 3 | 2,780 | Off Market | |
0.08 | $446,700 | 4 | 2.5 | 3,318 | Off Market | |
0.07 | $378,900 | 3 | 2 | 1,737 | Off Market | |
0.12 | $299,600 | 3 | 2 | 1,437 | Off Market | |
0.10 | $550,000 | 5 | 4 | 4,094 | Recently Sold | |
0.09 | $380,000 | 4 | 2.5 | 2,055 | Recently Sold | |
0.09 | $359,000 | 4 | 2.5 | 2,055 | For Sale | |
0.11 | $375,000 | 4 | 2.5 | 2,055 | For Sale | |
0.10 | $364,800 | 4 | 2.5 | 2,055 | Off Market |
Local Information
- Map ViewExplore the area around 3213 CYPRESS GROVE DRIVE.

- Schools1 Preschool School1 Elementary School1 Middle School1 High School

- Shop & Eat

-- mins to
Home Highlights

Property Type
Single-Family Home

Year Built
2006

Lot Size
0.41 acres
Living Area
3,568 sqft

Price/Sqft
$182

Parking
3 Car Garage

HOA
$93/Monthly
About this House
PRICE REDUCED!!! This gorgeous 5 bedroom, 3 full bath home located in a gated community is better than new! This original model home has been further upgraded with love, but perhaps more importantly perfected with experience! With the current owner having a 35-year career in remodeling properties, this home represents the culmination of that experience. Thoughtful extras that add to the elegance is enhanced by crown molding throughout most of the house. As you enter the front door there is a living room area on the right and formal dining room on the left. Next to the living room is a bedroom with a full bathroom right next door. The current owner uses this room as an office. The focal point of the great room is a floor to ceiling marble wall with an electric fireplace imbedded within. In addition, the marble is translucent with a switch to turn on lighting illuminating the marble creating a serene and soothing ambiance. There is a Bose surround sound system already in place for hook up to your equipment. The gourmet kitchen was recently renovated in 2020 with upscale appliances, including double ovens, all with wifi connectivity. The counter tops are gorgeous quartzite, picked specifically to compliment the marble fireplace. The island in the kitchen is also translucent and has a remote to light up the stone creating a beautiful piece of art as well as night light. There is both lighting undercounter and at the top of the cabinets. During the day, another unique feature is a solar tube above the island. The large master bedroom is spacious and a private retreat for relaxation. It has a spa like on-suite bath room with both a jacuzzi tub for relaxing baths, a large shower, double sinks and linen closet. It also hosts his and hers walk-in closets. On the other side of the kitchen, there are two bedrooms, full bathroom with double sinks and a small entertainment space between the bedrooms that can be used as another TV room, a homework room or an office. There are countless configurations that can be done with this forever home! The bonus room located on the second floor was used as a gym. It could be used as a 5th bedroom, theater room, family room, or with a little renovation, turned into a in-law suite. From the great room you have sliding glass doors that can be open all the way down to one pane. The view of the pool, large deck, and landscaping is breathtaking. The sound of the waterfall from the hot tub into the pool is a beautiful way to end the day with a cocktail or lay on a lounge chair and read a book. The 50’x30’ screened-in lanai with a built in grill and bar area to include a refrigerator. In the hot days of summer an awning can be extended to provide shade around the bar area to keep you and your guests cool. The stereo in the master bedroom control speakers in the great room, out on the deck and in the garage which conveys with the property. No other property in this community has a private oasis like this. The yard has been landscaped with many palm trees, flowering trees, and bamboo that is easy to take care of because they are well established and provides the privacy and serenity that a botanical garden emulates. A shed for storage is tucked away and camouflaged by bamboo to store lawnmower and gardening tools to create more room in your garage. Paver sidewalks are aligned on both sides of the pool area with one side creating an additional patio within the gated backyard.
3213 CYPRESS GROVE DRIVE, Eustis, FL 32736 is a 4 bedroom, 4 bathroom, 3,568 sqft single-family home built in 2006. It last sold for $665,000 on Feb 29, 2024 (4% below the $694,900 asking price). This property is not currently displayed as for sale or rent on Trulia. The Trulia Estimate is $647,900, with a rent estimate of $3,912/month.
Last check for updates: about 4 hours ago
Listed by Bethany Burge Bosbous, (352) 223-9500
RIGHT REALTY CONNECTION, INC., (352) 530-2600
Joseph Bosbous, (321) 246-1306
RIGHT REALTY CONNECTION, INC., (352) 530-2600
Bought with: Abbey Carr, (352) 978-6549, FRONT PORCH REALTIES, (352) 989-6051
Co-Buyer's Agent: Tammie Vinson, (770) 374-9468, FRONT PORCH REALTIES, (352) 989-6051
Originating MLS: Lake and Sumter
Source: Stellar MLS, MLS#G5074647
IDX information is provided exclusively for personal, non-commercial use, and may not be used for any purpose other than to identify prospective properties consumers may be interested in purchasing. Information is deemed reliable but not guaranteed. Some IDX listings have been excluded from this website.
Listing Information presented by local MLS brokerage: Zillow, Inc - (407) 904-3511
Listing Information presented by local MLS brokerage: Zillow, Inc - (407) 904-3511
Home Details for 3213 CYPRESS GROVE DRIVE

|
|---|
Interior Details Number of Rooms: 15Types of Rooms: Master Bedroom, Bedroom 2, Bedroom 3, Bedroom 4, Master Bathroom, Bathroom 2, Bathroom 3, Bonus Room, Dining Room, Great Room, Kitchen, Laundry, Living Room |
Beds & Baths Number of Bedrooms: 4Number of Bathrooms: 4Number of Bathrooms (full): 3Number of Bathrooms (half): 1 |
Dimensions and Layout Living Area: 3568 Square Feet |
Appliances & Utilities Utilities: BB/HS Internet Available, Cable Available, Electricity Connected, Phone Available, Sewer Connected, Street Lights, Water ConnectedAppliances: Bar Fridge, Oven, Dishwasher, Disposal, Dryer, Electric Water Heater, Microwave, Range, Refrigerator, WasherDishwasherDisposalDryerLaundry: Inside,Laundry RoomMicrowaveRefrigeratorWasher |
Heating & Cooling Heating: Central,ElectricHas CoolingAir Conditioning: Central AirHas HeatingHeating Fuel: Central |
Fireplace & Spa Fireplace: Electric, Family RoomSpa: Heated, In GroundHas a Fireplace |
Gas & Electric Has Electric on Property |
Windows, Doors, Floors & Walls Window: Blinds, Drapes, Window TreatmentsDoor: Outdoor Grill, Outdoor Kitchen, Outdoor Shower, Sliding DoorsFlooring: Carpet, Tile |
Levels, Entrance, & Accessibility Stories: 2Number of Stories: 2Levels: TwoFloors: Carpet, Tile |
View Has a ViewView: Pool |

|
|---|
Exterior Home Features Roof: ShinglePatio / Porch: Covered, Front Porch, Patio, ScreenedFencing: FencedVegetation: Bamboo, Fruit Trees, Mature Landscaping, Trees/LandscapedOther Structures: Outdoor Kitchen, Shed(s), StorageExterior: Awning(s), Irrigation System, Lighting, Outdoor Grill, Outdoor Kitchen, Outdoor Shower, Rain Gutters, StorageFoundation: SlabHas a Private Pool |
Parking & Garage Number of Garage Spaces: 3Number of Covered Spaces: 3No CarportHas a GarageHas an Attached GarageHas Open ParkingParking Spaces: 3Parking: Driveway,Garage Door Opener |
Pool Pool: Fiberglass, Heated, In Ground, Salt WaterPool |
Frontage Road Frontage: Private RoadRoad Surface Type: PavedNot on Waterfront |
Water & Sewer Sewer: Public Sewer |

|
|---|
Cumulative Days on Market: 106 |

|
|---|
Year Built Year Built: 2006 |
Property Type / Style Property Type: ResidentialProperty Subtype: Single Family ResidenceArchitecture: Contemporary |
Building Construction Materials: Block, StuccoNot a New ConstructionNo Additional Parcels |
Property Information Condition: CompletedParcel Number: 061927025000000400 |

|
|---|
Price List Price: $694,900 |
Status Change & Dates Off Market Date: Sun Feb 11 2024 |

|
|---|
MLS Status: Sold |

|
|---|

|
|---|
Direction & Address City: EUSTISCommunity: SPRING RIDGE ESTATES |
School Information Elementary School: Eustis ElemJr High / Middle School: Eustis MiddleHigh School: Eustis High School |

|
|---|
Building Area Building Area: 4411 Square Feet |

|
|---|
Not Senior Community |

|
|---|
HOA Name: Michelle PogueAssociation for this Listing: Lake and SumterHas an HOAHOA Fee: $93/Monthly |

|
|---|
Lot Area: 0.41 acres |

|
|---|
Special Conditions: None |

|
|---|
Listing Terms: Cash, Conventional, FHA, VA Loan |

|
|---|
Business Information Ownership: Fee Simple |

|
|---|
Mls Number: G5074647Showing AttendedShowing Requirements: Appointment Only, Gate Code Required, Listing Agent Must Accompany, Lockbox - Electronic, Locked GateUniversal Property Id: US-12069-N-061927025000000400-R-N |
Price and Tax history
| Date | Event | Price |
|---|---|---|
Feb 29, 2024 Source: Stellar MLS #G5074647 | Sold | $665,000 |
Feb 12, 2024 Source: Stellar MLS #G5074647 | Pending | $694,900 |
Jan 30, 2024 Source: Stellar MLS #G5074647 | PriceChange | $694,900 Price decreased by 1% |
Oct 28, 2023 Source: Stellar MLS #G5074647 | Listed For Sale | $699,900 |
Mar 31, 2015 Source: Stellar MLS #O5346117 | Sold | $302,900 |
Feb 10, 2015 Source: Agent Provided | PriceChange | $307,900 Price decreased by 4% |
Jan 26, 2015 Source: Agent Provided | PriceChange | $319,900 Price decreased by 2% |
Oct 24, 2014 Source: Agent Provided | PriceChange | $324,900 Price decreased by 4% |
Sep 24, 2014 Source: Agent Provided | PriceChange | $339,900 Price decreased by 6% |
Sep 10, 2014 Source: Agent Provided | Listed For Sale | $359,900 |
Jul 10, 2008 Source: Stellar MLS #O4775786 | Sold | $297,000 |
| Year | Property tax | Tax assessment |
|---|---|---|
| 2025 | $8,904 | $491,138 |
Home facts updated by county records
Market trends in Eustis
Last updated July 2026
Avg. sale price
$328K
$1.53KMoM
Sale-to-List Price
98.4%
0.3%MoM
Price per sq ft
$192
$2MoM
Available listings
200
7MoM
Around this home
What Locals Say about Eustis
At least 214 Trulia users voted on each feature.

86 % Say car is needed

84 % Say parking is easy

79 % Say yards are well-kept

74 % Say it's dog friendly

70 % Say there's holiday spirit

66 % Say it's quiet

64 % Say kids play outside

60 % Say people would walk alone at night

56 % Say there are sidewalks

52 % Say streets are well-lit

50 % Say there's wildlife

49 % Say neighbors are friendly

47 % Say they plan to stay for at least 5 years

33 % Say there are community events

30 % Say it's walkable to restaurants

29 % Say it's walkable to grocery stores
Sourced by Trulia users. Learn more about our methodology.
LGBTQ Local Legal Protections
LGBTQ Local Legal Protections



Frequently asked questions about 3213 CYPRESS GROVE DRIVE
- What is 3213 CYPRESS GROVE DRIVE estimated to be worth?Trulia's estimated value for 3213 CYPRESS GROVE DRIVE in Eustis, FL is $647,900.
- What is the price history for 3213 CYPRESS GROVE DRIVE?3213 CYPRESS GROVE DRIVE in Eustis, FL last sold for $665,000 in February 2024.
- Is Eustis a buyer's or seller's market?Eustis is currently a balanced market, based on recent for-sale activity.
- What's the median sale price in Eustis?The median sale price in Eustis is $328K. That is up $1.53K from the prior month.
- Does 3213 CYPRESS GROVE DRIVE have air conditioning?Yes, 3213 CYPRESS GROVE DRIVE in Eustis, FL has air conditioning.
- Does 3213 CYPRESS GROVE DRIVE have a pool?Yes, 3213 CYPRESS GROVE DRIVE in Eustis, FL has a pool.
Explore by feature - Pet Friendly
 NEW - 1 DAY AGOSPECIAL OFFERPET FRIENDLY
 SPECIAL OFFERPET FRIENDLY
 SPECIAL OFFERPET FRIENDLY
 SPECIAL OFFERPET FRIENDLY
 APPLY INSTANTLYPET FRIENDLY
 APPLY INSTANTLYPET FRIENDLY
 APPLY INSTANTLYPET FRIENDLY
 PET FRIENDLY
 PET FRIENDLY
 PET FRIENDLY
Explore by feature - Garage
 APPLY INSTANTLY
- APPLY INSTANTLYPET FRIENDLY
- APPLY INSTANTLYPET FRIENDLY
- PET FRIENDLY
 PET FRIENDLY
 PET FRIENDLY
 PET FRIENDLY
 PET FRIENDLY0.26 ACRES
 PET FRIENDLY
 NEW - 19 HRS AGOPET FRIENDLY
Explore by feature - Air Conditioning
- NEW - 1 DAY AGOSPECIAL OFFERPET FRIENDLY
- SPECIAL OFFERPET FRIENDLY
- APPLY INSTANTLY
- APPLY INSTANTLYPET FRIENDLY
- APPLY INSTANTLYPET FRIENDLY
- APPLY INSTANTLYPET FRIENDLY
 APPLY INSTANTLYPET FRIENDLY
- PET FRIENDLY
- NEW - 19 HRS AGOPET FRIENDLY
 NEW - 21 HRS AGOAPPLY INSTANTLY
Explore by feature - Pool
- NEW - 1 DAY AGOSPECIAL OFFERPET FRIENDLY
- SPECIAL OFFERPET FRIENDLY
- PET FRIENDLY
- PET FRIENDLY
- PET FRIENDLY0.26 ACRES
- NEW - 19 HRS AGOPET FRIENDLY
 APPLY INSTANTLYPET FRIENDLY
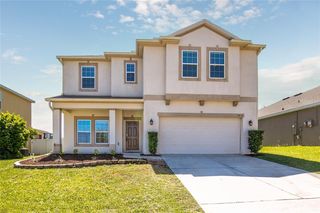 APPLY INSTANTLYPET FRIENDLY
 NEW - 20 HRS AGOPET FRIENDLY
 PET FRIENDLY
Explore by feature - Washer/dryer
- SPECIAL OFFERPET FRIENDLY
- APPLY INSTANTLY
- APPLY INSTANTLYPET FRIENDLY
- APPLY INSTANTLYPET FRIENDLY
- NEW - 21 HRS AGOAPPLY INSTANTLY
 NEW - 2 DAYS AGOAPPLY INSTANTLY
 APPLY INSTANTLYPET FRIENDLY
 APPLY INSTANTLYPET FRIENDLY
- APPLY INSTANTLY
 NEW - 2 DAYS AGOAPPLY INSTANTLY
Explore by feature - Outdoor Space
- APPLY INSTANTLYPET FRIENDLY
- PET FRIENDLY
 APPLY INSTANTLYPET FRIENDLY
- APPLY INSTANTLYPET FRIENDLY
 APPLY INSTANTLY
 APPLY INSTANTLYPET FRIENDLY
 PET FRIENDLY
 PET FRIENDLY
Apartments for Rent
 NEW - 1 DAY AGOPET FRIENDLY
- PET FRIENDLY
- PET FRIENDLY
- APPLY INSTANTLY
- APPLY INSTANTLYPET FRIENDLY
 See more homes for rent inEustis
Off Market Homes Near 3213 CYPRESS GROVE DRIVE
 SOLDAUG 28, 2026WATSON REALTY CORP
 SOLDAUG 27, 2026STELLAR NON-MEMBER OFFICE
 SOLDAUG 26, 2026COLDWELL BANKER VANGUARD EDGE REALTY
 SOLDAUG 26, 2026WATSON REALTY CORP
 SOLDAUG 26, 2026STELLAR NON-MEMBER OFFICE
 SOLDAUG 26, 2026TAYLOR MORRISON REALTY OF FLORIDA INC
 SOLDAUG 25, 2026MOUNT DORA GOLF AND LAKE RLTY
 SOLDAUG 24, 2026PARRISH REALTY GROUP INC
 See more homes for sale inEustis


Homes for sale near 3213 CYPRESS GROVE DRIVE
 0.27 ACRESMORRIS REALTY AND INVESTMENTS
 NEW CONSTRUCTIONORANGE SLICE PROPERTIES
 NEW CONSTRUCTIONORANGE SLICE PROPERTIES
 NEW - 2 DAYS AGOHANSON REAL ESTATE GROUP, INC.
 NEW - 1 DAY AGONEW CONSTRUCTIONMALTBIE REALTY GROUP
 0.34 ACRESWEICHERT REALTORS HALLMARK PRO
- See more homes for sale inEustis


- Results are loading