

$378,900
 3 Beds
 2 Baths
 1,737 sqft
1422 OSPREY HUNT LANE, Eustis, FL 32736
Est. Refi. Payment $2,504/mo*
Refinance Your HomeCurrently Off Market - Sold Apr 4, 2024 for $370,000
Home Value
Trulia Estimate
$379KSince last month
Decreased$400 (-0.1%)Since last year
Decreased$7K (-1.8%)Since last sale
Increased$10K (+2.6%)Learn more about this home's value by checking out its Trulia Estimate, the value of nearby homes, and how much similar homes have sold for.
Trulia Estimate
The of this home's value increased by +101% in the last 10 years
| Month | Estimated value |
|---|---|
2026 | |
| August 2026 | $380K |
| July 2026 | $380K |
| June 2026 | $380K |
| May 2026 | $381K |
| April 2026 | $380K |
| March 2026 | $379K |
| February 2026 | $378K |
| January 2026 | $379K |
2025 | |
2024 | |
2023 | |
2022 | |
2021 | |
2020 | |
2019 | |
2018 | |
2017 | |
2016 | |
Comparable sales
These are recently sold homes that have a similar location or other similar features to this home, like bedrooms, bathrooms, and square footage. Get a sense of the expected prices in the area by viewing these homes.Address | Distance | Property Type | Sold Price | Sold Date | Bed | Bath | Sqft |
|---|---|---|---|---|---|---|---|
0.09 | Single-Family Home | $358,000 | 08/26/26 | 4 | 2 | 1,932 | |
0.10 | Single-Family Home | $370,000 | 12/15/25 | 4 | 2.5 | 2,566 | |
0.18 | Single-Family Home | $450,000 | 02/23/26 | 4 | 3 | 3,133 | |
0.60 | Single-Family Home | $314,900 | 05/29/26 | 4 | 2 | 1,846 | |
0.11 | Single-Family Home | $380,000 | 08/04/26 | 4 | 2.5 | 2,055 | |
0.12 | Single-Family Home | $370,000 | 09/17/25 | 4 | 2.5 | 2,055 | |
0.15 | Single-Family Home | $370,000 | 09/30/25 | 4 | 2.5 | 2,055 | |
0.14 | Single-Family Home | $398,000 | 09/12/25 | 4 | 2.5 | 2,055 | |
0.75 | Single-Family Home | $359,000 | 04/17/26 | 4 | 2 | 1,791 | |
0.68 | Single-Family Home | $268,000 | 05/04/26 | 3 | 2 | 1,040 |
Nearby home prices
Get a sense of expected prices in the area by checking the value of nearby homes.Address | Distance | Price | Bed | Bath | Sqft | Status |
|---|---|---|---|---|---|---|
0.04 | $422,400 | 5 | 3 | 2,780 | Off Market | |
0.05 | $404,400 | 5 | 3 | 2,426 | Off Market | |
0.07 | $647,900 | 4 | 3.5 | 3,568 | Off Market | |
0.10 | $370,000 | 4 | 2.5 | 2,566 | Recently Sold | |
0.08 | $727,300 | 3 | 3.5 | 3,399 | Off Market | |
0.09 | $358,000 | 4 | 2 | 1,932 | Recently Sold | |
0.13 | $439,600 | 4 | 3 | 2,584 | Off Market | |
0.14 | $299,600 | 3 | 2 | 1,437 | Off Market | |
0.11 | $380,000 | 4 | 2.5 | 2,055 | Recently Sold | |
0.12 | $359,000 | 4 | 2.5 | 2,055 | For Sale | |
0.12 | $364,800 | 4 | 2.5 | 2,055 | Off Market |
Local Information
- Map ViewExplore the area around 1422 OSPREY HUNT LANE.

- Schools1 Preschool School1 Elementary School1 Middle School1 High School

- Shop & Eat

-- mins to
Home Highlights

Property Type
Single-Family Home

Year Built
2006
Living Area
1,737 sqft

Price/Sqft
$218

Parking
2 Car Garage

HOA
$93/Monthly
About this House
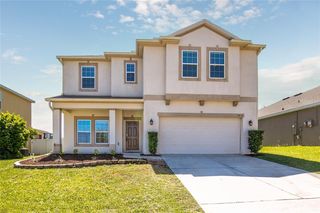
Welcome to 1422 Osprey Hunt Lane, where an elegant fusion of space and design awaits within its 1,737 square feet of living area. This single-family home in the gated Spring Ridge Estates offers three bedrooms and two bathrooms, crafted for comfort and style. The seamless flow from the sophisticated kitchen, with its rich wooden cabinetry, to the spacious living area, highlights the open floor plan that's ideal for gatherings and tranquil evenings. Bathed in natural light, the wood-style flooring underfoot adds warmth and charm to every corner of this inviting space. The master bedroom serves as a serene escape, with gentle light filtering through the windows, setting a calm tone for the start of each day. The ensuite bathroom is a personal spa sanctuary featuring dual vanities and a sublime blend of shower and soaking tub, all embraced by elegant tiling. Each room, whether it’s the sun-kissed bedrooms or the welcoming common areas, offers a unique backdrop for creating cherished memories. Step through the doors to discover a screened-in pool area, where the solar-heated waters invite you to enjoy the sun-kissed Florida lifestyle in the privacy of your backyard oasis, accented by vibrant landscaping and the quietude afforded by having no rear neighbors. The home’s stone accented facade and inviting pathway echo the warmth and welcome that define this property. At 1422 Osprey Hunt Lane, you’ll find not just a living space but a canvas for living well, in a community that’s both safe and serene. Contact us today to see your new home!
1422 OSPREY HUNT LANE, Eustis, FL 32736 is a 3 bedroom, 2 bathroom, 1,737 sqft single-family home built in 2006. It last sold for $370,000 on Apr 4, 2024 (9% above the $340,000 asking price). This property is not currently displayed as for sale or rent on Trulia. The Trulia Estimate is $378,900, with a rent estimate of $2,499/month.
Last check for updates: about 7 hours ago
Listed by Brad Rosel, (352) 459-7636
KELLER WILLIAMS ELITE PARTNERS III REALTY, (321) 527-5111
Erin Rosel
KELLER WILLIAMS ELITE PARTNERS III REALTY, (321) 527-5111
Bought with: Logan Wilson, (352) 771-2560, RLW REALTY, (352) 771-2560
Originating MLS: Lake and Sumter
Source: Stellar MLS, MLS#G5078721
IDX information is provided exclusively for personal, non-commercial use, and may not be used for any purpose other than to identify prospective properties consumers may be interested in purchasing. Information is deemed reliable but not guaranteed. Some IDX listings have been excluded from this website.
Listing Information presented by local MLS brokerage: Zillow, Inc - (407) 904-3511
Listing Information presented by local MLS brokerage: Zillow, Inc - (407) 904-3511
Home Details for 1422 OSPREY HUNT LANE

|
|---|
Interior Details Number of Rooms: 9Types of Rooms: Primary Bedroom, Bedroom 1, Bedroom 2, Primary Bathroom, Bathroom 1, Dinette, Family Room, Kitchen, Living Room |
Beds & Baths Number of Bedrooms: 3Number of Bathrooms: 2Number of Bathrooms (full): 2 |
Dimensions and Layout Living Area: 1737 Square Feet |
Appliances & Utilities Utilities: BB/HS Internet Available, Electricity Connected, Public, Sewer Connected, Water ConnectedAppliances: Dishwasher, Dryer, Electric Water Heater, Microwave, Range, Range Hood, Refrigerator, WasherDishwasherDryerLaundry: In GarageMicrowaveRefrigeratorWasher |
Heating & Cooling Heating: Central,ElectricHas CoolingAir Conditioning: Central AirHas HeatingHeating Fuel: Central |
Fireplace & Spa No FireplaceNo Spa |
Gas & Electric Has Electric on Property |
Windows, Doors, Floors & Walls Window: Blinds, Double Pane WindowsDoor: Sliding DoorsFlooring: Ceramic Tile |
Levels, Entrance, & Accessibility Stories: 1Levels: OneFloors: Ceramic Tile |
View No View |
Security Security: Security System, Smoke Detector(s) |

|
|---|
Exterior Home Features Roof: ShinglePatio / Porch: Covered, Rear Porch, ScreenedFencing: VinylVegetation: Mature Landscaping, Oak Trees, Trees/LandscapedExterior: Irrigation System, Rain Gutters, SidewalkFoundation: SlabHas a Private Pool |
Parking & Garage Number of Garage Spaces: 2Number of Covered Spaces: 2Other Parking: Garage Dimensions: 20x21No CarportHas a GarageHas an Attached GarageHas Open ParkingParking Spaces: 2Parking: Driveway,Garage Door Opener |
Pool Pool: Gunite, Heated, In Ground, Screen Enclosure, Solar HeatPool |
Frontage Road Frontage: Private RoadResponsible for Road Maintenance: Private Maintained RoadRoad Surface Type: Paved, AsphaltNot on Waterfront |
Water & Sewer Sewer: Public Sewer |

|
|---|
Cumulative Days on Market: 5 |

|
|---|
Year Built Year Built: 2006 |
Property Type / Style Property Type: ResidentialProperty Subtype: Single Family ResidenceArchitecture: Contemporary |
Building Construction Materials: Block, Stone, StuccoNot a New ConstructionNot Attached PropertyNo Additional Parcels |
Property Information Parcel Number: 061927025000003300 |

|
|---|
Price List Price: $340,000 |
Status Change & Dates Off Market Date: Sun Feb 25 2024Possession Timing: Close Of Escrow |

|
|---|
MLS Status: Sold |

|
|---|
Direction & Address City: EUSTISCommunity: SPRING RIDGE ESTATES |
School Information Elementary School: Eustis ElemJr High / Middle School: Eustis MiddleHigh School: Eustis High School |

|
|---|
Building Area Building Area: 2343 Square Feet |

|
|---|
Community Features: Deed Restrictions, Gated Community - No Guard, SidewalksNot Senior Community |

|
|---|
HOA Fee Includes: Maintenance Grounds, Manager, Private RoadHOA Name: Sentry Management/Michelle PogueHOA Phone: 352-343-5706Association for this Listing: Lake and SumterHas an HOAHOA Fee: $93/Monthly |

|
|---|
Lot Area: 8703 sqft |

|
|---|
Special Conditions: None |

|
|---|
Listing Terms: Cash, Conventional, FHA, VA Loan |

|
|---|
Business Information Ownership: Fee Simple |

|
|---|
Mls Number: G5078721Showing Considerations: Lockbox, Pet(s) on Premises, See RemarksShowing Requirements: Appointment Only, Gate Code Required, Lockbox - Electronic, See Remarks, ShowingTimeUniversal Property Id: US-12069-N-061927025000003300-R-N |

|
|---|
Deed RestrictionsGated Community - No GuardSidewalks |
Price and Tax history
| Date | Event | Price |
|---|---|---|
Mar 2, 2026 Source: Stellar MLS #O6336172 | ListingRemoved | $387,400 |
Nov 7, 2025 Source: Stellar MLS #O6336172 | PriceChange | $387,400 Price decreased by 1% |
Aug 15, 2025 Source: Stellar MLS #O6336172 | Listed For Sale | $389,900 |
Apr 4, 2024 Source: Stellar MLS #G5078721 | Sold | $370,000 |
Feb 25, 2024 Source: Stellar MLS #G5078721 | Pending | $340,000 |
Feb 20, 2024 Source: Stellar MLS #G5078721 | Listed For Sale | $340,000 |
Jun 5, 2018 Source: N/A | Sold | $213,000 |
May 8, 2018 Source: Agent Provided | PriceChange | $213,500 Price decreased by 3% |
Apr 4, 2018 Source: Agent Provided | Listed For Sale | $219,900 |
Aug 20, 2010 Source: Agent Provided | ListingRemoved | $125,000 |
Aug 4, 2010 Source: Agent Provided | PriceChange | $125,000 Price decreased by 5% |
Jul 17, 2010 Source: Agent Provided | PriceChange | $132,000 Price decreased by 9% |
Jun 18, 2010 Source: Agent Provided | PriceChange | $145,000 Price decreased by 10% |
May 16, 2010 Source: Agent Provided | PriceChange | $162,000 Price decreased by 10% |
Apr 17, 2010 Source: Agent Provided | PriceChange | $179,100 Price decreased by 10% |
Mar 6, 2010 Source: Agent Provided | Listed For Sale | $199,000 |
Jan 25, 2007 Source: N/A | Sold | $310,200 |
| Year | Property tax | Tax assessment |
|---|---|---|
| 2025 | $4,985 | $293,834 |
Home facts updated by county records
Market trends in Eustis
Last updated July 2026
Avg. sale price
$328K
$1.53KMoM
Sale-to-List Price
98.4%
0.3%MoM
Price per sq ft
$192
$2MoM
Available listings
200
7MoM
Around this home
What Locals Say about Eustis
At least 214 Trulia users voted on each feature.

86 % Say car is needed

84 % Say parking is easy

79 % Say yards are well-kept

74 % Say it's dog friendly

70 % Say there's holiday spirit

66 % Say it's quiet

64 % Say kids play outside

60 % Say people would walk alone at night

56 % Say there are sidewalks

52 % Say streets are well-lit

50 % Say there's wildlife

49 % Say neighbors are friendly

47 % Say they plan to stay for at least 5 years

33 % Say there are community events

30 % Say it's walkable to restaurants

29 % Say it's walkable to grocery stores
Sourced by Trulia users. Learn more about our methodology.
LGBTQ Local Legal Protections
LGBTQ Local Legal Protections



Frequently asked questions about 1422 OSPREY HUNT LANE
- What is 1422 OSPREY HUNT LANE estimated to be worth?Trulia's estimated value for 1422 OSPREY HUNT LANE in Eustis, FL is $378,900.
- What is the price history for 1422 OSPREY HUNT LANE?1422 OSPREY HUNT LANE in Eustis, FL last sold for $370,000 in April 2024.
- Is Eustis a buyer's or seller's market?Eustis is currently a balanced market, based on recent for-sale activity.
- What's the median sale price in Eustis?The median sale price in Eustis is $328K. That is up $1.53K from the prior month.
- Does 1422 OSPREY HUNT LANE have air conditioning?Yes, 1422 OSPREY HUNT LANE in Eustis, FL has air conditioning.
- Does 1422 OSPREY HUNT LANE have a pool?Yes, 1422 OSPREY HUNT LANE in Eustis, FL has a pool.
Explore by feature - Pet Friendly
 NEW - 1 DAY AGOSPECIAL OFFERPET FRIENDLY
 SPECIAL OFFERPET FRIENDLY
 SPECIAL OFFERPET FRIENDLY
 SPECIAL OFFERPET FRIENDLY
 APPLY INSTANTLYPET FRIENDLY
 APPLY INSTANTLYPET FRIENDLY
 APPLY INSTANTLYPET FRIENDLY
 PET FRIENDLY
 PET FRIENDLY
 PET FRIENDLY
Explore by feature - Garage
 APPLY INSTANTLY
- APPLY INSTANTLYPET FRIENDLY
- APPLY INSTANTLYPET FRIENDLY
- PET FRIENDLY
 PET FRIENDLY
 PET FRIENDLY
 PET FRIENDLY
 PET FRIENDLY0.26 ACRES
 PET FRIENDLY
 NEW - 20 HRS AGOPET FRIENDLY
Explore by feature - Air Conditioning
- NEW - 1 DAY AGOSPECIAL OFFERPET FRIENDLY
- SPECIAL OFFERPET FRIENDLY
- APPLY INSTANTLY
- APPLY INSTANTLYPET FRIENDLY
- APPLY INSTANTLYPET FRIENDLY
- APPLY INSTANTLYPET FRIENDLY
 APPLY INSTANTLYPET FRIENDLY
- PET FRIENDLY
- NEW - 20 HRS AGOPET FRIENDLY
 NEW - 22 HRS AGOAPPLY INSTANTLY
Explore by feature - Pool
- NEW - 1 DAY AGOSPECIAL OFFERPET FRIENDLY
- SPECIAL OFFERPET FRIENDLY
- PET FRIENDLY
- PET FRIENDLY
- PET FRIENDLY0.26 ACRES
- NEW - 20 HRS AGOPET FRIENDLY
 APPLY INSTANTLYPET FRIENDLY
 APPLY INSTANTLYPET FRIENDLY
 NEW - 21 HRS AGOPET FRIENDLY
 PET FRIENDLY
Explore by feature - Washer/dryer
- SPECIAL OFFERPET FRIENDLY
- APPLY INSTANTLY
- APPLY INSTANTLYPET FRIENDLY
- APPLY INSTANTLYPET FRIENDLY
- NEW - 22 HRS AGOAPPLY INSTANTLY
 NEW - 2 DAYS AGOAPPLY INSTANTLY
 APPLY INSTANTLYPET FRIENDLY
 APPLY INSTANTLYPET FRIENDLY
- APPLY INSTANTLY
 NEW - 2 DAYS AGOAPPLY INSTANTLY
Explore by feature - Outdoor Space
- APPLY INSTANTLYPET FRIENDLY
- PET FRIENDLY
 APPLY INSTANTLYPET FRIENDLY
- APPLY INSTANTLYPET FRIENDLY
 APPLY INSTANTLY
 APPLY INSTANTLYPET FRIENDLY
 PET FRIENDLY
 PET FRIENDLY
Apartments for Rent
- PET FRIENDLY
- PET FRIENDLY
- APPLY INSTANTLY
- APPLY INSTANTLYPET FRIENDLY
- NEW - 22 HRS AGOAPPLY INSTANTLY
 NEW - 1 DAY AGOAPPLY INSTANTLYPET FRIENDLY
 See more homes for rent inEustis
Off Market Homes Near 1422 OSPREY HUNT LANE
 SOLDAUG 28, 2026BERKSHIRE HATHAWAY HOMESERVICES RESULTS REALTY
 SOLDAUG 28, 2026EXIT REALTY TRI-COUNTY
 SOLDAUG 28, 2026KELLER WILLIAMS REALTY AT THE PARKS
 SOLDAUG 28, 2026WATSON REALTY CORP
 SOLDAUG 27, 2026BHHS FLORIDA REALTY
 SOLDAUG 27, 2026LENNAR REALTY
 SOLDAUG 27, 2026STELLAR NON-MEMBER OFFICE
 SOLDAUG 26, 2026COLDWELL BANKER REALTY
 See more homes for sale inEustis


Homes for sale near 1422 OSPREY HUNT LANE
 0.27 ACRESMORRIS REALTY AND INVESTMENTS
 NEW - 2 DAYS AGOHANSON REAL ESTATE GROUP, INC.
 NEW CONSTRUCTIONORANGE SLICE PROPERTIES
 NEW CONSTRUCTIONORANGE SLICE PROPERTIES
 0.34 ACRESWEICHERT REALTORS HALLMARK PRO
 NEW CONSTRUCTIONEXIT REALTY PREMIER LEGACY
- See more homes for sale inEustis


- Results are loading