


$285,900
Original price: $299,500
 3 Beds
 2 Baths
 2,998 sqft (on 0.41 acres)
321 Wright St, Cadillac, MI 49601
Est. Mortgage $1,914/mo*
Get Pre-QualifiedHome Highlights

Single-Family Home

Built in 1994

0.41 acre lot

$95/sqft

Garage
Local Information
- Map ViewExplore the area around 321 Wright St.

- Schools1 Elementary School1 Middle School1 High School

- Shop & Eat

-- mins to
About this House
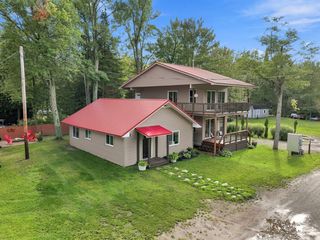
Charming Corner-Lot Home with Extra Land Opportunities in Cadillac! Welcome to 321 Wright Street, a well-maintained 3-bedroom, 2-bath home situated on a spacious corner site that includes two lots, offering plenty of room to enjoy. As an added bonus, two additional adjoining lots are included and have their own parcel numbers, providing excellent possibilities for expansion, investment, or future development. Inside, you'll find an inviting open-concept floor plan that creates a bright and comfortable living space perfect for everyday living and entertaining. The home also features a full basement ready for your finishing touches, offering endless potential for additional living space, a recreation area, workshop, or storage. Major exterior updates have already been completed, with a new roof and siding installed just five years ago, providing peace of mind for years to come. An oversized garage offers ample room for vehicles, tools, equipment, and hobbies. Enjoy the convenience of this desirable location, just a short bicycle or golf cart ride from beautiful Lake Cadillac, along with easy access to all the shopping, dining, recreation, and amenities that Cadillac has to offer. Whether you're looking for a move-in-ready home with room to grow or a property with additional land opportunities, this Cadillac gem is a must-see! 3 Bedrooms | 2 Bathrooms | Corner Lot | Oversized Garage | Full Basement |
Last check for updates: 44 minutes ago
Listing courtesy of Veronica L Parker, (231) 907-0070
Vylla Homes, (866) 595-5008
Source: MichRIC, MLS#26043751
Also Listed on MichRIC, Realcomp II.
Home Details for 321 Wright St

|
|---|
Interior Details Basement: Daylight,FullNumber of Rooms: 10 |
Beds & Baths Number of Bedrooms: 3Main Level Bedrooms: 3Number of Bathrooms: 2Number of Bathrooms (full): 2 |
Dimensions and Layout Living Area: 2998 Square Feet |
Appliances & Utilities Utilities: Natural Gas ConnectedAppliances: Dishwasher, Dryer, Microwave, Range, Refrigerator, WasherDishwasherDryerLaundry: Laundry Room,Main LevelMicrowaveRefrigeratorWasher |
Heating & Cooling Heating: Baseboard,Forced Air,RadiantHas CoolingAir Conditioning: Central AirHas HeatingHeating Fuel: Baseboard |
Fireplace & Spa Fireplace: OtherSpa: Hot Tub SpaHas a FireplaceHas a Spa |
Windows, Doors, Floors & Walls Window: Skylight(s), Replacement, Insulated WindowsFlooring: Carpet, Laminate, Wood |
Levels, Entrance, & Accessibility Stories: 1Floors: Carpet, Laminate, Wood |
Security Security: Carbon Monoxide Detector(s), Smoke Detector(s) |

|
|---|
Exterior Home Features Roof: Shingle |
Parking & Garage Number of Garage Spaces: 2Number of Covered Spaces: 2Has a GarageParking Spaces: 2Parking: Garage Faces Front,Garage Door Opener,Attached |
Frontage Waterfront: LakeRoad Surface Type: PavedNot on Waterfront |
Water & Sewer Sewer: Public SewerWater Body: Lake Cadillac |
Finished Area Finished Area (below surface): 1377 |

|
|---|
Days on Market: 65 |

|
|---|
Year Built Year Built: 1994 |
Property Type / Style Property Type: ResidentialProperty Subtype: Single Family ResidenceArchitecture: Ranch |
Building Construction Materials: Vinyl SidingNot a New Construction |
Property Information Parcel Number: 100410005800 & 05900 & 06000 |

|
|---|
Price List Price: $285,900Price Per Sqft: $95 |

|
|---|
MLS Status: Active |

|
|---|
Direction & Address City: CadillacCommunity: Assessment Plat No 1 City of Cadillac |
School Information High School District: Cadillac |

|
|---|
Listing Agent Listing ID: 26043751 |

|
|---|
Building Area Building Area: 1621 Square Feet |

|
|---|
HOA Fee Includes: None |

|
|---|
Lot Area: 0.41 acres |

|
|---|
Listing Terms: Cash, FHA, Purchase Money Mtg, VA Loan, USDA Loan, MSHDA, Conventional |

|
|---|
BasementMls Number: 26043751 |
Around this home
What Locals Say about Cadillac
This October
Trick-or-Treat Score
Built from what locals say about this neighborhood.- 81% say there's holiday spirit
- 64% say there are sidewalks
- 52% say neighbors are friendly
Trulia Trick or TreatStart Ghost Hunt
At least 83 Trulia users voted on each feature.

90 % Say parking is easy

88 % Say yards are well-kept

88 % Say car is needed

85 % Say it's dog friendly

81 % Say there's holiday spirit

70 % Say kids play outside

64 % Say there are sidewalks

63 % Say people would walk alone at night

59 % Say it's quiet

55 % Say streets are well-lit

55 % Say there's wildlife

52 % Say neighbors are friendly

52 % Say they plan to stay for at least 5 years

42 % Say it's walkable to restaurants

41 % Say it's walkable to grocery stores

27 % Say there are community events
Sourced by Trulia users. Learn more about our methodology.
Market trends in Cadillac
Last updated September 2026
Avg. sale price
$252K
$14.5KMoM
Sale-to-List Price
100.2%
0.4%MoM
Price per sq ft
$162
$6MoM
Available listings
146
4MoM
Sourced by Trulia Market Trends
Home Value
Learn more about this home's value by checking out the value of nearby homes and how much similar homes have sold for.
Comparable sales
These are recently sold homes that have a similar location or other similar features to this home, like bedrooms, bathrooms, and square footage. Get a sense of the expected prices in the area by viewing these homes.Address | Distance | Property Type | Sold Price | Sold Date | Bed | Bath | Sqft |
|---|---|---|---|---|---|---|---|
0.33 | Single-Family Home | $65,000 | 10/27/25 | 5 | 1.5 | 1,636 | |
0.14 | Single-Family Home | $133,500 | 12/19/25 | 5 | 1 | 2,082 | |
0.21 | Single-Family Home | $152,500 | 03/30/26 | 4 | 1.5 | 1,920 | |
0.46 | Single-Family Home | $45,000 | 05/07/26 | 3 | 2 | 1,410 | |
0.43 | Single-Family Home | $252,450 | 07/09/26 | 5 | 1.5 | 2,360 | |
0.57 | Single-Family Home | $65,000 | 04/17/26 | 3 | 1 | 1,400 | |
0.39 | Single-Family Home | $165,000 | 05/21/26 | 4 | 1 | 1,900 | |
0.18 | Single-Family Home | $170,000 | 11/14/25 | 2 | 1 | 1,000 | |
0.44 | Single-Family Home | $52,000 | 12/05/25 | 4 | 1 | 1,500 | |
0.49 | Single-Family Home | $70,000 | 08/05/26 | 3 | 1 | 1,000 |
Nearby home prices
Get a sense of expected prices in the area by checking the value of nearby homes.Address | Distance | Price | Bed | Bath | Sqft | Status |
|---|---|---|---|---|---|---|
0.01 | - | - | - | - | Off Market | |
0.02 | - | - | - | - | Off Market | |
0.04 | $140,900 | Studio | - | - | Off Market | |
0.04 | $155,800 | 3 | 2 | 1,328 | Off Market | |
0.04 | $182,800 | Studio | - | - | Off Market | |
0.04 | - | Studio | - | - | Off Market | |
0.05 | $157,600 | Studio | - | 1,800 | Off Market | |
0.05 | $140,000 | Studio | - | - | Off Market | |
0.05 | $135,100 | Studio | - | - | Off Market | |
0.05 | $113,200 | 2 | 1 | 800 | Off Market | |
0.05 | $171,400 | 4 | 2 | 3,400 | Off Market | |
0.05 | $111,800 | 2 | 1 | 1,100 | Off Market | |
0.06 | - | 2 | 1 | 900 | Off Market | |
0.06 | $205,500 | Studio | - | - | Off Market | |
0.06 | - | - | - | - | Off Market | |
0.07 | $122,600 | Studio | - | - | Off Market | |
0.07 | $153,000 | Studio | - | - | Off Market | |
0.07 | $143,800 | 3 | 1.5 | 1,200 | Off Market | |
0.07 | $145,000 | 4 | 1 | - | Off Market | |
0.07 | $135,400 | Studio | - | - | Off Market |
Price and Tax history
| Date | Event | Price |
|---|---|---|
Sep 18, 2026 Source: MichRIC #26043751 | PriceChange | $285,900 Price decreased by 5% |
Sep 9, 2026 Source: MichRIC #26043751 | PriceChange | $299,500 Price decreased by 3% |
Sep 1, 2026 Source: MichRIC #26043751 | PriceChange | $309,000 Price decreased by 8% |
Aug 27, 2026 Source: MichRIC #26043751 | PriceChange | $335,000 Price decreased by 6% |
Aug 24, 2026 Source: MichRIC #26043751 | Listed For Sale | $355,000 |
Dec 27, 2011 Source: N/A | Sold | $65,000 |
| Year | Property tax | Tax assessment |
|---|---|---|
| 2025 | $3,159 | $124,900 |
Home facts updated by county records
LGBTQ Local Legal Protections
LGBTQ Local Legal Protections



Veronica L Parker, Vylla Homes, (866) 595-5008
Agent Phone: (231) 907-0070
Information is deemed reliable but not guaranteed. Copyright 2026 MichRIC, LLC. All rights reserved.
Similar Homes You May Like
 0.32 ACRESColdwell Banker Schmidt Cadillac
 AUCTION1.09 ACRES
 See more homes for sale inCadillac




New Listings near 321 Wright St
 0.67 ACRESWeichert REALTORS Plat (Main)
- See more homes for sale inCadillac


Frequently asked questions about 321 Wright St
- What is the estimated monthly payment for 321 Wright St?Based on a $285,900 list price with 20% down at today's rates, the estimated monthly payment for 321 Wright St in Cadillac, MI is approximately $1,933 (about $1,579 principal & interest, $279 property taxes, and $75 homeowner's insurance). This is an estimate. Actual payment depends on your loan terms.
- How does the list price for 321 Wright St compare to homes in Cadillac?321 Wright St in Cadillac, MI is listed at $285,900, about 13% above the $252K median sale price in Cadillac.
- What do residents say about Cadillac?Residents describe Cadillac, MI as easy to park in, well-kept, and dog-friendly. Most residents say you need a car. See homes for sale in Cadillac, MI.
- What are the closest schools to 321 Wright St?The closest schools to 321 Wright St in Cadillac, MI are Cadillac Senior High School (rated 6/10), Lincoln Elementary School (rated 7/10), Mackinaw Trail Middle School (rated 7/10).
- Does 321 Wright St have air conditioning?Yes, 321 Wright St in Cadillac, MI has air conditioning.
- Does 321 Wright St have laundry facilities?Yes, 321 Wright St in Cadillac, MI has in-unit laundry.
321 Wright St, Cadillac, MI 49601 is a 3 bedroom, 2 bathroom, 2,998 sqft single-family home built in 1994. This property is currently available for sale and was listed by MichRIC on Aug 19, 2026. The MLS # for this home is MLS# 26043751.