


Listed by Michelle M McLaughlin, House Sold Easy Realty, LLC, (314) 662-0364
$345,000
 3 Beds
 2 Baths
 1,362 sqft
321 Touchdown Dr, Foristell, MO 63348
Est. Mortgage $2,255/mo*
Get Pre-QualifiedHome Highlights

Single-Family Home

Built in 2018

$253/sqft

Garage

HOA $15/mo
Local Information
- Map ViewExplore the area around 321 Touchdown Dr.

- Schools1 Elementary School1 Middle School1 High School

- Shop & Eat

-- mins to
About this House
What's unique:Maintenance-free premium pvc deckBright basement windowsOpen sun filled homePremium quartz countertopsDeep-pour walk-out basementRefrigerator stays
Agents! Please remind buyers not to get loans while they are trying to buy a house! Back on market at absolutely no fault of sellers.
SCORE THE ULTIMATE HOME RUN AT 321 TOUCHDOWN DRIVE!
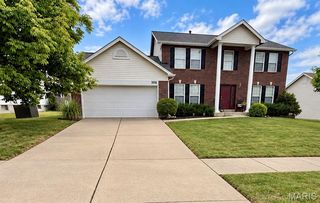
This fantastic, turn-key 3-bedroom, 2-bathroom ranch in Foristell's highly desired Jaxson Estates is the MVP your family has been searching for. Packed with incredible bonuses and modern finishes, this 1,362-square-foot open-concept stunner is completely move-in ready!
Forget the stress of appliance shopping. The refrigerator, oven, washer & dryer all stay! Even better, the kitchen comes locked & loaded with a brand-new microwave & dishwasher ready to handle post-dinner cleanup with ease. Step inside this open, sun filled home with dramatic vaulted ceilings and recessed lighting which give this space a bright, high-end vibe that is perfect for entertaining. The kitchen features a lovely center island with a built-in breakfast bar, premium countertops, a sleek tile backsplash, soft-close cabinets, and a pantry that foodies will love. Primary bedroom has soaring vaulted ceilings, a generous walk-in closet, and a spa-like ensuite bathroom featuring a double-sink vanity, deep soaking tub with jets, and separate walk-in shower.
THE ULTIMATE WORKSHOP GARAGE- Car enthusiasts, hobbyists, rejoice! The attached 3-car garage comes fully equipped. The premium Husky shelving unit stays, along with the installed counter and cabinets. Your dream workshop is already set up and waiting for you!
Walk Out Basement! MASSIVE BASEMENT POTENTIAL Need more space down the road? The deep-pour walk-out basement is an absolute goldmine. It is already fully plumbed and routed for a full bathroom. Plus, with bright basement windows already in place, you can effortlessly add a 4th bedroom, a home theater, or a massive recreation room.
Step outside to a wonderful, maintenance-free premium PVC deck with a view of the trees and serenity, already there for you! Down the stairs, you'll find the level backyard that backs up to that peaceful line of mature woods, giving you total privacy for weekend barbecues on the patio. If you are a gardener, you are in luck as the sellers already have a garden space for you!
Located in St. Charles County with lightning-fast access to US-61, you are just minutes from great shopping, dining, and top-tier area schools. Schedule your showing today before someone else scores this touchdown!
Highlight Reel:
*3 Beds / 2 Full Baths / 1,362 Sq. Ft.
*INCLUDED: Fridge, Washer, Dryer, Garage Husky Shelving, Garage Cabinets & Counter!
*NEW: Dishwasher & Microwave!
*Attached 3-Car Garage Setup
*Vaulted Ceilings & Premium Countertops
*Deep-Pour Walk-Out Basement Routed for a Full Bath + Windows for an Easy 4th bedroom
Private, Level Lot Backing to beautiful Trees
Schedule your viewing today!
SCORE THE ULTIMATE HOME RUN AT 321 TOUCHDOWN DRIVE!
This fantastic, turn-key 3-bedroom, 2-bathroom ranch in Foristell's highly desired Jaxson Estates is the MVP your family has been searching for. Packed with incredible bonuses and modern finishes, this 1,362-square-foot open-concept stunner is completely move-in ready!
Forget the stress of appliance shopping. The refrigerator, oven, washer & dryer all stay! Even better, the kitchen comes locked & loaded with a brand-new microwave & dishwasher ready to handle post-dinner cleanup with ease. Step inside this open, sun filled home with dramatic vaulted ceilings and recessed lighting which give this space a bright, high-end vibe that is perfect for entertaining. The kitchen features a lovely center island with a built-in breakfast bar, premium countertops, a sleek tile backsplash, soft-close cabinets, and a pantry that foodies will love. Primary bedroom has soaring vaulted ceilings, a generous walk-in closet, and a spa-like ensuite bathroom featuring a double-sink vanity, deep soaking tub with jets, and separate walk-in shower.
THE ULTIMATE WORKSHOP GARAGE- Car enthusiasts, hobbyists, rejoice! The attached 3-car garage comes fully equipped. The premium Husky shelving unit stays, along with the installed counter and cabinets. Your dream workshop is already set up and waiting for you!
Walk Out Basement! MASSIVE BASEMENT POTENTIAL Need more space down the road? The deep-pour walk-out basement is an absolute goldmine. It is already fully plumbed and routed for a full bathroom. Plus, with bright basement windows already in place, you can effortlessly add a 4th bedroom, a home theater, or a massive recreation room.
Step outside to a wonderful, maintenance-free premium PVC deck with a view of the trees and serenity, already there for you! Down the stairs, you'll find the level backyard that backs up to that peaceful line of mature woods, giving you total privacy for weekend barbecues on the patio. If you are a gardener, you are in luck as the sellers already have a garden space for you!
Located in St. Charles County with lightning-fast access to US-61, you are just minutes from great shopping, dining, and top-tier area schools. Schedule your showing today before someone else scores this touchdown!
Highlight Reel:
*3 Beds / 2 Full Baths / 1,362 Sq. Ft.
*INCLUDED: Fridge, Washer, Dryer, Garage Husky Shelving, Garage Cabinets & Counter!
*NEW: Dishwasher & Microwave!
*Attached 3-Car Garage Setup
*Vaulted Ceilings & Premium Countertops
*Deep-Pour Walk-Out Basement Routed for a Full Bath + Windows for an Easy 4th bedroom
Private, Level Lot Backing to beautiful Trees
Schedule your viewing today!
Home Details for 321 Touchdown Dr

|
|---|
Interior Details Basement: Storage Space,Sump Pump,Unfinished,Walk-Out AccessNumber of Rooms: 5 |
Beds & Baths Number of Bedrooms: 3Main Level Bedrooms: 3Number of Bathrooms: 2Number of Bathrooms (full): 2Number of Bathrooms (main level): 2 |
Dimensions and Layout Living Area: 1362 Square Feet |
Appliances & Utilities Utilities: Cable Available, Electricity Connected, Phone Available, Water ConnectedLaundry: Main Level |
Heating & Cooling Heating: Forced AirHas CoolingAir Conditioning: Central AirHas HeatingHeating Fuel: Forced Air |
Fireplace & Spa No Fireplace |
Gas & Electric Electric: AmerenHas Electric on Property |
Levels, Entrance, & Accessibility Levels: One |

|
|---|
Exterior Home Features Patio / Porch: PatioExterior: GardenGarden |
Parking & Garage Number of Garage Spaces: 3Number of Covered Spaces: 3No CarportHas a GarageParking Spaces: 3Parking: Garage |
Water & Sewer Sewer: Public Sewer |
Finished Area Finished Area (above surface): 1362 Square Feet |

|
|---|
Cumulative Days on Market: 6Days on Market: 9 |

|
|---|
Year Built Year Built: 2018 |
Property Type / Style Property Type: ResidentialProperty Subtype: Single Family ResidenceArchitecture: Ranch |
Building Construction Materials: Brick Veneer, Vinyl SidingNot Attached PropertyDoes Not Include Home Warranty |
Property Information Parcel Number: 40050C549000237.0000000 |

|
|---|
Price List Price: $345,000Price Per Sqft: $253 |
Status Change & Dates Possession Timing: Close Of Escrow |

|
|---|
MLS Status: Active |

|
|---|
Direction & Address City: ForistellCommunity: Jaxson Estates #3 |
School Information Elementary School: Wabash Elem.Jr High / Middle School: North Point MiddleHigh School: North PointHigh School District: Wentzville R-IV |

|
|---|
Listing Agent Listing ID: 26053061 |

|
|---|
Building Area Building Area: 1362 Square Feet |

|
|---|
HOA Fee Includes: Maintenance Parking/Roads, Common Area MaintenanceHOA Name: Jaxson Estates Unit Owners AssociationAssociation for this Listing: St. Louis Association of REALTORSHas an HOAHOA Fee: $175/Annually |

|
|---|
Lot Area: 7200.468 sqft |

|
|---|
Special Conditions: Standard |

|
|---|
Listing Terms: 1031 Exchange, Cash, Conventional, FHA, USDA Loan, VA Loan |

|
|---|
BasementMls Number: 26053061Above Grade Unfinished Area: 1362Back On Market Date: Sat Sep 19 2026Showing Requirements: Appointment Only, Combination Lock Box, Text Listing Agent |

|
|---|
HOA Amenities: Common Ground |
Around this home
The GreatSchools Rating compares schools on a variety of school quality indicators including test scores, college readiness, equity and more. Learn more.

What Locals Say about Foristell
At least 3 Trulia users voted on each feature.

100 % Say parking is easy

100 % Say there's holiday spirit

100 % Say people would walk alone at night

100 % Say car is needed

86 % Say yards are well-kept

75 % Say there's wildlife

71 % Say it's dog friendly

57 % Say kids play outside

36 % Say neighbors are friendly

33 % Say it's walkable to restaurants

33 % Say they plan to stay for at least 5 years

33 % Say it's quiet

25 % Say there are sidewalks

17 % Say streets are well-lit

14 % Say it's walkable to grocery stores
Sourced by Trulia users. Learn more about our methodology.
Market trends in Foristell
Last updated August 2026
Avg. sale price
—
Sale-to-List Price
—
Price per sq ft
—
Available listings
31
Home Value
Trulia Estimate
$343KSince last month
Decreased$3K (-0.8%)Since last year
Increased$16K (+4.8%)Since last sale
Increased$83K (+32.1%)Learn more about this home's value by checking out its Trulia Estimate, the value of nearby homes, and how much similar homes have sold for.
Trulia Estimate
The of this home's value increased by +58% in the last 10 years
| Month | Estimated value |
|---|---|
2026 | |
| September 2026 | $343K |
| August 2026 | $346K |
| July 2026 | $327K |
| June 2026 | $335K |
| May 2026 | $336K |
| April 2026 | $333K |
| March 2026 | $331K |
| February 2026 | $325K |
| January 2026 | $318K |
2025 | |
2024 | |
2023 | |
2022 | |
2021 | |
2020 | |
2019 | |
Comparable sales
These are recently sold homes that have a similar location or other similar features to this home, like bedrooms, bathrooms, and square footage. Get a sense of the expected prices in the area by viewing these homes.Address | Distance | Property Type | Sold Price | Sold Date | Bed | Bath | Sqft |
|---|---|---|---|---|---|---|---|
0.07 | Single-Family Home | - | 02/03/26 | 3 | 2 | 1,313 | |
0.11 | Single-Family Home | - | 12/05/25 | 3 | 2 | 1,552 | |
0.15 | Single-Family Home | - | 01/27/26 | 3 | 2 | 1,448 | |
0.16 | Single-Family Home | - | 05/14/26 | 3 | 2 | 1,440 | |
0.21 | Single-Family Home | - | 11/05/25 | 3 | 2 | 1,374 | |
0.16 | Single-Family Home | - | 01/22/26 | 3 | 2.5 | 1,365 | |
0.22 | Single-Family Home | - | 05/01/26 | 3 | 2 | 1,436 | |
0.17 | Single-Family Home | - | 09/01/26 | 3 | 2 | 2,006 | |
0.21 | Single-Family Home | - | 01/23/26 | 3 | 2 | 1,275 | |
0.14 | Single-Family Home | - | 02/19/26 | 3 | 3 | 1,868 |
Nearby home prices
Get a sense of expected prices in the area by checking the value of nearby homes.Address | Distance | Price | Bed | Bath | Sqft | Status |
|---|---|---|---|---|---|---|
0.07 | - | 3 | 2 | 1,313 | Recently Sold | |
0.09 | $287,100 | 3 | 2 | 1,131 | Off Market | |
0.07 | - | 4 | 3 | 1,831 | Recently Sold | |
0.12 | $314,800 | 3 | 2 | 1,440 | Off Market | |
0.11 | - | 3 | 2 | 1,552 | Recently Sold | |
0.12 | $288,000 | 4 | 3 | 1,600 | Off Market | |
0.09 | $318,200 | 3 | 2 | 1,364 | Off Market | |
0.11 | $321,100 | 3 | 2 | 1,440 | Off Market | |
0.13 | $338,500 | 3 | 2 | 1,440 | Off Market | |
0.13 | $307,200 | 3 | 2.5 | 1,888 | Off Market | |
0.15 | - | 3 | 2 | 1,448 | Recently Sold |
Price and Tax history
| Date | Event | Price |
|---|---|---|
Sep 19, 2026 Source: MARIS #26053061 | PendingToActive | $345,000 |
Aug 21, 2026 Source: MARIS #26053061 | Pending | $345,000 |
Aug 18, 2026 Source: MARIS #26053061 | Listed For Sale | $345,000 |
Feb 4, 2021 Source: MARIS #20089673 | Sold | -- |
Jan 15, 2021 Source: MARIS #20089673 | Pending | $249,900 |
Jan 14, 2021 Source: MARIS | ListingRemoved | |
Dec 23, 2020 Source: Agent Provided | Pending | $249,900 |
Dec 22, 2020 Source: Agent Provided | Listed For Sale | $249,900 |
Apr 19, 2018 Source: N/A | Sold | -- |
| Year | Property tax | Tax assessment |
|---|---|---|
| 2025 | $3,369 | $287,593 |
Home facts updated by county records
LGBTQ Local Legal Protections
LGBTQ Local Legal Protections



Michelle M McLaughlin, House Sold Easy Realty, LLC
Agent Phone: (314) 662-0364

IDX information is provided exclusively for personal, non-commercial use, and may not be used for any purpose other than to identify prospective properties consumers may be interested in purchasing.
Information is deemed reliable but not guaranteed. Some IDX listings have been excluded from this website. Click here for more information
Similar Homes You May Like
 Keller Williams Realty St. Louis
 Coldwell Banker Realty - Gundaker
 OPEN SAT, 11-1PMBerkshire Hathaway HomeServices Select Properties
 NEW CONSTRUCTION0.27 ACRESSTL Buy & Sell, LLC
 OPEN SUN, 2-3:30PMBerkshire Hathaway HomeServices Select Properties
 NEW CONSTRUCTIONSTL Buy & Sell, LLC
 NEW CONSTRUCTIONSTL Buy & Sell, LLC
 NEW CONSTRUCTIONSTL Buy & Sell, LLC
- NEW CONSTRUCTIONSTL Buy & Sell, LLC
- NEW CONSTRUCTION0.45 ACRESSTL Buy & Sell, LLC
 NEW CONSTRUCTIONSTL Buy & Sell, LLC
 NEW CONSTRUCTIONSTL Buy & Sell, LLC
 NEW CONSTRUCTION0.25 ACRESSTL Buy & Sell, LLC
 NEW CONSTRUCTIONBrooks & Young Realty
 NEW CONSTRUCTION0.42 ACRESSTL Buy & Sell, LLC
 Berkshire Hathaway HomeServices Select Properties
 OPEN SAT, 1-3PMProperty Pros Realty LLC
 NEW CONSTRUCTIONListWithFreedom.com Inc
 OPEN SAT, 12-2PMBerkshire Hathaway HomeServices Select Properties
 NEW CONSTRUCTIONListWithFreedom.com Inc
 Mid America Property Partners
 NEW CONSTRUCTIONListWithFreedom.com Inc
 0.38 ACRESBerkshire Hathaway HomeServices Select Properties
 See more homes for sale inForistell


New Listings near 321 Touchdown Dr
 NEWCOMING SOON0.29 ACRESMO Realty
 OPEN SUN, 1-3PMCOMING SOON0.32 ACRESRE/MAX EDGE
 COMING SOON0.35 ACRESBerkshire Hathaway HomeServices Select Properties
 NEW - 1 DAY AGOWorth Clark Realty
 OPEN SUN, 2-4PMCOMING SOONNEW CONSTRUCTIONRE/MAX EDGE
 0.29 ACRESColdwell Banker Realty - Gundaker
- Coldwell Banker Realty - Gundaker
- See more homes for sale inForistell



Frequently asked questions about 321 Touchdown Dr
- What is the estimated monthly payment for 321 Touchdown Dr?Based on a $345,000 list price with 20% down at today's rates, the estimated monthly payment for 321 Touchdown Dr in Foristell, MO is approximately $2,295 (about $1,912 principal & interest, $308 property taxes, and $75 homeowner's insurance). This is an estimate. Actual payment depends on your loan terms.
- What are the closest schools to 321 Touchdown Dr?The closest schools to 321 Touchdown Dr in Foristell, MO are North Point High School (rated 8/10), North Point Middle School (rated 6/10), Wabash Elementary (rated 9/10).
- What is 321 Touchdown Dr estimated to be worth?Trulia's estimated value for 321 Touchdown Dr in Foristell, MO is $343,300.
- Does 321 Touchdown Dr have air conditioning?Yes, 321 Touchdown Dr in Foristell, MO has air conditioning.
- Does 321 Touchdown Dr have laundry facilities?Yes, 321 Touchdown Dr in Foristell, MO has laundry facilities.
- How big is the lot at 321 Touchdown Dr?The lot at 321 Touchdown Dr in Foristell, MO is about 0.17 acres (7,200 sq ft).
321 Touchdown Dr, Foristell, MO 63348 is a 3 bedroom, 2 bathroom, 1,362 sqft single-family home built in 2018. This property is currently available for sale and was listed by MARIS on Aug 18, 2026. The MLS # for this home is MLS# 26053061.