

321 Sonoma Dr
Pooler, GA 31322
 3 Beds
 2.5 Baths
 1,760 sqft
3 Beds
2.5 Baths
1,760 sqft
Local Information
- Map ViewExplore the area around 321 Sonoma Dr.

- Schools1 Preschool School1 Elementary School1 Middle School1 High School

- Shop & Eat

-- mins to
Home Highlights

Property Type
Townhouse

Year Built
2017
Living Area
1,760 sqft

Price/Sqft
$152

HOA
$220/Monthly
About this House

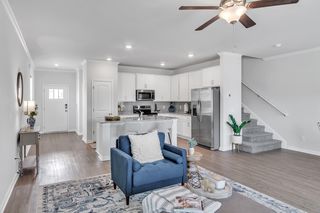
|| MOVE-IN READY 2-STORY END-UNIT TOWNHOME || || STAINLESS STEEL APPLIANCES || || 42" ESPRESSO CABINETS || || CENTER ISLAND AND LARGE PANTRY || || TRAY CEILING AND WALK-IN CLOSET IN MASTER || || SEPARATE SHOWER AND SOAKING TUB || || DOUBLE VANITIES IN MASTER BATH || || PART OF SOUGHT-AFTER BERKELEY WALK COMMUNITY || || POOL, PLAYGROUND, AND WALKABLE NEIGHBORHOOD || || PERFECT LOCATION NEAR SCHOOLS, SHOPPING, AND RECREATION || **What You'll See** From the moment you approach this END-UNIT TOWNHOME, you'll be captivated by its modern design and charming curb appeal. Step inside to discover a spacious and bright living area, where the 42" ESPRESSO CABINETS stand out against the sleek STAINLESS STEEL APPLIANCES. The CENTER ISLAND provides a focal point in the kitchen, offering ample space for meal prep and casual dining. The TRAY CEILING in the master bedroom adds an elegant touch, while the WALK-IN CLOSET offers plenty of storage for your wardrobe. Upstairs, the master suite is your private retreat, complete with a SEPARATE SHOWER and a SOAKING TUB, perfect for unwinding at the end of the day. Outside, the community's POOL and PLAYGROUND create a vibrant neighborhood atmosphere, inviting you to relax and enjoy the surroundings. **What You'll Hear** Imagine the SIZZLE OF DELICIOUS MEALS being prepared in your new kitchen, where the STAINLESS STEEL APPLIANCES hum with efficiency. The SOFT CLOSING OF CABINET DOORS from your 42" ESPRESSO CABINETS ensures a quiet, peaceful atmosphere. The CRISP SOUND OF THE SHOWER in your master suite offers a refreshing start to your day, while the GENTLE SPLASHES from the community pool remind you of the fun and relaxation just steps away. The MURMURS OF NEIGHBORS enjoying a stroll through the walkable community add to the welcoming ambiance of Berkeley Walk. ** What You'll Feel** Feel the COMFORT AND SPACE of your generous living area as you relax after a long day. The CENTER ISLAND in the kitchen offers a functional workspace, perfect for those who love to cook and entertain. As you walk upstairs, the PLUSH CARPET underfoot leads you to the master suite, where the SOFTNESS OF THE TRAY CEILING overhead and the ROOMINESS OF THE WALK-IN CLOSET make you feel right at home. The master bathroom's SEPARATE SOAKING TUB invites you to unwind in a warm bath, while the SEPARATE SHOWER offers a refreshing alternative. Outside, the WALKABLE NEIGHBORHOOD and WELL-MAINTAINED AMENITIES provide the perfect environment for an active lifestyle. **What You'll Experience** Experience the EFFICIENCY AND CONVENIENCE of living in a MOVE-IN READY townhome, where every detail has been thoughtfully designed for modern living. The 42" ESPRESSO CABINETS and STAINLESS STEEL APPLIANCES in the kitchen are not only visually appealing but also highly functional, providing ample storage and a stylish cooking space. The TRAY CEILING and WALK-IN CLOSET in the master suite enhance your daily routine, while the DOUBLE VANITIES, SEPARATE SHOWER, and SOAKING TUB in the master bath offer luxury and practicality. Situated in the HIGHLY SOUGHT-AFTER BERKELEY WALK COMMUNITY, you'll enjoy the benefits of a POOL, PLAYGROUND, and a WALKABLE NEIGHBORHOOD that fosters a sense of community. The location's proximity to SCHOOLS, SHOPPING CENTERS, and RECREATIONAL FACILITIES means that everything you need is within easy reach, ensuring a balanced lifestyle. This home is perfect for those who value both style and substance. Whether you are drawn to the VISUAL APPEAL of modern finishes, the AUDITORY COMFORT of quiet surroundings, the TANGIBLE QUALITY of spacious and comfortable living areas, or the PRACTICALITY AND EFFICIENCY of a well-designed space, this townhome has it all. Don't miss your chance to make it yours!
321 Sonoma Dr, Pooler, GA 31322 is a 3 bedroom, 3 bathroom, 1,760 sqft townhouse built in 2017. It last sold for $275,000 on Oct 18, 2024 (4% below the $285,000 asking price). More recently, it was listed as a rental in October 2023 with an asking price of $2,100 per month. That rental listing was removed on January 5, 2024. It is currently off market. The Trulia Estimate is $266,800, with a rent estimate of $2,141/month.
Home Details for 321 Sonoma Dr

|
|---|
MLS Status: Closed |

|
|---|
Interior Details Basement: NoneNumber of Rooms: 1Types of Rooms: Kitchen |
Beds & Baths Number of Bedrooms: 3Number of Bathrooms: 3Number of Bathrooms (full): 2Number of Bathrooms (half): 1 |
Dimensions and Layout Living Area: 1760 Square Feet |
Appliances & Utilities Utilities: Cable Available, Electricity Available, High Speed Internet, Sewer Available, Water AvailableAppliances: Dishwasher, Disposal, Microwave, RefrigeratorDishwasherDisposalLaundry: In HallMicrowaveRefrigerator |
Heating & Cooling Heating: Electric,Forced Air,Heat PumpHas CoolingAir Conditioning: Central AirHas HeatingHeating Fuel: Electric |
Fireplace & Spa No Fireplace |
Gas & Electric Has Electric on Property |
Windows, Doors, Floors & Walls Flooring: OtherCommon Walls: End Unit |
Levels, Entrance, & Accessibility Stories: 2Levels: TwoFloors: Other |
View No View |

|
|---|
Exterior Home Features Roof: CompositionPatio / Porch: PatioFoundation: SlabNo Private Pool |
Parking & Garage No CarportNo GarageNo Attached GarageParking: Off Street |
Frontage Not on Waterfront |
Water & Sewer Sewer: Public SewerWater Body: None |
Finished Area Finished Area (above surface): 1760 Square Feet |

|
|---|
Cumulative Days on Market: 80 |

|
|---|
Year Built Year Built: 2017 |
Property Type / Style Property Type: ResidentialProperty Subtype: TownhouseStructure Type: OtherArchitecture: Other |
Building Construction Materials: Brick, Vinyl SidingNot a New ConstructionAttached To Another StructureDoes Not Include Home Warranty |
Property Information Condition: ResaleParcel Number: 51009J10011 |

|
|---|
Price List Price: $285,000 |
Status Change & Dates Off Market Date: Fri Sep 20 2024Possession Timing: Negotiable |

|
|---|
Direction & Address City: PoolerCommunity: Berkely Walk |
School Information Elementary School: West ChathamJr High / Middle School: West ChathamHigh School: New Hampstead |

|
|---|
Building Area Building Area: 1760 Square Feet |

|
|---|
Community Features: Pool, Sidewalks, Street Lights |

|
|---|
HOA Fee Includes: Maintenance Structure, Maintenance Grounds, SwimmingHas an HOAHOA Fee: $2,640/Annually |

|
|---|
Lot Area: 5924.16 sqft |

|
|---|
Special Conditions: As Is |

|
|---|
Listing Agreement Type: Exclusive Right To Sell |

|
|---|
Mls Number: 10330282Above Grade Unfinished Area: 1760Back On Market Date: Mon Sep 09 2024Showing Requirements: Use Showing Time |

|
|---|
PoolSidewalksStreet Lights |
Last check for updates: about 2 hours ago
Listed by Rhonda Duffy, (678) 318-3613
Duffy Realty
Bought with: Non Mls Salesperson, (770) 555-1212, Keller Williams Realty Coastal
Source: GAMLS, MLS#10330282
Price History for 321 Sonoma Dr
| Date | Price | Event | Source |
|---|---|---|---|
| 10/18/2024 | $275,000 | Sold | GAMLS #10330282 |
| 09/20/2024 | $285,000 | Pending | GAMLS #10330282 |
| 09/09/2024 | $285,000 | PendingToActive | GAMLS #10330282 |
| 09/08/2024 | $285,000 | Pending | GAMLS #10330282 |
| 09/07/2024 | $285,000 | PriceChange | GAMLS #10330282 |
| 08/14/2024 | $290,000 | PriceChange | GAMLS #10330282 |
| 07/01/2024 | $300,000 | Listed For Sale | GAMLS #10330282 |
| 01/05/2024 | ListingRemoved | Zillow Rentals | |
| 10/24/2023 | $2,100 | Listed For Rent | Zillow Rentals |
| 04/08/2022 | $138,000 | Sold | N/A |
| 02/26/2018 | $166,900 | Sold | N/A |
Market trends in Pooler
Last updated June 2026
Avg. sale price
$351K
$1.67KMoM
Sale-to-List Price
98.6%
0.3%MoM
Price per sq ft
$177
$2MoM
Available listings
263
4MoM

- Results are loading
Property Tax and Assessment
| Year | 2025 |
|---|---|
| Tax | $3,073 |
| Assessment | $252,300 |
Home facts updated by county records
Comparable Sales for 321 Sonoma Dr
Address | Distance | Property Type | Sold Price | Sold Date | Bed | Bath | Sqft |
|---|---|---|---|---|---|---|---|
0.05 | Townhouse | $275,000 | 09/05/25 | 3 | 2.5 | 1,640 | |
0.08 | Townhouse | $290,000 | 04/23/26 | 3 | 2.5 | 1,584 | |
0.06 | Townhouse | $259,900 | 03/26/26 | 3 | 2.5 | 1,760 | |
0.09 | Townhouse | $275,000 | 06/02/26 | 3 | 2.5 | 1,791 | |
0.09 | Townhouse | $263,000 | 07/15/26 | 3 | 2.5 | 1,760 | |
0.07 | Townhouse | $258,000 | 11/10/25 | 3 | 2.5 | 1,540 | |
0.16 | Townhouse | $275,900 | 06/30/26 | 3 | 2.5 | 1,752 | |
0.25 | Townhouse | $245,000 | 05/13/26 | 3 | 2.5 | 1,809 | |
0.04 | Townhouse | $259,900 | 04/24/26 | 3 | 2.5 | 1,732 | |
0.27 | Townhouse | $240,000 | 05/27/26 | 2 | 2.5 | 1,659 |
Nearby homes
Get a sense of prices in the area by checking nearby homes. OFF MARKETLighthouse Realty Professional
 SOLDNOV 10, 2025Better Homes and Gardens Real
 OFF MARKETKeller Williams Coastal Area P
 SOLDAPR 24, 2026Keller Williams Coastal Area P
 OFF MARKETBetter Homes and Gardens Real
 OFF MARKETKeller Williams Coastal Area P
 OFF MARKETBetter Homes and Gardens Real
 OFF MARKETKeller Williams Coastal Area P


Assigned Schools
These are the assigned schools for 321 Sonoma Dr.
- West Chatham Middle School
- 6-8
- Public
- 670 Students
4/10GreatSchools RatingParent Rating AverageThis school is terrible I am a current student and people get caught with drugs vapes and substances the teachers are very rude and many teachers have said racial slurs to the students also most students are not acting right and the teachers will favorite students who start fights and don't do work I have heard disgusting things that have happened to students that I believe from parents and students and bullying is a huge problem the school will not do anything and make the students feel useless because they are not getting the proper help the lunch sometimes tastes weird like chlorine and every time we get chicken its pink and raw many students have figured out how to get any website unblocked so I would not recommend this schoolStudent Review5mo ago - West Chatham Elementary School
- PK-5
- Public
- 748 Students
5/10GreatSchools RatingParent Rating Averagelook at the test scores. another generation of low iq students. cant even meet the state average here. with a student to tewcher ratio of 1/14. these kids should be getting straight A’s. this is a glorified baby sitting serviceParent Review9mo ago - New Hampstead High School
- 9-12
- Public
- 1037 Students
5/10GreatSchools RatingParent Rating AverageGreat School and even better staff! The only issue is the traffic in the area.Parent Review1y ago  Check out schools near 321 Sonoma Dr.
What Locals Say about Pooler
At least 214 Trulia users voted on each feature.

88 % Say car is needed

87 % Say it's dog friendly

78 % Say there are sidewalks

75 % Say people would walk alone at night

74 % Say parking is easy

74 % Say it's quiet

72 % Say streets are well-lit

70 % Say yards are well-kept

70 % Say kids play outside

67 % Say there's holiday spirit

46 % Say neighbors are friendly

45 % Say there's wildlife

42 % Say they plan to stay for at least 5 years

37 % Say it's walkable to grocery stores

29 % Say it's walkable to restaurants

28 % Say there are community events
Sourced by Trulia users. Learn more about our methodology.
LGBTQ Local Legal Protections
LGBTQ Local Legal Protections



Apartments for Rent
 PET FRIENDLY
 PET FRIENDLYFURNISHED
 PET FRIENDLY
 NEW - 1 DAY AGOPET FRIENDLY
 NEW - 1 DAY AGOPET FRIENDLYTotal price$1,506 - $2,479/moStudio-3 bd1-2 baMonument at Pooler | 2200 Pooler Pkwy,
Pooler, GA 31322 PET FRIENDLY
 PET FRIENDLY
 PET FRIENDLYTotal price$2,465 - $2,816/mo3-4 bd2-4 baClear Lake Reserve Townhomes | 11 Ripple Way,
Pooler, GA 31322 PET FRIENDLY
 PET FRIENDLY
 PET FRIENDLY
 PET FRIENDLY
 PET FRIENDLY
 PET FRIENDLY$2,159 - $2,375/mo3-4 bd3 baQuinn Residences at Drayton Park - Savannah Quarters | 99 Fern Rd,
Pooler, GA 31322 See more homes for rent inPooler
Explore by feature - Pet Friendly
- SPECIAL OFFERPET FRIENDLY
- SPECIAL OFFERPET FRIENDLYTotal price$2,465 - $2,816/mo3-4 bd2-4 baClear Lake Reserve Townhomes | 11 Ripple Way,
Pooler, GA 31322 - NEW - 1 DAY AGOSPECIAL OFFERPET FRIENDLYTotal price$1,506 - $2,479/moStudio-3 bd1-2 baMonument at Pooler | 2200 Pooler Pkwy,
Pooler, GA 31322  SPECIAL OFFERPET FRIENDLY
- NEW - 1 DAY AGOSPECIAL OFFERPET FRIENDLY
- SPECIAL OFFERPET FRIENDLY
- SPECIAL OFFERPET FRIENDLY
- SPECIAL OFFERPET FRIENDLYFURNISHED
 SPECIAL OFFERPET FRIENDLY
- SPECIAL OFFERPET FRIENDLY
Explore by feature - Garage
- NEW - 1 DAY AGOSPECIAL OFFERPET FRIENDLYTotal price$1,506 - $2,479/moStudio-3 bd1-2 baMonument at Pooler | 2200 Pooler Pkwy,
Pooler, GA 31322 - SPECIAL OFFERPET FRIENDLY
- SPECIAL OFFERPET FRIENDLY
- SPECIAL OFFERPET FRIENDLY
- SPECIAL OFFERPET FRIENDLYFURNISHED
- SPECIAL OFFERPET FRIENDLY
- SPECIAL OFFERPET FRIENDLY
- SPECIAL OFFERPET FRIENDLY
 SPECIAL OFFERPET FRIENDLY$1,353 - $2,115/mo1-3 bd1-2 baThe Preserve at Godley Station | 65 Tanger Outlets Blvd,
Pooler, GA 31322 NEW - 2 DAYS AGOPET FRIENDLY$1,219 - $1,925/mo1-3 bd1-2 baThe Carlyle at Godley Station | 385 N Godley Station Blvd,
Pooler, GA 31322
Explore by feature - Air Conditioning
- SPECIAL OFFERPET FRIENDLYTotal price$2,465 - $2,816/mo3-4 bd2-4 baClear Lake Reserve Townhomes | 11 Ripple Way,
Pooler, GA 31322 - NEW - 1 DAY AGOSPECIAL OFFERPET FRIENDLYTotal price$1,506 - $2,479/moStudio-3 bd1-2 baMonument at Pooler | 2200 Pooler Pkwy,
Pooler, GA 31322 - SPECIAL OFFERPET FRIENDLY
- SPECIAL OFFERPET FRIENDLY
- SPECIAL OFFERPET FRIENDLYFURNISHED
- SPECIAL OFFERPET FRIENDLY
- SPECIAL OFFERPET FRIENDLY$2,159 - $2,375/mo3-4 bd3 baQuinn Residences at Drayton Park - Savannah Quarters | 99 Fern Rd,
Pooler, GA 31322  SPECIAL OFFERPET FRIENDLY
 SPECIAL OFFERPET FRIENDLY
 APPLY INSTANTLYPET FRIENDLY
Explore by feature - Pool
- SPECIAL OFFERPET FRIENDLY
- SPECIAL OFFERPET FRIENDLYTotal price$2,465 - $2,816/mo3-4 bd2-4 baClear Lake Reserve Townhomes | 11 Ripple Way,
Pooler, GA 31322 - NEW - 1 DAY AGOSPECIAL OFFERPET FRIENDLYTotal price$1,506 - $2,479/moStudio-3 bd1-2 baMonument at Pooler | 2200 Pooler Pkwy,
Pooler, GA 31322 - NEW - 1 DAY AGOSPECIAL OFFERPET FRIENDLY
- SPECIAL OFFERPET FRIENDLY
- SPECIAL OFFERPET FRIENDLYFURNISHED
- SPECIAL OFFERPET FRIENDLY
- SPECIAL OFFERPET FRIENDLY
- SPECIAL OFFERPET FRIENDLY
- SPECIAL OFFERPET FRIENDLY$2,159 - $2,375/mo3-4 bd3 baQuinn Residences at Drayton Park - Savannah Quarters | 99 Fern Rd,
Pooler, GA 31322
Explore by feature - Washer/dryer
- SPECIAL OFFERPET FRIENDLYTotal price$2,465 - $2,816/mo3-4 bd2-4 baClear Lake Reserve Townhomes | 11 Ripple Way,
Pooler, GA 31322 - NEW - 1 DAY AGOSPECIAL OFFERPET FRIENDLYTotal price$1,506 - $2,479/moStudio-3 bd1-2 baMonument at Pooler | 2200 Pooler Pkwy,
Pooler, GA 31322 - SPECIAL OFFERPET FRIENDLY
- SPECIAL OFFERPET FRIENDLY
- SPECIAL OFFERPET FRIENDLYFURNISHED
- SPECIAL OFFERPET FRIENDLY$2,159 - $2,375/mo3-4 bd3 baQuinn Residences at Drayton Park - Savannah Quarters | 99 Fern Rd,
Pooler, GA 31322  SPECIAL OFFERPET FRIENDLY
- APPLY INSTANTLYPET FRIENDLY
 APPLY INSTANTLY
 APPLY INSTANTLY
Explore by feature - Outdoor Space
- SPECIAL OFFERPET FRIENDLY$2,159 - $2,375/mo3-4 bd3 baQuinn Residences at Drayton Park - Savannah Quarters | 99 Fern Rd,
Pooler, GA 31322 - APPLY INSTANTLY
 APPLY INSTANTLYPET FRIENDLY
 APPLY INSTANTLYPET FRIENDLY
 APPLY INSTANTLYPET FRIENDLY

 PET FRIENDLYFURNISHED
 APPLY INSTANTLY
 APPLY INSTANTLY
Homes for sale near 321 Sonoma Dr


Off Market Homes Near 321 Sonoma Dr
 SOLDJUL 24, 2026Next Move Real Estate, Closed
 SOLDJUL 23, 2026Keller Williams Coastal Area P
 SOLDJUL 23, 2026Mungo Homes Realty LLC
 SOLDJUL 22, 2026Mungo Homes Realty LLC
 SOLDJUL 21, 2026BHHS Bay Street Realty Group
 SOLDJUL 21, 2026Next Move Real Estate LLC
 SOLDJUL 21, 2026McIntosh Realty Team LLC
 SOLDJUL 21, 2026Seabolt Real Estate
 SOLDJUL 20, 2026Konter Realty Company
 See more homes for sale inPooler

The data relating to real estate for sale on this web site comes in part from the Broker Reciprocity Program of GAMLS. All real estate listings are marked with the GAMLS Broker Reciprocity thumbnail logo and detailed information about them includes the name of the listing brokers.
The broker providing these data believes them to be correct, but advises interested parties to confirm them before relying on them in a purchase decision.
Copyright 2026 GAMLS. All rights reserved.
Copyright 2026 GAMLS. All rights reserved.