


$830,000
 5 Beds
 4.5 Baths
 3,529 sqft
321 Heritage Regency Dr, Wake Forest, NC 27587
Est. Mortgage $5,052/mo*
Get Pre-QualifiedHome Highlights

Single-Family Home

Built in 2023

$235/sqft

Garage

HOA $107/mo
Local Information
- Map ViewExplore the area around 321 Heritage Regency Dr.

- Schools1 Preschool School1 Elementary School1 Middle School1 High School

- Shop & Eat

-- mins to
About this House
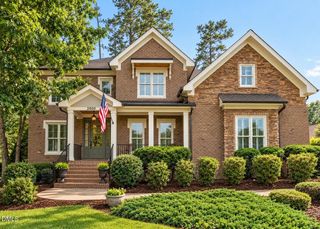
Welcome to 321 Heritage Regency Drive, a beautifully maintained 5-bedroom, 4.5-bath home offering an exceptional combination of style, space, and location in Wake Forest's highly desirable Regency at Heritage community. Built in 2023, this immaculate home features a spacious and thoughtfully designed floor plan with flexible living spaces and smart details throughout. The main level offers versatile living options, including a beautifully designed chef's kitchen with a built-in oven/microwave combination, an upgraded gas range & hood, and an oversized island with quartz countertops. A formal dining room with an adjoining butler's pantry is an entertainer's dream! A spacious walk-in pantry with custom built-in shelves, abundant cabinet space, and pull-outs creates the perfect entertaining & organization space for daily living & hosting special events! Also featured on the main level is a private guest suite that can easily function as a home office, study, or flex space, complete with its own full bath. A well-placed half bath on the main floor is thoughtfully positioned for guests, allowing the private guest suite's full bath to remain exclusively available to overnight guests—an especially convenient feature when entertaining. The well-organized, highly functional mudroom provides a seamless transition from the garage, with a private built-in desk area just off the mudroom—an ideal spot for homework, household organization, a command center, or working from home. Luxury trim details, LVP flooring, and oak stairs add warmth and character throughout. Thoughtful details like this make the home as practical as it is beautiful. Upstairs, the spacious primary suite provides a peaceful retreat, with plenty of room to create a true sanctuary. The luxurious primary bathroom features an elegant, spa-inspired design and provides a beautiful place to unwind at the end of the day. A versatile loft space offers additional room for a media area, playroom, exercise space, or second living area, while a cozy reading nook creates the perfect spot to curl up with a book or enjoy a quiet moment. Three additional generously sized bedrooms and two additional full bathrooms provide ample space and privacy for family members and guests. Outside, the screened porch offers a peaceful place to relax and enjoy the natural setting, while the private fenced backyard provides a beautiful backdrop and easy access to outdoor recreation. With no home directly behind you, this location offers an appealing sense of privacy and connection to nature. Neighborhood amenities include greenway access & dog park at the entrance of the neighborhood, with parking available! Heritage Club & Golf memberships are available to Regency at Heritage residents and provide access to additional recreation and resort-style amenities, including two separate pool complexes! Members can enjoy the Lake Pool complex with its lap pool, water slide, playground, and grill, as well as the View Pool complex featuring a lazy river, water dome, zero-slope entry, and resort-style surroundings. Enjoy an outstanding Heritage location with convenient access to schools, shopping, dining, and everyday amenities. Heritage High School and Heritage Middle School are nearby, while the Shoppes of Heritage and Heritage Village offer a variety of shopping, restaurants, groceries, and services just minutes from home!
Last check for updates: about 3 hours ago
Listing courtesy of Mary Smyth, (919) 995-4821
LPT Realty, LLC
Source: Doorify MLS, MLS#10193287
Also Listed on Doorify MLS.
Home Details for 321 Heritage Regency Dr

|
|---|
Interior Details Number of Rooms: 10Types of Rooms: Master Bedroom, Bedroom 2, Bedroom 3, Bedroom 4, Bedroom 5, Master Bathroom, Breakfast Room, Dining Room, Entrance Hall, Family Room, Kitchen, Laundry, Loft, Mud Room, Office |
Beds & Baths Number of Bedrooms: 5Main Level Bedrooms: 1Number of Bathrooms: 5Number of Bathrooms (full): 4Number of Bathrooms (half): 1Number of Bathrooms (main level): 1 |
Dimensions and Layout Living Area: 3529 Square Feet |
Appliances & Utilities Utilities: Electricity Connected, Natural Gas Connected, Sewer Connected, Water ConnectedAppliances: Built-In Electric Oven, Built-In Range, Cooktop, Disposal, Dishwasher, Gas Cooktop, Microwave, Oven, Range Hood, Stainless Steel Appliance(s)DishwasherDisposalLaundry: Electric Dryer Hookup,Inside,Laundry Room,Sink,Upper Level,Washer HookupMicrowave |
Heating & Cooling Heating: Fireplace(s),Forced AirHas CoolingAir Conditioning: Central Air,Ceiling Fan(s)Has HeatingHeating Fuel: Fireplace S |
Fireplace & Spa Number of Fireplaces: 1Fireplace: Gas, Gas Log, Living RoomNo Spa |
Windows, Doors, Floors & Walls Window: BlindsDoor: Sliding DoorsFlooring: Carpet, Ceramic Tile, Luxury Vinyl, Tile |
Levels, Entrance, & Accessibility Stories: 2Levels: TwoFloors: Carpet, Ceramic Tile, Luxury Vinyl, Tile |
View Has a ViewView: Neighborhood, Trees/Woods |
Security Security: Smoke Detector(s) |

|
|---|
Exterior Home Features Roof: ShinglePatio / Porch: Covered, Enclosed, Front Porch, Patio, Porch, ScreenedFencing: Back Yard, FencedVegetation: GrassedExterior: Private Yard, Rain Gutters, Fenced YardFoundation: Slab |
Parking & Garage Number of Garage Spaces: 2Number of Covered Spaces: 2No CarportHas a GarageHas Open ParkingParking Spaces: 4Parking: Attached,Concrete,Driveway,Garage Faces Front,Garage,Kitchen Level |
Frontage Road Frontage: City StreetResponsible for Road Maintenance: Public Maintained RoadRoad Surface Type: AsphaltNot on Waterfront |
Water & Sewer Sewer: Public Sewer |
Finished Area Finished Area (above surface): 3529 Square Feet |

|
|---|
Days on Market: <1 day on Trulia |

|
|---|
Year Built Year Built: 2023 |
Property Type / Style Property Type: ResidentialProperty Subtype: Single Family ResidenceStructure Type: Site BuiltArchitecture: Traditional,Transitional |
Building Construction Materials: Fiber CementNot a New Construction |
Property Information Parcel Number: 174902664434000 0489047 |

|
|---|
Price List Price: $830,000Price Per Sqft: $235 |
Status Change & Dates Possession Timing: Close Of Escrow |

|
|---|
MLS Status: Active |

|
|---|
Direction & Address City: Wake ForestCommunity: Regency at Heritage |
School Information Elementary School: Wake - Jones Dairy ElementaryJr High / Middle School: Wake - Heritage MiddleHigh School: Wake - Heritage High School |

|
|---|
Listing Agent Listing ID: 10193287 |

|
|---|
Building Area Building Area: 3529 Square Feet |

|
|---|
Community Features: Golf, Other, Park, Pool, Suburban, Sidewalks |

|
|---|
HOA Fee Includes: Cable TV, InternetHOA Name: Charleston ManagementHOA Phone: 919-847-3003Has an HOAHOA Fee: $320/Quarterly |

|
|---|
Lot Area: 9583.2 sqft |

|
|---|
Special Conditions: Standard |

|
|---|
Listing Agreement Type: Exclusive Right To SellListing Terms: Cash, Conventional, VA Loan |

|
|---|
Mobile Home Park Mobile Home Units: Feet |

|
|---|
Mls Number: 10193287Above Grade Unfinished Area: 3529 |

|
|---|
HOA Amenities: Dog Park,Trail(s)Source Internet Entire Listing Display |
Around this home
What Locals Say about Wake Forest
At least 410 Trulia users voted on each feature.

94 % Say car is needed

93 % Say it's dog friendly

87 % Say parking is easy

83 % Say there's holiday spirit

80 % Say people would walk alone at night

79 % Say yards are well-kept

76 % Say kids play outside

75 % Say there are sidewalks

73 % Say it's quiet

68 % Say streets are well-lit

64 % Say neighbors are friendly

59 % Say they plan to stay for at least 5 years

58 % Say there's wildlife

49 % Say there are community events

36 % Say it's walkable to restaurants

33 % Say it's walkable to grocery stores
Sourced by Trulia users. Learn more about our methodology.
Market trends in Wake Forest
Last updated August 2026
Avg. sale price
$540K
$8.33KMoM
Sale-to-List Price
99.2%
0.1%MoM
Price per sq ft
$213
$4MoM
Available listings
511
Home Value
Trulia Estimate
$710KSince last month
Decreased$21K (-2.9%)Since last year
Decreased$23K (-3.2%)Since last sale
Decreased$10K (-1.4%)Learn more about this home's value by checking out its Trulia Estimate, the value of nearby homes, and how much similar homes have sold for.
Trulia Estimate
The of this home's value decreased by -2% in the last 10 years
| Month | Estimated value |
|---|---|
2026 | |
| September 2026 | $710K |
| August 2026 | $720K |
| July 2026 | $731K |
| June 2026 | $737K |
| May 2026 | $739K |
| April 2026 | $735K |
| March 2026 | $734K |
| February 2026 | $732K |
| January 2026 | $716K |
2025 | |
2024 | |
2023 | |
2022 | |
Comparable sales
These are recently sold homes that have a similar location or other similar features to this home, like bedrooms, bathrooms, and square footage. Get a sense of the expected prices in the area by viewing these homes.Address | Distance | Property Type | Sold Price | Sold Date | Bed | Bath | Sqft |
|---|---|---|---|---|---|---|---|
0.10 | Single-Family Home | $806,700 | 06/18/26 | 5 | 3.5 | 3,445 | |
0.16 | Single-Family Home | $736,500 | 08/31/26 | 6 | 5 | 3,974 | |
0.20 | Single-Family Home | $875,000 | 06/09/26 | 6 | 4.5 | 3,824 | |
0.31 | Single-Family Home | $750,000 | 10/10/25 | 6 | 4 | 4,423 | |
0.23 | Single-Family Home | $875,000 | 04/08/26 | 6 | 4.5 | 3,649 | |
0.30 | Single-Family Home | $772,300 | 07/31/26 | 5 | 4.5 | 4,877 | |
0.19 | Single-Family Home | $480,000 | 09/18/25 | 5 | 2.5 | 3,029 | |
0.31 | Single-Family Home | $517,500 | 11/17/25 | 5 | 3.5 | 2,814 | |
0.31 | Single-Family Home | $730,028 | 10/14/25 | 6 | 5 | 4,139 | |
0.39 | Single-Family Home | $710,000 | 06/16/26 | 4 | 3.5 | 2,898 |
Nearby home prices
Get a sense of expected prices in the area by checking the value of nearby homes.Address | Distance | Price | Bed | Bath | Sqft | Status |
|---|---|---|---|---|---|---|
0.10 | $806,700 | 5 | 3.5 | 3,445 | Recently Sold | |
0.11 | $704,200 | 5 | 4 | 3,323 | Off Market | |
0.14 | $523,400 | 5 | 3.5 | 2,777 | Off Market | |
0.13 | $750,000 | 7 | 5 | 4,108 | For Sale | |
0.20 | $875,000 | 6 | 4.5 | 3,824 | Recently Sold | |
0.20 | $839,600 | 5 | 4.5 | 3,520 | Off Market | |
0.16 | $571,300 | 4 | 2.5 | 2,591 | Off Market | |
0.16 | $736,500 | 6 | 5 | 3,974 | Recently Sold | |
0.16 | $801,300 | 6 | 5 | 4,187 | Off Market | |
0.16 | $622,000 | 4 | 3 | 3,007 | Off Market | |
0.22 | $804,700 | 4 | 3.5 | 3,674 | Off Market |
Price and Tax history
| Date | Event | Price |
|---|---|---|
Sep 17, 2026 Source: Doorify MLS #10193287 | Listed For Sale | $830,000 |
Oct 29, 2024 Source: Zillow Rentals | ListingRemoved | $3,500 |
Oct 10, 2024 Source: Zillow Rentals | Listed For Rent | $3,500 |
Oct 1, 2024 Source: Zillow Rentals | ListingRemoved | $3,750 |
Oct 1, 2024 Source: Zillow Rentals | PriceChange | $3,750 Price decreased by 3% |
Sep 20, 2024 Source: Zillow Rentals | Listed For Rent | $3,875 |
Sep 11, 2023 Source: Doorify MLS #2521343 | Sold | $720,000 |
Aug 29, 2023 Source: Doorify MLS #2521343 | Pending | $729,900 |
Aug 13, 2023 Source: Doorify MLS #2521343 | PriceChange | $729,900 Price decreased by 1% |
Jul 25, 2023 Source: Doorify MLS #2521343 | PriceChange | $739,900 Price decreased by 1% |
Jul 13, 2023 Source: Doorify MLS #2521343 | Listed For Sale | $750,000 |
Feb 24, 2023 Source: N/A | Sold | $700,000 |
Dec 8, 2022 Source: Pulte | PriceChange | $699,990 Price decreased by 5% |
Nov 18, 2022 Source: Pulte | Listed For Sale | $734,990 |
Jul 22, 2022 Source: Pulte | ListingRemoved | |
Jul 17, 2022 Source: Pulte | Listed For Sale | $626,990 |
May 15, 2022 Source: Pulte | ListingRemoved | |
May 14, 2022 Source: Pulte | PriceChange | $604,990 Price increased by 7% |
May 8, 2022 Source: Pulte | Listed For Sale | $565,990 |
| Year | Property tax | Tax assessment |
|---|---|---|
| 2025 | $6,697 | $712,492 |
Home facts updated by county records
LGBTQ Local Legal Protections
LGBTQ Local Legal Protections



Mary Smyth, LPT Realty, LLC
Agent Phone: (919) 995-4821
The MLS listing information displayed is deemed reliable, but is not guaranteed accurate by the MLS.
Copyright 2026 Doorify MLS of North Carolina. All rights reserved.
Copyright 2026 Doorify MLS of North Carolina. All rights reserved.
Similar Homes You May Like

 NEWOPEN FRI, 4-6PM
 0.29 ACRES
 NEW - 2 DAYS AGO
 0.36 ACRES
 0.25 ACRES
 AMANDA HINSON, KELLER WILLIAMS BALLANTYNE, LPRMLS
 0.73 ACRES
 OPEN SAT, 2-3PM0.31 ACRES
 0.36 ACRES
 0.26 ACRES
 0.35 ACRES
 0.29 ACRES
 0.31 ACRES
 0.38 ACRES
 0.81 ACRES
 0.34 ACRES
 0.29 ACRES
 0.38 ACRES
 0.43 ACRES
 0.34 ACRES
 0.75 ACRES
 1.53 ACRES

 0.34 ACRES
 0.38 ACRES
 0.33 ACRES
 0.7 ACRES
 0.41 ACRES
 OPEN SUN, 1-3PM


 See more homes for sale inWake Forest
New Listings near 321 Heritage Regency Dr
 0.38 ACRES
 NEW - 2 DAYS AGO0.36 ACRES
 NEWOPEN SAT, 1-3PM0.73 ACRES
 0.87 ACRES
 NEW - 1 DAY AGO
 NEWOPEN FRI, 5-7PMCOMING SOON
 NEWOPEN SAT, 11:30-1PMCOMING SOON
 0.56 ACRES
 0.27 ACRES
 0.26 ACRES
- 0.73 ACRES
 0.7 ACRES
- 0.36 ACRES
- OPEN SAT, 2-3PM0.31 ACRES
- See more homes for sale inWake Forest
Frequently asked questions about 321 Heritage Regency Dr
- What is the estimated monthly payment for 321 Heritage Regency Dr?Based on a $830,000 list price with 20% down at today's rates, the estimated monthly payment for 321 Heritage Regency Dr in Wake Forest, NC is approximately $5,051 (about $4,506 principal & interest, $470 property taxes, and $75 homeowner's insurance). This is an estimate. Actual payment depends on your loan terms.
- How does the list price for 321 Heritage Regency Dr compare to homes in Wake Forest?321 Heritage Regency Dr in Wake Forest, NC is listed at $830,000, about 54% above the $540K median sale price in Wake Forest.
- What do residents say about Wake Forest?Residents describe Wake Forest, NC as dog-friendly, easy to park in, and well-kept. Most residents say you need a car. See homes for sale in Wake Forest, NC.
- What are the closest schools to 321 Heritage Regency Dr?The closest schools to 321 Heritage Regency Dr in Wake Forest, NC are Heritage High School (rated 7/10), Heritage Middle (rated 10/10), Jones Dairy Elementary (Pre-K, rated 9/10).
- Does 321 Heritage Regency Dr have air conditioning?Yes, 321 Heritage Regency Dr in Wake Forest, NC has air conditioning.
- Does 321 Heritage Regency Dr have a pool?Yes, 321 Heritage Regency Dr in Wake Forest, NC has a pool.
321 Heritage Regency Dr, Wake Forest, NC 27587 is a 5 bedroom, 5 bathroom, 3,529 sqft single-family home built in 2023. This property is currently available for sale and was listed by Doorify MLS on Sep 17, 2026. The MLS # for this home is MLS# 10193287.