


$799,600
 4 Beds
 3.5 Baths
 3,674 sqft (on 0.42 acres)
429 Teague St, Wake Forest, NC 27587
Est. Refi. Payment $4,823/mo*
Refinance Your HomeCurrently Off Market - Sold Jun 5, 2025 for $822,000
Home Value
Trulia Estimate
$800KSince last month
Increased$5K (+0.6%)Since last year
Decreased$18K (-2.2%)Since last sale
Decreased$24K (-2.9%)Learn more about this home's value by checking out its Trulia Estimate, the value of nearby homes, and how much similar homes have sold for.
Trulia Estimate
The of this home's value increased by +42% in the last 10 years
| Month | Estimated value |
|---|---|
2026 | |
| November 2026 | $798K |
| October 2026 | $797K |
| September 2026 | $793K |
| August 2026 | $807K |
| July 2026 | $812K |
| June 2026 | $811K |
| May 2026 | $807K |
| April 2026 | $806K |
| March 2026 | $804K |
| February 2026 | $810K |
| January 2026 | $812K |
2025 | |
2024 | |
2023 | |
2022 | |
2021 | |
2020 | |
2019 | |
Comparable sales
These are recently sold homes that have a similar location or other similar features to this home, like bedrooms, bathrooms, and square footage. Get a sense of the expected prices in the area by viewing these homes.Address | Distance | Property Type | Sold Price | Sold Date | Bed | Bath | Sqft |
|---|---|---|---|---|---|---|---|
0.13 | Single-Family Home | $806,700 | 06/18/26 | 5 | 3.5 | 3,445 | |
0.18 | Single-Family Home | $975,000 | 05/15/26 | 4 | 3 | 3,228 | |
0.07 | Single-Family Home | $875,000 | 06/09/26 | 6 | 4.5 | 3,824 | |
0.20 | Single-Family Home | $1,075,000 | 08/06/26 | 4 | 3.5 | 3,880 | |
0.13 | Single-Family Home | $875,000 | 04/08/26 | 6 | 4.5 | 3,649 | |
0.19 | Single-Family Home | $1,154,500 | 08/18/26 | 5 | 4 | 3,626 | |
0.25 | Single-Family Home | $1,200,000 | 07/30/26 | 5 | 4 | 3,741 | |
0.40 | Single-Family Home | $1,100,000 | 07/24/26 | 4 | 4 | 3,428 | |
0.26 | Single-Family Home | $1,250,000 | 11/24/25 | 5 | 4 | 3,936 | |
0.26 | Single-Family Home | $1,125,000 | 01/02/26 | 4 | 5 | 4,485 |
Nearby home prices
Get a sense of expected prices in the area by checking the value of nearby homes.Address | Distance | Price | Bed | Bath | Sqft | Status |
|---|---|---|---|---|---|---|
0.02 | $1,020,500 | Studio | 4 | 3,315 | Off Market | |
0.02 | $883,300 | Studio | 4 | 3,474 | Off Market | |
0.03 | $1,170,800 | 5 | 4.5 | 4,000 | Off Market | |
0.03 | $1,153,600 | 5 | 4.5 | 4,438 | Off Market | |
0.04 | - | - | - | - | Off Market | |
0.04 | $1,230,500 | 5 | 4.5 | 3,533 | Off Market | |
0.05 | $988,600 | - | - | 4,770 | Off Market | |
0.05 | - | 4 | 2.5 | 3,000 | Off Market | |
0.05 | $980,200 | Studio | 4 | 3,414 | Off Market | |
0.05 | $1,055,100 | 4 | 3.5 | 3,676 | Off Market | |
0.05 | - | - | - | 2,376 | Off Market | |
0.06 | $1,100,600 | 5 | 4.5 | 3,653 | Off Market | |
0.06 | $1,322,700 | 5 | 4 | 4,019 | Off Market | |
0.06 | $1,098,800 | 4 | 4.5 | 3,595 | Off Market | |
0.06 | $1,129,300 | 4 | 4 | 3,850 | Off Market | |
0.06 | $1,315,400 | 5 | 5 | 5,827 | Off Market | |
0.06 | $1,227,300 | 4 | 4.5 | 3,662 | Off Market | |
0.06 | $1,232,200 | Studio | 3.5 | 4,398 | Off Market | |
0.06 | $1,304,100 | Studio | 4 | 4,303 | Off Market | |
0.06 | $1,117,000 | 5 | 5 | 3,788 | Off Market |
Local Information
- Map ViewExplore the area around 429 Teague St.

- Schools1 Preschool School1 Elementary School1 Middle School1 High School

- Shop & Eat

-- mins to
Home Highlights

Single-Family Home

Built in 2019

0.42 acre lot

3,674 sqft

$218/sqft

Garage

HOA $110/mo
About this House
What's unique:Gas fireplaceGourmet kitchenBonus rmHardwood floorsOversized walk-in showerLarge private backyard
This Beautifully maintained Custom Built 4-Bedroom, 3.5-Bath, 3,674 sq. ft. home sits on a Gorgeous, Fenced .42-acre lot in STONEWATER. From the moment you step into the grand open staircase Foyer, you'll be greeted by an abundance of Natural Light & an inviting Open Floor Plan. The Gourmet Kitchen is a Chef's dream, featuring a Large Center Island, Stainless Appliances, Wall oven, 5-Burner Gas Cooktop, Oversized Walk-in Pantry, Butler's Pantry, & Separate Breakfast rm. Gorgeous Hardwood floors flow throughout the main living areas, including the Private Dining Rm w/ an Elegant Accent wall. Primary suite, conveniently located on the main floor, offers a spa-like bath w/ dual sinks, stunning Quartz Countertops, updated Fixtures & Lighting, an oversized walk-in Shower w/ Dual Shower Heads, & Custom enormous Closet. Family Rm is both spacious & cozy, featuring a beautiful carrera marble-surround Gas Fireplace as the focal point. Just off the Family rm, you'll find a Private Office/Sunroom w/ breathtaking views of the large, Private Backyard. Laundry rm is thoughtfully designed w/ ample Cabinetry, Beautiful countertops, and laundry sink. The owners' entrance, directly off the oversized 2-car garage, adds extra convenience. Upstairs, the Secondary bedrms are generously sized—one with its own private ensuite, while the other two share a dual-sink ensuite.Amazing Closet Space in all bedrms. Bonus rm is large enough to have room for a game area, sitting rm, and movie spot, while the flex rm offers endless possibilities—use it as an exercise rm, second home office, or conditioned storage. Step outside to the Trex deck with awning, which leads down to a patio that's just waiting for a Fire pit! This incredible community offers HOA amenities that include a clubhouse, exercise room, and pool. Plus, with access to the Greenway from multiple points in the neighborhood, outdoor adventures are just steps away! With so many custom features & thoughtful touches, this home is truly a must-see! Don't miss your chance—schedule your showing today!
429 Teague St, Wake Forest, NC 27587 is a 4 bedroom, 4 bathroom, 3,674 sqft single-family home built in 2019. It last sold for $822,000 on Jun 5, 2025 (6% below the $875,000 asking price). This property is not currently displayed as for sale or rent on Trulia. The Trulia Estimate is $799,600, with a rent estimate of $3,548/month.
Last check for updates: about 6 hours ago
Listed by Allison Caudle, (919) 395-6186
Southern Lux Living
Bought with: RE/MAX Legacy
Source: Doorify MLS, MLS#10078958
Home Details for 429 Teague St

|
|---|
Interior Details Number of Rooms: 13Types of Rooms: Master Bedroom, Bedroom 2, Bedroom 3, Bedroom 4, Master Bathroom, Bonus Room, Breakfast Room, Dining Room, Entrance Hall, Family Room, Kitchen, Laundry, Mud Room, Office, Other |
Beds & Baths Number of Bedrooms: 4Number of Bathrooms: 4Number of Bathrooms (full): 3Number of Bathrooms (half): 1 |
Dimensions and Layout Living Area: 3674 Square Feet |
Appliances & Utilities Appliances: Dryer, Disposal, Dishwasher, Gas Cooktop, Microwave, Refrigerator, Range Hood, Stainless Steel Appliance(s), Tankless Water Heater, Washer, Washer/Dryer, Wall OvenDishwasherDisposalDryerLaundry: Laundry Room,Main Level,SinkMicrowaveRefrigeratorWasher |
Heating & Cooling Heating: Electric,Fireplace(s),Forced Air,Heat Pump,Natural Gas,Gas PackHas CoolingAir Conditioning: Central Air,Ceiling Fan(s),Dual,Heat PumpHas HeatingHeating Fuel: Electric |
Fireplace & Spa Number of Fireplaces: 1Fireplace: Family Room, Gas, Gas Log |
Windows, Doors, Floors & Walls Window: Blinds, Double Pane WindowsFlooring: Carpet, Ceramic Tile, Hardwood, Tile |
Levels, Entrance, & Accessibility Stories: 1Levels: One and One Half, TwoFloors: Carpet, Ceramic Tile, Hardwood, Tile |
View No View |

|
|---|
Exterior Home Features Roof: Architectural ShinglePatio / Porch: Covered, Deck, Front PorchFencing: Back Yard, Fenced, Gate, Wrought IronExterior: Awning(s), Private Yard, Rain Gutters, Fenced YardFoundation: Permanent, Pillar/Post/Pier |
Parking & Garage Number of Garage Spaces: 2Number of Covered Spaces: 2Open Parking Spaces: 4Has a GarageHas Open ParkingParking Spaces: 6Parking: Concrete,Driveway,Garage Faces Front,Garage Door Opener |
Pool Pool: Swimming Pool Com/Fee |
Frontage Responsible for Road Maintenance: Public Maintained Road |
Water & Sewer Sewer: Public Sewer |
Finished Area Finished Area (above surface): 3674 Square Feet |

|
|---|
Year Built Year Built: 2019 |
Property Type / Style Property Type: ResidentialProperty Subtype: Single Family ResidenceArchitecture: Craftsman,Traditional,Transitional |
Building Construction Materials: Fiber Cement, HardiPlank Type, Shake Siding, Stone, Stone VeneerNot a New Construction |
Property Information Parcel Number: 1749751428 |

|
|---|
Price List Price: $875,000 |
Status Change & Dates Off Market Date: Wed Apr 30 2025Possession Timing: Negotiable, Seller Rent Back |

|
|---|
MLS Status: Closed |

|
|---|

|
|---|
Direction & Address City: Wake ForestCommunity: Stonewater |
School Information Elementary School: Wake - Rolesville ElementaryJr High / Middle School: Wake - Wake Forest Middle SchoolHigh School: Wake - Heritage High School |

|
|---|
Building Area Building Area: 3674 Square Feet |
Community rooms Fitness Center |

|
|---|
Community Features: Curbs, Clubhouse, Fitness Center, Playground, Pool, Street Lights, Sidewalks |
Other Playground |

|
|---|
HOA Fee Includes: UnknownHOA Name: PPM / HOA of StonewaterHOA Phone: 919-848-4911Has an HOAHOA Fee: $110/Monthly |

|
|---|
Lot Area: 0.42 acres |

|
|---|
Special Conditions: Standard |

|
|---|
Listing Agreement Type: Exclusive Right To SellListing Terms: Cash, Conventional, VA Loan |

|
|---|
Mobile Home Park Mobile Home Units: Feet |

|
|---|
Mls Number: 10078958Above Grade Unfinished Area: 3674 |

|
|---|
HOA Amenities: Clubhouse,Fitness Center,Picnic Area,PoolSource Internet Entire Listing Display |
Price and Tax history
| Date | Event | Price |
|---|---|---|
Jun 5, 2025 Source: Doorify MLS #10078958 | Sold | $822,000 |
Apr 30, 2025 Source: Doorify MLS #10078958 | Pending | $875,000 |
Apr 24, 2025 Source: Doorify MLS #10078958 | Listed For Sale | $875,000 |
Apr 17, 2025 Source: Doorify MLS #10078958 | ListingRemoved | $895,000 |
Mar 19, 2025 Source: Doorify MLS #10078958 | PriceChange | $895,000 Price decreased by 3% |
Feb 27, 2025 Source: Doorify MLS #10078958 | Listed For Sale | $925,000 |
Aug 1, 2019 Source: Doorify MLS #2246169 | Sold | $555,000 |
Nov 20, 2018 Source: N/A | Sold | $105,000 |
| Year | Property tax | Tax assessment |
|---|---|---|
| 2025 | $8,296 | $922,906 |
Home facts updated by county records
Market trends in Wake Forest
Last updated October 2026
Avg. sale price
$525K
$3.33KMoM
Sale-to-List Price
98.5%
0.6%MoM
Price per sq ft
$213
$0MoM
Available listings
473
31MoM
Sourced by Trulia Market Trends
Around this home
What Locals Say about Wake Forest
At least 410 Trulia users voted on each feature.

94 % Say car is needed

93 % Say it's dog friendly

87 % Say parking is easy

83 % Say there's holiday spirit

80 % Say people would walk alone at night

79 % Say yards are well-kept

76 % Say kids play outside

75 % Say there are sidewalks

73 % Say it's quiet

68 % Say streets are well-lit

64 % Say neighbors are friendly

59 % Say they plan to stay for at least 5 years

58 % Say there's wildlife

49 % Say there are community events

36 % Say it's walkable to restaurants

33 % Say it's walkable to grocery stores
Sourced by Trulia users. Learn more about our methodology.
LGBTQ Local Legal Protections
LGBTQ Local Legal Protections


The MLS listing information displayed is deemed reliable, but is not guaranteed accurate by the MLS.
Copyright 2026 Doorify MLS of North Carolina. All rights reserved.
Copyright 2026 Doorify MLS of North Carolina. All rights reserved.
Frequently asked questions about 429 Teague St
- What is 429 Teague St estimated to be worth?Trulia's estimated value for 429 Teague St in Wake Forest, NC is $799,600.
- What is the price history for 429 Teague St?429 Teague St in Wake Forest, NC last sold for $822,000 in June 2025.
- Is Wake Forest a buyer's or seller's market?Wake Forest is currently a buyer's market, based on recent for-sale activity.
- What's the median sale price in Wake Forest?The median sale price in Wake Forest is $525K. That is down $3.33K from the prior month.
- Does 429 Teague St have air conditioning?Yes, 429 Teague St in Wake Forest, NC has air conditioning.
- Does 429 Teague St have a pool?Yes, 429 Teague St in Wake Forest, NC has a pool.
Explore by feature - Pet Friendly
 SPECIAL OFFERPET FRIENDLYTotal price$1,539 - $2,326/mo1-3 bd1-2 baThe Lindley at Grove 98 | 521 Granite Grove Loop,
Wake Forest, NC 27587 SPECIAL OFFERPET FRIENDLYTotal price$2,269 - $3,458/mo2-4 bd2-4 baABODE at Dunn Creek | 556 Hatters Mill Rd,
Wake Forest, NC 27587 SPECIAL OFFERPET FRIENDLY
 NEW - 20 HRS AGOPET FRIENDLYFURNISHED
 NEW - 1 DAY AGOSPECIAL OFFERPET FRIENDLYTotal price$1,318 - $1,672/mo1-2 bd1-2 baThe Pointe at Heritage | 1747 Alexander Springs Ln,
Wake Forest, NC 27587 SPECIAL OFFERPET FRIENDLY
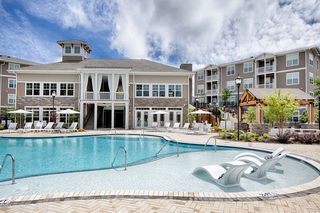 SPECIAL OFFERPET FRIENDLY$1,209 - $1,819/mo1-3 bd1-2 baCapital Creek at Heritage Apartments | 1910 Capital Creek Dr,
Wake Forest, NC 27587 SPECIAL OFFERPET FRIENDLYINCOME RESTRICTED
 NEW - 1 DAY AGOSPECIAL OFFERPET FRIENDLY
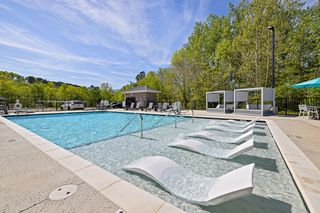 NEW - 2 DAYS AGOSPECIAL OFFERPET FRIENDLY
Explore by feature - Garage
- NEW - 20 HRS AGOPET FRIENDLYFURNISHED
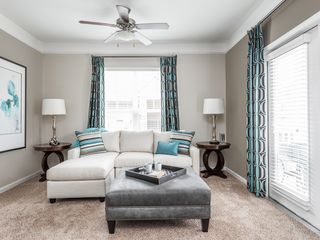 PET FRIENDLY
 SPECIAL OFFERPET FRIENDLY$1,625 - $2,350/mo1-3 bd1-3 baHamlet Quail Crossing - Homes for Rent | 464 Quail Crossing Dr,
Wake Forest, NC 27587 SPECIAL OFFERPET FRIENDLY$1,460 - $1,925/mo1-3 bd1-2 baLegacy Wake Forest Apartments | 1421 Legacy Falls Dr,
Wake Forest, NC 27587 SPECIAL OFFERPET FRIENDLY
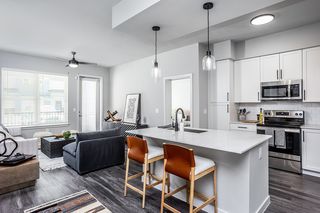 SPECIAL OFFERPET FRIENDLY$1,400 - $2,450/mo1-3 bd1-3 baLegacy Heritage Apartments | 700 Legacy Heritage Ln,
Wake Forest, NC 27587 PET FRIENDLY
 APPLY INSTANTLYPET FRIENDLY
 APPLY INSTANTLY
 APPLY INSTANTLY
Explore by feature - Air Conditioning
- SPECIAL OFFERPET FRIENDLYTotal price$2,269 - $3,458/mo2-4 bd2-4 baABODE at Dunn Creek | 556 Hatters Mill Rd,
Wake Forest, NC 27587 - NEW - 20 HRS AGOPET FRIENDLYFURNISHED
- PET FRIENDLY
- SPECIAL OFFERPET FRIENDLY$1,625 - $2,350/mo1-3 bd1-3 baHamlet Quail Crossing - Homes for Rent | 464 Quail Crossing Dr,
Wake Forest, NC 27587 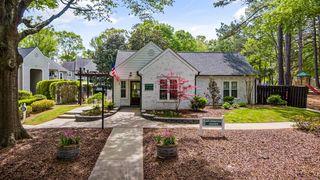 SPECIAL OFFERPET FRIENDLYTotal price$1,497 - $1,597/mo2 bd2 baNorth Forest Apartments | 835 Stadium Dr,
Wake Forest, NC 27587- SPECIAL OFFERPET FRIENDLY$1,460 - $1,925/mo1-3 bd1-2 baLegacy Wake Forest Apartments | 1421 Legacy Falls Dr,
Wake Forest, NC 27587 - SPECIAL OFFERPET FRIENDLY
- SPECIAL OFFERPET FRIENDLY$1,400 - $2,450/mo1-3 bd1-3 baLegacy Heritage Apartments | 700 Legacy Heritage Ln,
Wake Forest, NC 27587  SPECIAL OFFERPET FRIENDLY
 SPECIAL OFFERPET FRIENDLY
Explore by feature - Pool
- NEW - 41 MIN AGOSPECIAL OFFERPET FRIENDLYTotal price$1,539 - $2,326/mo1-3 bd1-2 baThe Lindley at Grove 98 | 521 Granite Grove Loop,
Wake Forest, NC 27587  NEW - 3 HRS AGOPET FRIENDLY
- SPECIAL OFFERPET FRIENDLY$1,625 - $2,350/mo1-3 bd1-3 baHamlet Quail Crossing - Homes for Rent | 464 Quail Crossing Dr,
Wake Forest, NC 27587 - NEW - 20 HRS AGOPET FRIENDLYFURNISHED
- NEW - 23 HRS AGOSPECIAL OFFERPET FRIENDLY$1,460 - $1,925/mo1-3 bd1-2 baLegacy Wake Forest Apartments | 1421 Legacy Falls Dr,
Wake Forest, NC 27587  NEW - 1 DAY AGOPET FRIENDLY
- SPECIAL OFFERPET FRIENDLYTotal price$1,318 - $1,672/mo1-2 bd1-2 baThe Pointe at Heritage | 1747 Alexander Springs Ln,
Wake Forest, NC 27587  NEW - 1 DAY AGOAPPLY INSTANTLYPET FRIENDLY
- NEW - 2 DAYS AGOSPECIAL OFFERPET FRIENDLY
 SPECIAL OFFERPET FRIENDLY$1,295 - $1,995/mo1-3 bd1-2 baPalisades of Wake Forest | 457 Stone Monument Dr,
Wake Forest, NC 27587
Explore by feature - Washer/dryer
- SPECIAL OFFERPET FRIENDLYTotal price$2,269 - $3,458/mo2-4 bd2-4 baABODE at Dunn Creek | 556 Hatters Mill Rd,
Wake Forest, NC 27587 - NEW - 20 HRS AGOPET FRIENDLYFURNISHED
- NEW - 1 DAY AGOSPECIAL OFFERPET FRIENDLYTotal price$1,318 - $1,672/mo1-2 bd1-2 baThe Pointe at Heritage | 1747 Alexander Springs Ln,
Wake Forest, NC 27587 - SPECIAL OFFERPET FRIENDLY
- SPECIAL OFFERPET FRIENDLY$1,209 - $1,819/mo1-3 bd1-2 baCapital Creek at Heritage Apartments | 1910 Capital Creek Dr,
Wake Forest, NC 27587 - NEW - 1 DAY AGOSPECIAL OFFERPET FRIENDLY
- PET FRIENDLY
- NEW - 2 DAYS AGOSPECIAL OFFERPET FRIENDLY
- SPECIAL OFFERPET FRIENDLY$1,625 - $2,350/mo1-3 bd1-3 baHamlet Quail Crossing - Homes for Rent | 464 Quail Crossing Dr,
Wake Forest, NC 27587 - SPECIAL OFFERPET FRIENDLYTotal price$1,497 - $1,597/mo2 bd2 baNorth Forest Apartments | 835 Stadium Dr,
Wake Forest, NC 27587
Explore by feature - Outdoor Space

 NEW - 2 DAYS AGOAPPLY INSTANTLYPET FRIENDLY
 APPLY INSTANTLYPET FRIENDLY
 PET FRIENDLY
 PET FRIENDLYFURNISHED
 PET FRIENDLY
 PET FRIENDLY
 PET FRIENDLY
 PET FRIENDLY
 PET FRIENDLY
Apartments for Rent
- PET FRIENDLYTotal price$2,269 - $3,458/mo2-4 bd2-4 baABODE at Dunn Creek | 556 Hatters Mill Rd,
Wake Forest, NC 27587 - PET FRIENDLYINCOME RESTRICTED
 PET FRIENDLY
 PET FRIENDLYTotal price$1,323 - $2,193/mo1-3 bd1-2 baLegacy at Wakefield Apartments | 14411 Calloway Gap Rd,
Raleigh, NC 27614- PET FRIENDLYTotal price$1,539 - $2,326/mo1-3 bd1-2 baThe Lindley at Grove 98 | 521 Granite Grove Loop,
Wake Forest, NC 27587 - NEW - 1 DAY AGOPET FRIENDLY
- NEW - 2 DAYS AGOPET FRIENDLY
 PET FRIENDLYTotal price$1,351 - $2,215/mo1-3 bd1-2 baColumns at Wakefield | 14114 Chriswick House Ln,
Raleigh, NC 27614 NEW - 1 DAY AGOPET FRIENDLY
- PET FRIENDLY$1,625 - $2,350/mo1-3 bd1-3 baHamlet Quail Crossing - Homes for Rent | 464 Quail Crossing Dr,
Wake Forest, NC 27587 - PET FRIENDLY
- NEW - 1 DAY AGOPET FRIENDLYTotal price$1,318 - $1,672/mo1-2 bd1-2 baThe Pointe at Heritage | 1747 Alexander Springs Ln,
Wake Forest, NC 27587 - PET FRIENDLY$1,209 - $1,819/mo1-3 bd1-2 baCapital Creek at Heritage Apartments | 1910 Capital Creek Dr,
Wake Forest, NC 27587  PET FRIENDLY
- PET FRIENDLY
 See more homes for rent inWake Forest
Off Market Homes Near 429 Teague St
 SOLDNOV 12, 2026
 SOLDNOV 12, 2026
 SOLDNOV 12, 2026
 SOLDNOV 10, 2026
 SOLDNOV 9, 2026
 SOLDNOV 9, 2026
 SOLDNOV 9, 2026
 SOLDNOV 9, 2026
 SOLDNOV 6, 2026
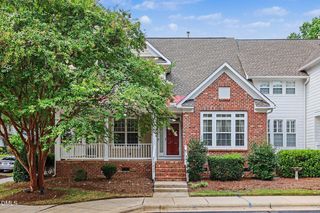 SOLDNOV 6, 2026
 See more homes for sale inWake Forest
Homes for sale near 429 Teague St
 0.38 ACRES
 0.36 ACRES


 0.28 ACRES
 0.36 ACRES

 0.73 ACRES


- See more homes for sale inWake Forest

- Results are loading