


$209,000
 3 Beds
 1 Bath
 1,506 sqft
321 5th Ave, Carnegie, PA 15106
Est. Mortgage $1,434/mo*
Get Pre-QualifiedWe estimate this home will sell faster than 98% nearby.
Home Highlights

Single-Family Home

Built in 1952

$139/sqft

Garage
Local Information
- Map ViewExplore the area around 321 5th Ave.

- Schools1 Elementary School1 Middle School1 High School

- Shop & Eat

-- mins to
About this House
Charming brick Cape Cod with a detached two-car garage and a flexible floor plan just minutes from the heart of Carnegie! Freshly professionally deep cleaned and ready for its next chapter, this 3-bedroom home offers two bedrooms and a full bath on the main level, while the entire second floor is dedicated to a spacious primary bedroom. A bonus room on the first floor adds extra versatility for a home office, reading nook, playroom or whatever fits your lifestyle. Downstairs, you’ll find laundry and storage along with two additional rooms offering even more possibilities—think home gym, hobby space, game room, workshop or additional flex space. Out back, a deck overlooks the yard with steps leading down to the spacious detached two-car garage. The home is comfortable and functional as it sits today, while still leaving plenty of opportunity to make updates and improvements over time. A great combination of character, usable space, parking and potential, all close to the shops, restaurants and activity of downtown Carnegie.
Last check for updates: about 9 hours ago
Listing courtesy of Leah Wulster, (412) 262-5500
HOWARD HANNA REAL ESTATE SERVICES, (412) 262-5500
Originating MLS: West Penn Multi-List
Source: WPMLS, MLS#1771080
Also Listed on WPMLS.
We estimate this home will sell faster than 98% nearby.
Home Details for 321 5th Ave

|
|---|
Interior Details Basement: Finished,Walk-Out AccessNumber of Rooms: 8Types of Rooms: Master Bedroom, Bedroom 2, Bedroom 3, Bonus Room, Entry Foyer, Game Room, Kitchen, Living Room |
Beds & Baths Number of Bedrooms: 3Number of Bathrooms: 1Number of Bathrooms (full): 1 |
Appliances & Utilities Appliances: Some Gas Appliances, Dishwasher, Microwave, Refrigerator, StoveDishwasherMicrowaveRefrigerator |
Heating & Cooling Heating: Forced Air,GasHas CoolingAir Conditioning: Central AirHas HeatingHeating Fuel: Forced Air |
Fireplace & Spa Number of Fireplaces: 1Fireplace: DecorativeHas a Fireplace |
Windows, Doors, Floors & Walls Flooring: Carpet, Hardwood, Vinyl |
Levels, Entrance, & Accessibility Stories: 1.5Levels: One and One HalfFloors: Carpet, Hardwood, Vinyl |

|
|---|
Exterior Home Features Roof: Asphalt |
Parking & Garage Has a GarageNo Attached GarageParking Spaces: 2Parking: Detached,Garage |
Pool Pool: None |
Frontage Not on Waterfront |
Water & Sewer Sewer: Public Sewer |

|
|---|
Days on Market: 15 |

|
|---|
Year Built Year Built: 1952 |
Property Type / Style Property Type: ResidentialProperty Subtype: Single Family ResidenceArchitecture: Cape Cod |
Building Construction Materials: BrickDoes Not Include Home Warranty |
Property Information Condition: Resale |

|
|---|
Price List Price: $209,000Price Per Sqft: $139 |

|
|---|
MLS Status: Active |


|
|---|
Direction & Address City: Carnegie |
School Information Elementary School District: CarlyntonJr High / Middle School District: CarlyntonHigh School District: Carlynton |

|
|---|
Listing Agent Listing ID: 1771080 |

|
|---|
Building Area Building Area: 1506 Square Feet |

|
|---|
Association for this Listing: West Penn Multi-List |

|
|---|
Lot Area: 6446.88 sqft |

|
|---|
BasementMls Number: 1771080Living Area Range Units: Square FeetAbove Grade Unfinished Area Units: Square FeetBelow Grade Unfinished Area Units: Square Feet |
Around this home
What Locals Say about Carnegie
At least 155 Trulia users voted on each feature.

93 % Say it's dog friendly

78 % Say kids play outside

76 % Say there's holiday spirit

76 % Say yards are well-kept

75 % Say parking is easy

72 % Say people would walk alone at night

71 % Say car is needed

70 % Say there are sidewalks

66 % Say there's wildlife

65 % Say streets are well-lit

64 % Say it's walkable to restaurants

61 % Say neighbors are friendly

56 % Say it's quiet

55 % Say they plan to stay for at least 5 years

50 % Say it's walkable to grocery stores

36 % Say there are community events
Sourced by Trulia users. Learn more about our methodology.
Market trends in Carnegie
Last updated July 2026
Avg. sale price
—
Sale-to-List Price
—
Price per sq ft
—
Available listings
41
3MoM
Home Value
Trulia Estimate
$210KSince last month
Decreased$13K (-5.7%)Since last year
Decreased$8K (-3.5%)Since last sale
Increased$25K (+13.7%)Learn more about this home's value by checking out its Trulia Estimate, the value of nearby homes, and how much similar homes have sold for.
Trulia Estimate
The of this home's value increased by +95% in the last 10 years
| Month | Estimated value |
|---|---|
2026 | |
| August 2026 | $210K |
| August 2026 | $210K |
| July 2026 | $223K |
| June 2026 | $226K |
| May 2026 | $227K |
| April 2026 | $223K |
| March 2026 | $218K |
| February 2026 | $213K |
| January 2026 | $218K |
2025 | |
2024 | |
2023 | |
2022 | |
2021 | |
2020 | |
2019 | |
2018 | |
2017 | |
2016 | |
Comparable sales
These are recently sold homes that have a similar location or other similar features to this home, like bedrooms, bathrooms, and square footage. Get a sense of the expected prices in the area by viewing these homes.Address | Distance | Property Type | Sold Price | Sold Date | Bed | Bath | Sqft |
|---|---|---|---|---|---|---|---|
0.30 | Single-Family Home | $165,000 | 07/29/26 | 3 | 1 | 1,624 | |
0.16 | Single-Family Home | $255,000 | 04/20/26 | 3 | 2.5 | 1,876 | |
0.13 | Single-Family Home | $190,000 | 06/04/26 | 4 | 2 | 1,788 | |
0.35 | Single-Family Home | $188,000 | 08/14/26 | 3 | 2 | 1,367 | |
0.50 | Single-Family Home | $207,000 | 07/01/26 | 3 | 1 | 1,056 | |
0.51 | Single-Family Home | $250,000 | 06/30/26 | 3 | 1 | 1,690 | |
0.18 | Single-Family Home | $225,000 | 02/10/26 | 3 | 1.5 | 1,806 | |
0.22 | Single-Family Home | $145,000 | 03/02/26 | 2 | 1 | 1,084 |
Nearby home prices
Get a sense of expected prices in the area by checking the value of nearby homes.Address | Distance | Price | Bed | Bath | Sqft | Status |
|---|---|---|---|---|---|---|
0.04 | $267,300 | 5 | 2 | - | Off Market | |
0.05 | $300,000 | 5 | 3 | - | Recently Sold | |
0.07 | $271,400 | 3 | 2 | - | Off Market | |
0.07 | $229,300 | 4 | 4 | - | Off Market | |
0.10 | $143,400 | 2 | 1 | 1,008 | Off Market | |
0.09 | $119,900 | 4 | 2 | 2,339 | For Sale | |
0.09 | $152,400 | 2 | 1 | 896 | Off Market | |
0.11 | $215,600 | 4 | 2 | - | Off Market | |
0.12 | $325,000 | 5 | 2 | 3,308 | Recently Sold | |
0.12 | $199,100 | 4 | 1.5 | 2,487 | Off Market | |
0.13 | $118,300 | 2 | 3 | 1,012 | Off Market |
Price and Tax history
| Date | Event | Price |
|---|---|---|
Aug 23, 2026 Source: WPMLS #1771080 | Listed For Sale | $209,000 |
May 26, 2023 Source: WPMLS #1594571 | Sold | $185,100 |
Apr 4, 2023 Source: WPMLS #1594571 | Contingent | $180,000 |
Mar 21, 2023 Source: WPMLS #1594571 | PendingToActive | $180,000 |
Mar 14, 2023 Source: WPMLS #1594571 | Contingent | $225,000 |
Mar 1, 2023 Source: WPMLS #1594571 | Listed For Sale | $225,000 |
Aug 16, 2019 Source: WPMLS #1404074 | Sold | $150,000 |
Jul 1, 2019 Source: Agent Provided | Pending | $150,000 |
Jun 30, 2019 Source: Agent Provided | Listed For Sale | $150,000 |
Jan 4, 2013 Source: WPMLS #911485 | Sold | $78,900 |
Oct 18, 2012 Source: Agent Provided | PriceChange | $79,900 Price decreased by 11% |
Aug 17, 2012 Source: Agent Provided | PriceChange | $89,900 Price decreased by 5% |
Apr 18, 2012 Source: Agent Provided | PriceChange | $94,900 Price decreased by 5% |
Nov 10, 2011 Source: Agent Provided | PriceChange | $99,900 Price decreased by 9% |
Aug 27, 2011 Source: Agent Provided | Listed For Sale | $109,900 |
Jul 8, 2011 Source: N/A | Sold | $150,000 |
Jun 12, 2011 Source: Agent Provided | PriceChange | $119,900 Price decreased by 3% |
May 8, 2011 Source: Agent Provided | Listed For Sale | $123,000 |
Aug 31, 2005 Source: N/A | Sold | $111,000 |
| Year | Property tax | Tax assessment |
|---|---|---|
| 2025 | $5,535 | $129,300 |
Home facts updated by county records
LGBTQ Local Legal Protections
LGBTQ Local Legal Protections



Leah Wulster, HOWARD HANNA REAL ESTATE SERVICES, (412) 262-5500
Agent Phone: (412) 262-5500
Listing information is provided exclusively for personal, non-commercial use, and may not be used for any purpose other than to identify prospective properties consumers may be interested in purchasing.
Information is deemed reliable but not guaranteed.
Similar Homes You May Like


 0.37 ACRES


 0.26 ACRES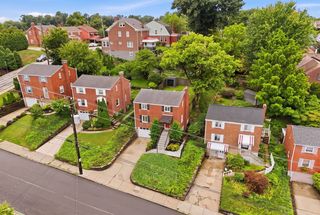


 0.26 ACRES
 0.37 ACRES


 OPEN FRI, 5-7PM


 See more homes for sale inCarnegie
New Listings near 321 5th Ave


 NEW - 2 DAYS AGO

 NEW - 2 DAYS AGO

 NEW - 1 DAY AGO
 0.35 ACRES
 0.26 ACRES
 NEW - 21 HRS AGO
 NEW - 1 DAY AGO
 NEW - 19 HRS AGO
- See more homes for sale inCarnegie
Frequently asked questions about 321 5th Ave
- What is the estimated monthly payment for 321 5th Ave?Based on a $209,000 list price with 20% down at today's rates, the estimated monthly payment for 321 5th Ave in Carnegie, PA is approximately $1,449 (about $1,102 principal & interest, $272 property taxes, and $75 homeowner's insurance). This is an estimate. Actual payment depends on your loan terms.
- What do residents say about Carnegie?Residents describe Carnegie, PA as dog-friendly, well-kept, and easy to park in. Most residents say you need a car. See homes for sale in Carnegie, PA.
- What are the closest schools to 321 5th Ave?The closest schools to 321 5th Ave in Carnegie, PA are Carlynton Junior-Senior High School (Middle, rated 6/10), Carnegie El School (Elementary, rated 4/10).
- What is 321 5th Ave estimated to be worth?Trulia's estimated value for 321 5th Ave in Carnegie, PA is $209,800.
- Does 321 5th Ave have air conditioning?Yes, 321 5th Ave in Carnegie, PA has air conditioning.
- How big is the lot at 321 5th Ave?The lot at 321 5th Ave in Carnegie, PA is about 0.15 acres (6,447 sq ft).
321 5th Ave, Carnegie, PA 15106 is a 3 bedroom, 1 bathroom, 1,506 sqft single-family home built in 1952. This property is currently available for sale and was listed by WPMLS on Aug 23, 2026. The MLS # for this home is MLS# 1771080.