


3203 York Dr
Mansfield, TX 76063
Oak View Estates 4 Beds
 3.5 Baths
 2,968 sqft
4 Beds
3.5 Baths
2,968 sqft
Local Information
- Map ViewExplore the area around 3203 York Dr.

- Schools1 Preschool School2 Elementary Schools1 Middle School1 High School

- Shop & Eat

-- mins to
Description
Immaculate home with recent flooring and paint. Great layout features 4 bedrooms plus study plus gameroom! Three & one-half baths! Hand-scraped wood-look laminate in first floor living areas, tile in kitchen and recent carpet in bedrooms and gameroom. Large bedrooms with great closets. Master bedroom features sitting room or exercise area. Beautiful backyard with trees and covered patio. Sprinkler and security system. Close to community pool.
3203 York Dr, Mansfield, TX 76063 is a 4 bedroom, 4 bathroom, 2,968 sqft single-family home in Oak View Estates, built in 1997. It last sold for $0 on Aug 10, 2015. It is currently off market. The Trulia Estimate is $432,900, with a rent estimate of $3,402/month.
Home Highlights

Parking
Garage

Outdoor
Patio

A/C
Heating & Cooling

HOA
None

Price/Sqft
No Info

Listed
Less than a day ago
Home Details for 3203 York Dr

|
|---|
Heating & Cooling Heating: Forced Air, GasAir ConditioningCooling System: CentralHeating Fuel: Forced Air |
Levels, Entrance, & Accessibility Stories: 2Floors: Tile, Carpet, Laminate |
Appliances & Utilities Cable ReadyDishwasherMicrowave |
Fireplace & Spa Fireplace |

|
|---|
Exterior Home Features Roof: CompositionPatioSprinkler System |
Parking & Garage GarageParking Spaces: 2Parking: Garage Attached |

|
|---|
Year Built Year Built: 1997 |
Property Type / Style Property Type: Single Family HomeArchitecture: traditional |

|
|---|
Units in Building: 1 |

|
|---|
Lot Area: 9844 sqft |
Price History for 3203 York Dr
| Date | Price | Event | Source |
|---|---|---|---|
| 08/10/2015 | -- | Sold | N/A |
| 07/15/2015 | $225,000 | Pending | Agent Provided |
| 07/08/2015 | $225,000 | Listed For Sale | Agent Provided |
Market trends in Mansfield
Last updated May 2026
Avg. sale price
$430K
$21.67KMoM
Sale-to-List Price
99.8%
0.3%MoM
Price per sq ft
$180
$1MoM
Available listings
322
13MoM

- Results are loading
Property Tax and Assessment
| Year | 2025 |
|---|---|
| Tax | $7,873 |
| Assessment | $350,000 |
Home facts updated by county records
Comparable Sales for 3203 York Dr
Address | Distance | Property Type | Sold Price | Sold Date | Bed | Bath | Sqft |
|---|---|---|---|---|---|---|---|
0.19 | Single-Family Home | - | 08/28/25 | 4 | 3 | 2,813 | |
0.19 | Single-Family Home | - | 07/11/25 | 4 | 2.5 | 3,326 | |
0.12 | Single-Family Home | - | 09/03/25 | 5 | 3.5 | 3,511 | |
0.07 | Single-Family Home | - | 07/30/25 | 4 | 3 | 3,074 | |
0.22 | Single-Family Home | - | 09/10/25 | 4 | 2.5 | 2,770 | |
0.21 | Single-Family Home | - | 02/09/26 | 4 | 3 | 3,001 | |
0.14 | Single-Family Home | - | 04/23/26 | 5 | 3 | 3,311 | |
0.23 | Single-Family Home | - | 09/30/25 | 4 | 3 | 2,656 | |
0.24 | Single-Family Home | - | 06/12/26 | 4 | 2.5 | 3,136 | |
0.29 | Single-Family Home | - | 10/28/25 | 4 | 2.5 | 2,986 |
Nearby homes
Get a sense of prices in the area by checking nearby homes. OFF MARKET
 OFF MARKET
 OFF MARKET
 OFF MARKET
 SOLDAPR 23, 2026
 FOR SALE
 3D VIEW
 OFF MARKET
 OFF MARKET
 SOLDOCT 14, 2025
 SOLDSEP 10, 2025
 SOLDJAN 23, 2026
 OFF MARKET
Assigned Schools
These are the assigned schools for 3203 York Dr.
- Donna Shepard Intermediate School
- 5-6
- Public
- 819 Students
7/10GreatSchools RatingParent Rating AverageMy child just finished 5th grade here and we are leaving MISD because of it. There is a certain level of responsibility put on the kids that is completely unfair. Coming from 4th grade, it was also shocking with how little they wanted the parents involved. I have not received an email from my child’s teachers ONCE. Not about events, grades, being involved in any activities, class parties- nothing. Not even about grades. There is no communication. I wouldn’t receive emails BACK from teachers for sometimes a week. If I’m lucky. Not only are they transitioning into a school where they have a handful of classes a day and all these subjects, but they are responsible for remembering every single thing, or their parent doesn’t get informed about it? Too much to put on a child that just left elementary. I understand bestowing that kind of responsibility (slowly) in 7/8 grade to prepare for high school. But my child was miserable and stressed all year and we are so happy to have him out of there.The front desk receptionist is also very unpleasant. She sounds annoyed by you the second she picks up the phone when you call for even the littlest thing.Parent Review1y ago - Mansfield Legacy High School
- 9-12
- Public
- 2566 Students
5/10GreatSchools RatingParent Rating AverageThis school is super unorganized and my kids counselor doesn't care about himParent Review3y ago - Linda Jobe Middle School
- 7-8
- Public
- 820 Students
7/10GreatSchools RatingParent Rating AverageI went to request documents to transfer my son to homeschool, and the third time l went they were rude, saying it had to be an appointment and I couldn't just go, so if I needed more documents I should go to the parent application. I told them I didn't know how to use the system very well, and they didn't care; they were rude to me.Parent Review7mo ago - Nancy Neal Elementary School
- PK-4
- Public
- 425 Students
10/10GreatSchools RatingParent Rating AverageThis is an incredible campus filled with amazing teachers who work hard!Parent Review3y ago  Check out schools near 3203 York Dr.
Neighborhood Overview

Neighborhood stats provided by third party data sources.
What Locals Say about Oak View Estates
LGBTQ Local Legal Protections
LGBTQ Local Legal Protections



Apartments for Rent
 PET FRIENDLY
 PET FRIENDLY
 PET FRIENDLY
 NEW - 1 DAY AGOPET FRIENDLY
 NEW - 1 DAY AGOPET FRIENDLY
 NEW - 1 DAY AGOPET FRIENDLY
 PET FRIENDLY
 SENIOR HOUSINGPET FRIENDLY$1,509 - $2,899/mo1-2 bd1-2 baThe Luxe at Matlock | 55 + Active Adult | W Turner Warnell Rd,
Arlington, TX 76001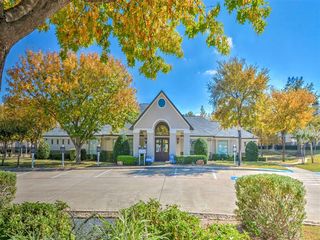 PET FRIENDLY
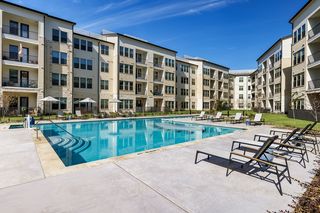 PET FRIENDLYTotal price$1,648 - $2,738/mo1-2 bd1-2 baAlbum Mansfield 55+ Active Adult Apartment Homes | FM 157,
Mansfield, TX 76063 PET FRIENDLYFURNISHED
 PET FRIENDLY$1,215 - $1,660/mo1-2 bd1-2 baThe Landing at Mansfield Apartments | Towne Crossing Blvd,
Mansfield, TX 76063 PET FRIENDLY
 See more homes for rent inMansfield
Explore by feature - Pet Friendly
 NEW - 1 DAY AGOSPECIAL OFFERPET FRIENDLY
- SPECIAL OFFERPET FRIENDLY
- NEW - 1 DAY AGOSPECIAL OFFERPET FRIENDLY
 SPECIAL OFFERPET FRIENDLYFURNISHED
- NEW - 1 DAY AGOSPECIAL OFFERPET FRIENDLY
 SPECIAL OFFERPET FRIENDLY
- SPECIAL OFFERPET FRIENDLYFURNISHED
 NEW - 1 DAY AGOSPECIAL OFFERPET FRIENDLY
 PET FRIENDLY$1,300 - $2,514/mo1-3 bd1-2 baMansfield on the Green Apartments | N State Highway 360,
Mansfield, TX 76063 PET FRIENDLY
Explore by feature - Garage
- SPECIAL OFFERPET FRIENDLY
- NEW - 1 DAY AGOSPECIAL OFFERPET FRIENDLY
- SPECIAL OFFERPET FRIENDLYFURNISHED
- SPECIAL OFFERPET FRIENDLY
- PET FRIENDLY$1,300 - $2,514/mo1-3 bd1-2 baMansfield on the Green Apartments | N State Highway 360,
Mansfield, TX 76063  SPECIAL OFFERPET FRIENDLY
- PET FRIENDLY
- SPECIAL OFFERPET FRIENDLY$1,215 - $1,660/mo1-2 bd1-2 baThe Landing at Mansfield Apartments | Towne Crossing Blvd,
Mansfield, TX 76063  APPLY INSTANTLYPET FRIENDLY
 APPLY INSTANTLYPET FRIENDLY
Explore by feature - Air Conditioning
- NEW - 1 DAY AGOSPECIAL OFFERPET FRIENDLY
- SPECIAL OFFERPET FRIENDLY
- PET FRIENDLY$1,300 - $2,514/mo1-3 bd1-2 baMansfield on the Green Apartments | N State Highway 360,
Mansfield, TX 76063 - PET FRIENDLY
 SPECIAL OFFERPET FRIENDLY$1,290 - $1,757/mo1-2 bd1-2 baRegalia Mansfield Apartments | N State Highway 360,
Mansfield, TX 76063 SPECIAL OFFERPET FRIENDLY
- SPECIAL OFFERPET FRIENDLY
 PET FRIENDLY
- SPECIAL OFFERPET FRIENDLY$1,215 - $1,660/mo1-2 bd1-2 baThe Landing at Mansfield Apartments | Towne Crossing Blvd,
Mansfield, TX 76063 - APPLY INSTANTLYPET FRIENDLY
Explore by feature - Pool
- NEW - 1 DAY AGOSPECIAL OFFERPET FRIENDLY
- SPECIAL OFFERPET FRIENDLY
- NEW - 1 DAY AGOSPECIAL OFFERPET FRIENDLY
- SPECIAL OFFERPET FRIENDLYFURNISHED
- NEW - 1 DAY AGOSPECIAL OFFERPET FRIENDLY
- SPECIAL OFFERPET FRIENDLY
- SPECIAL OFFERPET FRIENDLYFURNISHED
- NEW - 1 DAY AGOSPECIAL OFFERPET FRIENDLY
- PET FRIENDLY$1,300 - $2,514/mo1-3 bd1-2 baMansfield on the Green Apartments | N State Highway 360,
Mansfield, TX 76063 - SPECIAL OFFERPET FRIENDLY$1,290 - $1,757/mo1-2 bd1-2 baRegalia Mansfield Apartments | N State Highway 360,
Mansfield, TX 76063
Explore by feature - Washer/dryer
- NEW - 1 DAY AGOSPECIAL OFFERPET FRIENDLY
- SPECIAL OFFERPET FRIENDLY
- NEW - 1 DAY AGOSPECIAL OFFERPET FRIENDLY
- SPECIAL OFFERPET FRIENDLYFURNISHED
- SPECIAL OFFERPET FRIENDLY
- SPECIAL OFFERPET FRIENDLYFURNISHED
- PET FRIENDLY$1,300 - $2,514/mo1-3 bd1-2 baMansfield on the Green Apartments | N State Highway 360,
Mansfield, TX 76063 - PET FRIENDLY
- SPECIAL OFFERPET FRIENDLY
- SPECIAL OFFERPET FRIENDLY
Explore by feature - Outdoor Space
- APPLY INSTANTLYPET FRIENDLY
 PET FRIENDLY
 NEW - 1 DAY AGOPET FRIENDLY
 PET FRIENDLY
 PET FRIENDLY
 PET FRIENDLY
 PET FRIENDLY
 PET FRIENDLY
 PET FRIENDLY
Homes for sale near 3203 York Dr
 0.28 ACRES
 0.49 ACRES
 OPEN FRI, 3:30-5PM
 OFF MARKET
 OPEN SAT, 1-4PM

 0.35 ACRES
 See more homes for sale inMansfield
Off Market Homes Near 3203 York Dr
 SOLDJUN 8, 2026
 SOLDMAY 20, 2026
 SOLDMAY 18, 2026
 SOLDMAY 13, 2026
 SOLDAPR 22, 2026
 SOLDAPR 15, 2026
 SOLDAPR 9, 2026
 SOLDAPR 2, 2026
 SOLDMAR 6, 2026
- See more homes for sale inMansfield
