


32 Yellowstone Dr
Saint Augustine, FL 32092
 3 Beds
 2.5 Baths
 1,918 sqft
3 Beds
2.5 Baths
1,918 sqft
Home Value
Trulia Estimate
$392KSince last month
Decreased$19K (-4.5%)Since last year
Increased$28K (+7.7%)Since last sale
Decreased$46K (-10.4%)Learn more about this home's value by checking out its Trulia Estimate, the value of nearby homes, and how much similar homes have sold for.
Trulia Estimate
The of this home's value decreased by -11% in the last 10 years
| Month | Estimated value |
|---|---|
2026 | |
| August 2026 | $395K |
| July 2026 | $397K |
| June 2026 | $414K |
| May 2026 | $426K |
| April 2026 | $375K |
| March 2026 | $349K |
| February 2026 | $348K |
| January 2026 | $341K |
2025 | |
2024 | |
Comparable sales
These are recently sold homes that have a similar location or other similar features to this home, like bedrooms, bathrooms, and square footage. Get a sense of the expected prices in the area by viewing these homes.Address | Distance | Property Type | Sold Price | Sold Date | Bed | Bath | Sqft |
|---|---|---|---|---|---|---|---|
0.00 | Townhouse | $334,297 | 08/29/25 | 3 | 2.5 | 1,782 | |
0.00 | Townhouse | $330,000 | 02/02/26 | 3 | 2.5 | 1,782 | |
0.00 | Townhouse | $320,000 | 01/02/26 | 3 | 2.5 | 1,707 | |
0.00 | Townhouse | $400,000 | 02/25/26 | 4 | 3 | 2,575 | |
2.80 | Townhouse | $390,500 | 08/28/25 | 3 | 2.5 | 1,994 | |
2.78 | Townhouse | $345,000 | 07/27/26 | 3 | 2.5 | 1,927 | |
2.80 | Townhouse | $365,000 | 04/24/26 | 3 | 2.5 | 1,899 | |
2.79 | Townhouse | $346,000 | 07/24/26 | 3 | 2.5 | 1,927 | |
2.80 | Townhouse | $359,990 | 05/22/26 | 3 | 2.5 | 1,927 | |
2.84 | Townhouse | $399,990 | 12/29/25 | 3 | 2.5 | 1,899 |
Nearby home prices
Get a sense of expected prices in the area by checking the value of nearby homes.Address | Distance | Price | Bed | Bath | Sqft | Status |
|---|---|---|---|---|---|---|
0.00 | $489,700 | 3 | 3.5 | 2,215 | Off Market | |
0.00 | $459,900 | 4 | 3 | 2,028 | Off Market | |
0.00 | $389,200 | 3 | 2 | 1,623 | Off Market | |
0.00 | $402,300 | 3 | 2 | 1,623 | Off Market | |
0.00 | $338,100 | 3 | 2.5 | 1,782 | Off Market | |
0.00 | $625,000 | 5 | 4 | 3,381 | Off Market | |
0.00 | $476,600 | 5 | 2.5 | 2,358 | Off Market | |
0.00 | $367,900 | 3 | 2.5 | 1,927 | Off Market | |
0.00 | $498,900 | 4 | 2.5 | 2,295 | Off Market | |
0.00 | $338,100 | 3 | 2 | 1,494 | Off Market | |
0.00 | $429,100 | 4 | 3 | 2,088 | Off Market | |
0.00 | $323,600 | 3 | 2.5 | 1,782 | Off Market |
Local Information
- Map ViewExplore the area around 32 Yellowstone Dr.

-- mins to
Home Highlights

Property Type
Townhouse
Living Area
1,918 sqft

Price/Sqft
$204

Parking
Garage
About this House
Priced to lease quicklythis is a rare opportunity to secure a premium end-unit townhome with water views in Shearwater. Welcome to 32 Yellowstone Drivean exceptional end-unit townhome in the highly sought-after Shearwater community, offering privacy, natural light, and peaceful pond views.
This three-bedroom, two-and-a-half-bath home stands out from the moment you arrive. As a former model home, it showcases thoughtful design, quality finishes, and a layout that feels both functional and elevated. The end-unit positioning allows for additional windows and enhanced natural light, creating a bright and inviting atmosphere throughout.
The main living area features an open-concept layout that flows seamlessly into a well-appointed kitchen with stainless steel GE appliances, ample cabinetry, and plenty of space for both everyday living and entertaining. Just off the living space, enjoy tranquil water views that bring a sense of calm and privacy rarely found in townhome living.
Upstairs, a versatile loft or den area provides the perfect flex space for a home office, media room, or additional living area. The primary suite is thoughtfully positioned to take full advantage of the pond view, offering a quiet retreat complete with a spacious en-suite bathroom. Two additional bedrooms and a convenient upstairs laundry area round out the second floor.
Additional highlights include a two-car garage, all appliances included, and the added value of living in a former model home with upgraded touches throughout.
Beyond the home itself, Shearwater offers a lifestyle that is hard to match. Residents enjoy access to resort-style amenities including a lagoon pool, lazy river, lap pool, fitness lodge, tennis and pickleball courts, kayaking, scenic walking and biking trails, and more. The home is also ideally located within walking distance to Trout Creek Elementary, a one year old school which is part of top rated St. John's County school district. A brand new community library will be opening soon along with various sports fields- all just steps from the home!
With easy access to I-95, US-1, historic St. Augustine, highly rated schools and the beaches, this home combines convenience, comfort, and community in one of Northeast Florida's most desirable neighborhoods.
This is a standout opportunity in Shearwaterschedule your showing today.
All RentGains Property Management residents are enrolled in the Resident Benefits Package (RBP) for $55.00/month which includes renters insurance, HVAC air filter delivery (for applicable properties), credit building to help boost your credit score with timely rent payments, $1M Identity Protection, move-in concierge service making utility connection and home service setup a breeze during your move-in, our best-in-class resident rewards program, and much more!
Application Fee: $85 per adult (18+). All adults must apply individually with a unique email. Fee is non-refundable and covers background/credit checks and reference verification. Do not apply until you've confirmed the property is available and viewed it in person.
One-Time Lease Admin Fee: $250 (due at move in) - covers attorney-prepared lease, electronic signature delivery and a detailed move-in inspection report with photos for deposit protection.
This three-bedroom, two-and-a-half-bath home stands out from the moment you arrive. As a former model home, it showcases thoughtful design, quality finishes, and a layout that feels both functional and elevated. The end-unit positioning allows for additional windows and enhanced natural light, creating a bright and inviting atmosphere throughout.
The main living area features an open-concept layout that flows seamlessly into a well-appointed kitchen with stainless steel GE appliances, ample cabinetry, and plenty of space for both everyday living and entertaining. Just off the living space, enjoy tranquil water views that bring a sense of calm and privacy rarely found in townhome living.
Upstairs, a versatile loft or den area provides the perfect flex space for a home office, media room, or additional living area. The primary suite is thoughtfully positioned to take full advantage of the pond view, offering a quiet retreat complete with a spacious en-suite bathroom. Two additional bedrooms and a convenient upstairs laundry area round out the second floor.
Additional highlights include a two-car garage, all appliances included, and the added value of living in a former model home with upgraded touches throughout.
Beyond the home itself, Shearwater offers a lifestyle that is hard to match. Residents enjoy access to resort-style amenities including a lagoon pool, lazy river, lap pool, fitness lodge, tennis and pickleball courts, kayaking, scenic walking and biking trails, and more. The home is also ideally located within walking distance to Trout Creek Elementary, a one year old school which is part of top rated St. John's County school district. A brand new community library will be opening soon along with various sports fields- all just steps from the home!
With easy access to I-95, US-1, historic St. Augustine, highly rated schools and the beaches, this home combines convenience, comfort, and community in one of Northeast Florida's most desirable neighborhoods.
This is a standout opportunity in Shearwaterschedule your showing today.
All RentGains Property Management residents are enrolled in the Resident Benefits Package (RBP) for $55.00/month which includes renters insurance, HVAC air filter delivery (for applicable properties), credit building to help boost your credit score with timely rent payments, $1M Identity Protection, move-in concierge service making utility connection and home service setup a breeze during your move-in, our best-in-class resident rewards program, and much more!
Application Fee: $85 per adult (18+). All adults must apply individually with a unique email. Fee is non-refundable and covers background/credit checks and reference verification. Do not apply until you've confirmed the property is available and viewed it in person.
One-Time Lease Admin Fee: $250 (due at move in) - covers attorney-prepared lease, electronic signature delivery and a detailed move-in inspection report with photos for deposit protection.
32 Yellowstone Dr, Saint Augustine, FL 32092 is a 3 bedroom, 3 bathroom, 1,918 sqft townhouse. It last sold for $441,000 on Nov 26, 2024 (19,991% above the $2,195 asking price). More recently, it was listed as a rental in April 2026 with an asking price of $2,195 per month. That rental listing was removed on April 9, 2026. It is currently off market. The Trulia Estimate is $392,000, with a rent estimate of $2,410/month.
Home Details for 32 Yellowstone Dr

|
|---|
Heating & Cooling Heating: Forced AirAir ConditioningCooling System: Central AirHeating Fuel: Forced Air |
Appliances & Utilities DishwasherDisposalDryerMicrowaveRefrigeratorWasher |
Levels, Entrance, & Accessibility Floors: Carpet, Hardwood |

|
|---|
Property Type / Style Property Type: Townhouse |

|
|---|
Lease Term: One Year Lease |

|
|---|
Pool Pool |
Parking & Garage GarageParking: Garage, On Site |

|
|---|

|
|---|
Community rooms Fitness Center |

|
|---|
Pool |
Price and Tax history
| Date | Event | Price |
|---|---|---|
Apr 9, 2026 Source: Zillow Rentals | ListingRemoved | $2,195 |
Apr 2, 2026 Source: Zillow Rentals | Listed For Rent | $2,195 |
Nov 26, 2024 Source: N/A | Sold | $441,000 |
| Year | Property tax | Tax assessment |
|---|---|---|
| 2025 | $7,204 | $328,408 |
Home facts updated by county records
Market trends in Saint Augustine
Last updated July 2026
Avg. sale price
$432K
$13.33KMoM
Sale-to-List Price
97.5%
0.3%MoM
Price per sq ft
$227
$1MoM
Available listings
1789
109MoM

- Results are loading
Around this home
What Locals Say about Saint Augustine
At least 670 Trulia users voted on each feature.

91 % Say it's dog friendly

90 % Say car is needed

79 % Say there's holiday spirit

79 % Say yards are well-kept

74 % Say people would walk alone at night

73 % Say it's quiet

70 % Say parking is easy

68 % Say kids play outside

63 % Say there's wildlife

63 % Say there are sidewalks

60 % Say neighbors are friendly

56 % Say they plan to stay for at least 5 years

53 % Say streets are well-lit

40 % Say there are community events

35 % Say it's walkable to restaurants

31 % Say it's walkable to grocery stores
Sourced by Trulia users. Learn more about our methodology.
LGBTQ Local Legal Protections
LGBTQ Local Legal Protections



Apartments for Rent
 PET FRIENDLY
 PET FRIENDLYTotal price$1,355 - $2,144/mo1-3 bd1-2 baCamellia World Commerce Center | 50 Palma Vista Way,
Saint Augustine, FL 32092 See more homes for rent inSaint Augustine
Explore by feature - Pet Friendly
 SPECIAL OFFERPET FRIENDLY
 SPECIAL OFFERPET FRIENDLY
 SPECIAL OFFERPET FRIENDLYTotal price$1,674 - $3,480/mo1-3 bd1-2 baThe Southerly at The Shipyard | 130 Shipyard Way,
Saint Augustine, FL 32084 SPECIAL OFFERPET FRIENDLYTotal price$2,662 - $3,018/mo2-3 bd2-3 ba360 Communities at Shearwater | 18 Longtail Dr,
Saint Augustine, FL 32092- SPECIAL OFFERPET FRIENDLY
 NEW - 2 DAYS AGOSPECIAL OFFERPET FRIENDLY
 NEW - 1 DAY AGOSPECIAL OFFERPET FRIENDLY
 SPECIAL OFFERPET FRIENDLY
 SPECIAL OFFERPET FRIENDLY
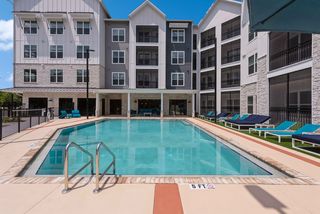 SPECIAL OFFERPET FRIENDLY$1,550 - $2,247/mo1-3 bd1-2 baThe Southerly at St. Augustine | 50 Ventures Dr,
Saint Augustine, FL 32095
Explore by feature - Garage
- SPECIAL OFFERPET FRIENDLYTotal price$2,662 - $3,018/mo2-3 bd2-3 ba360 Communities at Shearwater | 18 Longtail Dr,
Saint Augustine, FL 32092 - SPECIAL OFFERPET FRIENDLY
- SPECIAL OFFERPET FRIENDLYTotal price$1,355 - $2,144/mo1-3 bd1-2 baCamellia World Commerce Center | 50 Palma Vista Way,
Saint Augustine, FL 32092  SPECIAL OFFERPET FRIENDLY
 SPECIAL OFFERPET FRIENDLY
 SPECIAL OFFERPET FRIENDLY
 PET FRIENDLY
 NEW - 1 DAY AGOAPPLY INSTANTLYFURNISHED
 NEW - 2 DAYS AGOAPPLY INSTANTLYPET FRIENDLY
 APPLY INSTANTLYPET FRIENDLY
Explore by feature - Air Conditioning
- SPECIAL OFFERPET FRIENDLYTotal price$1,674 - $3,480/mo1-3 bd1-2 baThe Southerly at The Shipyard | 130 Shipyard Way,
Saint Augustine, FL 32084 - SPECIAL OFFERPET FRIENDLYTotal price$2,662 - $3,018/mo2-3 bd2-3 ba360 Communities at Shearwater | 18 Longtail Dr,
Saint Augustine, FL 32092 - SPECIAL OFFERPET FRIENDLY
 PET FRIENDLY
 NEW - 1 DAY AGOSPECIAL OFFERPET FRIENDLY
 PET FRIENDLYFURNISHED
- SPECIAL OFFERPET FRIENDLY
- NEW - 1 DAY AGOAPPLY INSTANTLYFURNISHED
- NEW - 2 DAYS AGOAPPLY INSTANTLYPET FRIENDLY
- APPLY INSTANTLYPET FRIENDLY
Explore by feature - Pool
- SPECIAL OFFERPET FRIENDLY
 NEW - 1 DAY AGOSPECIAL OFFERPET FRIENDLY
- SPECIAL OFFERPET FRIENDLY
- SPECIAL OFFERPET FRIENDLYTotal price$1,674 - $3,480/mo1-3 bd1-2 baThe Southerly at The Shipyard | 130 Shipyard Way,
Saint Augustine, FL 32084 - SPECIAL OFFERPET FRIENDLYTotal price$2,662 - $3,018/mo2-3 bd2-3 ba360 Communities at Shearwater | 18 Longtail Dr,
Saint Augustine, FL 32092 - SPECIAL OFFERPET FRIENDLY
- NEW - 1 DAY AGOSPECIAL OFFERPET FRIENDLY
- SPECIAL OFFERPET FRIENDLY
- SPECIAL OFFERPET FRIENDLY
- SPECIAL OFFERPET FRIENDLY$1,550 - $2,247/mo1-3 bd1-2 baThe Southerly at St. Augustine | 50 Ventures Dr,
Saint Augustine, FL 32095
Explore by feature - Washer/dryer
- SPECIAL OFFERPET FRIENDLYTotal price$1,674 - $3,480/mo1-3 bd1-2 baThe Southerly at The Shipyard | 130 Shipyard Way,
Saint Augustine, FL 32084 - SPECIAL OFFERPET FRIENDLY
- NEW - 1 DAY AGOSPECIAL OFFERPET FRIENDLY
- SPECIAL OFFERPET FRIENDLY
- NEW - 1 DAY AGOAPPLY INSTANTLYFURNISHED
- NEW - 2 DAYS AGOAPPLY INSTANTLYPET FRIENDLY
- APPLY INSTANTLYPET FRIENDLY
 NEW - 1 DAY AGOAPPLY INSTANTLYPET FRIENDLY
 APPLY INSTANTLYPET FRIENDLY
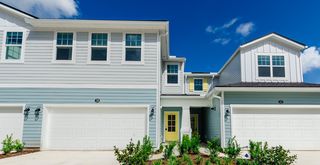 APPLY INSTANTLYPET FRIENDLY
Explore by feature - Outdoor Space
- PET FRIENDLY
 PET FRIENDLY
- NEW - 2 DAYS AGOAPPLY INSTANTLYPET FRIENDLY
 APPLY INSTANTLYPET FRIENDLY
 APPLY INSTANTLYPET FRIENDLYFURNISHED
 APPLY INSTANTLYPET FRIENDLY
 APPLY INSTANTLYPET FRIENDLY
 APPLY INSTANTLY
 APPLY INSTANTLYPET FRIENDLY
 NEW - 12 HRS AGOPET FRIENDLY
Homes for sale near 32 Yellowstone Dr
 NEW CONSTRUCTION
 NEW CONSTRUCTION
 NEW CONSTRUCTION
 NEW CONSTRUCTION
 NEW CONSTRUCTION
 NEW CONSTRUCTION
 NEW CONSTRUCTION
 See more homes for sale inSaint Augustine
Off Market Homes Near 32 Yellowstone Dr
 SOLDAUG 10, 2026
 SOLDAUG 10, 2026
 SOLDAUG 10, 2026
 SOLDAUG 7, 2026
 SOLDAUG 6, 2026
 SOLDAUG 6, 2026
 SOLDAUG 6, 2026
 SOLDAUG 6, 2026
 SOLDAUG 3, 2026
 SOLDAUG 3, 2026
- See more homes for sale inSaint Augustine
Frequently asked questions about 32 Yellowstone Dr
- What is 32 Yellowstone Dr estimated to be worth?Trulia's estimated value for 32 Yellowstone Dr in Saint Augustine, FL is $392,000.
- What is the price history for 32 Yellowstone Dr?32 Yellowstone Dr in Saint Augustine, FL last sold for $441,000 in November 2024.
- Is Saint Augustine a buyer's or seller's market?Saint Augustine is currently a buyer's market, based on recent for-sale activity.
- What's the median sale price in Saint Augustine?The median sale price in Saint Augustine is $432K. That is up $13.33K from the prior month.
- Does 32 Yellowstone Dr have air conditioning?Yes, 32 Yellowstone Dr in Saint Augustine, FL has air conditioning.
- Does 32 Yellowstone Dr have a pool?Yes, 32 Yellowstone Dr in Saint Augustine, FL has a pool.