


$394,900
Original price: $407,900
 3 Beds
 2 Baths
 1,900 sqft (on 1.32 acres)
32 Spider Web Ct, Blythewood, SC 29016
Est. Mortgage $2,384/mo*
Get Pre-QualifiedHome Highlights

Single-Family Home

Built in 2026

1.32 acre lot

$208/sqft

2 Car Garage

HOA $45/mo
Local Information
- Map ViewExplore the area around 32 Spider Web Ct.

- Schools1 Preschool School2 Elementary Schools1 Middle School1 High School

- Shop & Eat

-- mins to
About this House
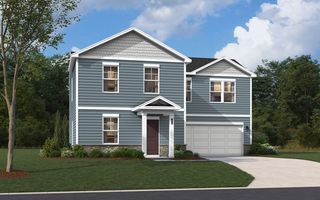
MOVE IN READY! Call about our 10,000 closing cost assistance today! Welcome to the Wallace in Abney Hills – Where Comfort Meets Effortless Living. Located on a quiet cul-de-sac in the highly sought-after Abney Hills community in Blythewood, this beautifully designed 1,900 sq. ft. Wallace floorplan by Stanley Martin Homes blends modern style with easy, main-level living. This 3-bedroom, 2-bath home features designer selected finishes throughout, including hard surface flooring in the main living areas, tile in all wet spaces, and a stylish tile backsplash in the kitchen. The kitchen is both beautiful and functional with granite countertops, timeless white cabinetry, and GE Profile stainless steel appliances, complete with upgrades like an air fryer oven and built-in griddle. A convenient drop zone just off the garage entry helps keep your day organized from the moment you walk in. The heart of the home is the open-concept kitchen, breakfast area, and family room, filled with natural light and designed for connection and everyday living. The private owner’s suite provides a relaxing retreat with a spacious walk-in closet and well-appointed bath. Two additional bedrooms create flexibility for guests, work-from-home needs, or hobbies. Beyond your front door, Abney Hills features a scenic rolling streetscape that creates a welcoming neighborhood feel, along with amenities residents will enjoy—a clubhouse with catering kitchen and a beautiful community pool, perfect for gathering with neighbors or hosting special occasions. Designed with both character and comfort in mind, the Wallace supports a lifestyle that feels balanced, welcoming, and easy to enjoy. Estimated completion: Late July—just in time to settle in with plenty of time to prepare for hosting friends and family for the holidays. Enjoy your summer staycation with full access to the community clubhouse and pool! All photos are stock. Schedule your visit and experience life in Abney Hills for yourself. Disclaimer: CMLS has not reviewed and, therefore, does not endorse vendors who may appear in listings.
Contact this Building
Last check for updates: about 9 hours ago
Listing courtesy of Dana Jones
SM South Carolina Brokerage LLC
Source: Consolidated MLS, MLS#637522
Also Listed on Stanley Martin Homes, Consolidated MLS.
Home Details for 32 Spider Web Ct

|
|---|
Heating & Cooling Heating: Gas 1 St Lvl, Gas 2 Nd Lvl, Split SystemAir ConditioningCooling System: Central Air, Split SystemHeating Fuel: Gas 1 St Lvl |
Levels, Entrance, & Accessibility Stories: 1Floors: Laminate, Carpet, Tile |
Interior Details Number of Rooms: 6Types of Rooms: Master Bedroom, Bedroom 2, Bedroom 3, Dining Room, Great Room, Kitchen |
Appliances & Utilities DishwasherDisposal |
Fireplace & Spa Fireplace |

|
|---|
Year Built Year Built: 2026 |
Property Type / Style Property Type: Single Family HomeArchitecture: Ranch |

|
|---|
Exterior Home Features Foundation Type: Slab |
Parking & Garage GarageParking Spaces: 4Parking: Garage Attached |

|
|---|
Price Price Per Sqft: $208 |

|
|---|
Listing Agent MLS/Source ID: 637522 |

|
|---|
HOA Fee: $540/Yearly |

|
|---|
Lot Area: 0.00 Acres |

|
|---|
Pool |
All New Homes in Abney Hills Estates
Quick Move-in Homes (20)
| 32 Spider Web Ct | 3bd 2ba 1,900 sqft | $394,900 | |
| 35 Spider Web Ct | 4bd 3.5ba 2,460 sqft | $414,900 | |
| 36 Spider Web Ct | 5bd 4ba 2,686 sqft | $417,900 | |
| 900 Oak Valley Dr | 5bd 4ba 2,687 sqft | $419,900 | |
| 28 Spider Web Ct | 4bd 3ba 2,917 sqft | $424,900 | |
| 6 Fairy Flower Trl | 5bd 4ba 2,687 sqft | $429,900 | |
| 31 Spider Web Ct | 4bd 3ba 2,947 sqft | $434,900 | |
| 858 Oak Valley Dr | 4bd 3ba 2,729 sqft | $435,600 | |
| 27 Spider Web Ct | 5bd 4ba 3,300 sqft | $439,900 | |
| 908 Oak Valley Dr | 4bd 3ba 2,917 sqft | $444,900 | |
| 2495 Green Viper Loop | 5bd 5.5ba 3,393 sqft | $454,900 | |
| 2482 Green Viper Loop | 5bd 4ba 3,300 sqft | $459,900 | |
| 847 Oak Valley Dr | 4bd 3ba 2,917 sqft | $462,900 | |
| 776 Oak Valley Dr | 4bd 4.5ba 3,559 sqft | $464,900 | |
| 916 Oak Valley Dr | 5bd 5.5ba 3,366 sqft | $464,900 | |
| 861 Oak Valley Dr | 4bd 4.5ba 3,393 sqft | $474,345 | |
| 842 Oak Valley Dr | 5bd 4ba 3,299 sqft | $481,535 | |
| 10 Fairy Flower Trl | 5bd 4ba 3,598 sqft | $483,335 | |
| 853 Oak Valley Dr | 5bd 4.5ba 3,873 sqft | $528,230 | |
| 2494 Green Viper Loop | 5bd 5.5ba 3,393 sqft | $454,900 |
Quick Move-In Homes provided by Consolidated MLS,Stanley Martin Homes
Buildable Plans (12)
| The Wallace Plan | 2bd 2ba 1,900 sqft | $384,900+ | |
| The Indigo Plan | 4bd 2.5ba 2,460 sqft | $389,900+ | |
| The Highland Plan | 4bd 2.5ba 2,686 sqft | $399,900+ | |
| The Idlewild Plan | 3bd 2.5ba 2,729 sqft | $405,900+ | |
| The Jefferson Plan | 4bd 2.5ba 2,797 sqft | $410,900+ | |
| The Doyle Plan | 4bd 2.5ba 3,300 sqft | $419,900+ | |
| The Kershaw Plan | 3bd 2.5ba 2,917 sqft | $419,900+ | |
| The Norwood Plan | 5bd 3.5ba 3,393 sqft | $424,900+ | |
| The Orchard Plan | 4bd 2.5ba 3,366 sqft | $429,900+ | |
| The Shiloh II Plan | 4bd 3ba 3,598 sqft | $434,900+ | |
| The Fairhaven Plan | 4bd 3.5ba 3,559 sqft | $434,900+ | |
| The Poplar Plan | 4bd 3ba 3,873 sqft | $460,900+ |
Buildable Plans provided by Stanley Martin Homes
Community Description
Welcome to Abney Hills Estates, a community that blends elegance, convenience, and comfort. Located in an established neighborhood, this picturesque community features grand homesites, beautiful tree-lined streets, and on-site amenities designed for your enjoyment. Whether you're looking for a luxurious home or seeking a vibrant lifestyle, Abney Hills has it all.
Situated just minutes from I-77 and downtown Blythewood, Abney Hills Estates offers easy access to eclectic shopping, award-winning schools, and a short drive to downtown Columbia. From the lively Soda City street fair to the dining and entertainment of The Vista, you'll find plenty to explore nearby. Prefer to stay closer to home? Enjoy the community's swimming pool and clubhouse, perfect for relaxing and socializing.
Abney Hills Estates combines the charm of a welcoming neighborhood with the convenience of modern living. Contact us today to schedule an appointment!
Situated just minutes from I-77 and downtown Blythewood, Abney Hills Estates offers easy access to eclectic shopping, award-winning schools, and a short drive to downtown Columbia. From the lively Soda City street fair to the dining and entertainment of The Vista, you'll find plenty to explore nearby. Prefer to stay closer to home? Enjoy the community's swimming pool and clubhouse, perfect for relaxing and socializing.
Abney Hills Estates combines the charm of a welcoming neighborhood with the convenience of modern living. Contact us today to schedule an appointment!
Contact this Building
Office Hours
Sales Office
711 Oak Valley Drive
Blythewood, SC 29016
(803) 801-8205
Around this home
What Locals Say about Blythewood
At least 129 Trulia users voted on each feature.

94 % Say car is needed

88 % Say parking is easy

86 % Say it's dog friendly

81 % Say yards are well-kept

78 % Say there's holiday spirit

74 % Say it's quiet

69 % Say people would walk alone at night

66 % Say kids play outside

62 % Say neighbors are friendly

61 % Say there's wildlife

58 % Say they plan to stay for at least 5 years

57 % Say there are sidewalks

48 % Say streets are well-lit

36 % Say there are community events

10 % Say it's walkable to restaurants

10 % Say it's walkable to grocery stores
Sourced by Trulia users. Learn more about our methodology.
Market trends in Blythewood
Last updated July 2026
Avg. sale price
$371K
$6.01KMoM
Sale-to-List Price
99.8%
0.6%MoM
Price per sq ft
$141
$3MoM
Available listings
213
1MoM
Home Value
Trulia Estimate
$394KSince last month
Increased$111K (+39.3%)Since last year
Increased$111K (+39.3%)Learn more about this home's value by checking out its Trulia Estimate, the value of nearby homes, and how much similar homes have sold for.
Trulia Estimate
The of this home's value increased by +39% in the last 10 years
| Month | Estimated value |
|---|---|
2026 | |
| September 2026 | $394K |
| August 2026 | $393K |
| July 2026 | $283K |
Comparable sales
These are recently sold homes that have a similar location or other similar features to this home, like bedrooms, bathrooms, and square footage. Get a sense of the expected prices in the area by viewing these homes.Address | Distance | Property Type | Sold Price | Sold Date | Bed | Bath | Sqft |
|---|---|---|---|---|---|---|---|
0.02 | Single-Family Home | $462,000 | 06/25/26 | 5 | 4.5 | 3,593 |
Nearby home prices
Get a sense of expected prices in the area by checking the value of nearby homes.Address | Distance | Price | Bed | Bath | Sqft | Status |
|---|---|---|---|---|---|---|
0.01 | $414,900 | 4 | 3.5 | 2,464 | For Sale | |
0.01 | $434,900 | 4 | 3 | 2,947 | For Sale | |
0.02 | $400,800 | 4 | 3 | 2,689 | Off Market | |
0.02 | $399,900 | 4 | 3 | 2,689 | Off Market | |
0.02 | $431,400 | 5 | 3.5 | 3,393 | Off Market | |
0.02 | $412,000 | 5 | 4.5 | 3,393 | Off Market | |
0.02 | $501,000 | 4 | 3.5 | 3,873 | Off Market | |
0.02 | $478,000 | 5 | 4.5 | 3,873 | Off Market | |
0.02 | $400,800 | 4 | 3 | 2,689 | Off Market | |
0.02 | $474,000 | 5 | 4 | 3,300 | Off Market | |
0.02 | $488,700 | 4 | 3.5 | 3,559 | Off Market | |
0.02 | $378,400 | 3 | 2 | 1,914 | Off Market |
Price and Tax history
| Date | Event | Price |
|---|---|---|
Aug 25, 2026 Source: Stanley Martin Homes | PriceChange | $394,900 Price decreased by 3% |
Aug 22, 2026 Source: Stanley Martin Homes | PriceChange | $407,900 Price increased by 3% |
Aug 21, 2026 Source: Consolidated MLS #637522 | PriceChange | $394,900 Price decreased by 1% |
Jul 17, 2026 Source: Consolidated MLS #637522 | PriceChange | $399,900 Price decreased by 3% |
Jun 29, 2026 Source: Consolidated MLS #637522 | Listed For Sale | $412,350 |
LGBTQ Local Legal Protections
LGBTQ Local Legal Protections



Dana Jones, SM South Carolina Brokerage LLC
IDX listing data provided courtesy of Consolidated MLS - Columbia, SC
Similar Homes You May Like
 NEW CONSTRUCTION
 NEW CONSTRUCTION
 NEW CONSTRUCTION
 NEW CONSTRUCTION
 NEW CONSTRUCTION
 NEW CONSTRUCTION
- NEW CONSTRUCTION
- NEW CONSTRUCTION
- NEW CONSTRUCTION
- NEW CONSTRUCTION
 NEW CONSTRUCTION
 NEW CONSTRUCTION0.46 ACRES
 NEW CONSTRUCTION
 NEW CONSTRUCTION0.33 ACRES
- NEW CONSTRUCTION0.51 ACRES
 NEW CONSTRUCTION0.49 ACRES
 NEW CONSTRUCTION
 NEW CONSTRUCTION0.28 ACRES
 NEW CONSTRUCTION0.46 ACRES
- NEW CONSTRUCTION
 NEW CONSTRUCTION
 NEW CONSTRUCTION
- NEW CONSTRUCTION
 NEW CONSTRUCTION
 NEW CONSTRUCTION
- NEW CONSTRUCTION
 NEW CONSTRUCTION
 NEW CONSTRUCTION
- NEW CONSTRUCTION
 NEW CONSTRUCTION
 NEW CONSTRUCTION0.82 ACRES
- NEW CONSTRUCTION0.82 ACRES
 NEW CONSTRUCTION
- NEW CONSTRUCTION
- NEW CONSTRUCTION
 NEW CONSTRUCTION
 NEW CONSTRUCTION
 NEW CONSTRUCTION
 NEW CONSTRUCTION
 NEW CONSTRUCTION
 See more homes for sale inBlythewood
New Listings near 32 Spider Web Ct
 0.78 ACRES
 0.31 ACRES
 0.52 ACRES
 0.28 ACRES
 0.27 ACRES
 0.34 ACRES

 2.07 ACRES
 1.05 ACRES
 1.43 ACRES
 0.31 ACRES
 0.37 ACRES
 0.55 ACRES
 NEW CONSTRUCTION
- See more homes for sale inBlythewood
Frequently asked questions about 32 Spider Web Ct
- What is the estimated monthly payment for 32 Spider Web Ct?Based on a $394,900 list price with 20% down at today's rates, the estimated monthly payment for 32 Spider Web Ct in Blythewood, SC is approximately $2,369 (about $2,083 principal & interest, $211 property taxes, and $75 homeowner's insurance). This is an estimate. Actual payment depends on your loan terms.
- How does the list price for 32 Spider Web Ct compare to homes in Blythewood?32 Spider Web Ct in Blythewood, SC is listed at $394,900, about 7% above the $371K median sale price in Blythewood.
- What do residents say about Blythewood?Residents describe Blythewood, SC as easy to park in, dog-friendly, and well-kept. Most residents say you need a car. See homes for sale in Blythewood, SC.
- What are the closest schools to 32 Spider Web Ct?The closest schools to 32 Spider Web Ct in Blythewood, SC are Bethel-Hanberry Elementary School (Pre-K, rated 6/10), Muller Road Middle (Elementary, rated 6/10), Westwood High School (rated 3/10).
- Does 32 Spider Web Ct have air conditioning?Yes, 32 Spider Web Ct in Blythewood, SC has air conditioning.
- Does 32 Spider Web Ct have a pool?Yes, 32 Spider Web Ct in Blythewood, SC has a pool.
32 Spider Web Ct, Blythewood, SC 29016 is a 3 bedroom, 2 bathroom, 1,900 sqft single-family home built in 2026. This property is currently available for sale and was listed by Consolidated MLS on Jun 29, 2026. The MLS # for this home is MLS# 637522.