


$800,000
 3 Beds
 3.5 Baths
 2,986 sqft (on 1 acre)
32 Seneca Trl, Jay, NY 12941
Est. Mortgage $5,339/mo*
Get Pre-QualifiedHome Highlights

Single-Family Home

Built in 2007

1 acre lot

$268/sqft
Local Information
- Map ViewExplore the area around 32 Seneca Trl.

- Schools1 Preschool School1 Elementary School1 Middle School1 High School

- Shop & Eat

-- mins to
About this House
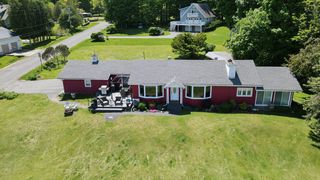
Escape into relaxation & serenity at 32 Seneca Trail, which includes a premier home & cottage. The property is spacious and modern and can be utilized as a single family dwelling with a separate hobby or office area or as second home for you and your extended family.
The main house is constructed with birch and slate floors, douglas fir trim, huge windows with transoms, and bright lighting. The house consists of two levels of finishing living space. The main floor displays great architectural work with hardwood floors throughout and a slatted vaulted ceiling that overlooks an uncovered porch. Newer Wolfe range oven kitchen stove. The primary bedroom is located on this floor along with a full bath with a tiled shower. The lower level consists of a finished walk out basement with a slate floor, and French doors that lead to a ground level covered patio. This area includes in floor radiant heat, which will keep your feet toasty during those cold winter nights. This is the perfect spot to enjoy a movie on a rainy or cold day. The lower level boasts two bedrooms and a full bathroom with a tiled shower and tile flooring.
The cottage is located adjacent to the main house and is constructed with hickory floors and pine trim. The cottage boasts spectacular vaulted and slatted ceilings, and an abundance of large windows and natural light. There are two separate entrance/exits to the cottage as well as two freestanding cast iron Lopi gas log stoves. This space includes a bedroom (king size bed), half bathroom with double pocket doors, living room area, and a vast private work station/desk space with a neighboring large table and desk to spread out your work or enjoy a puzzle, game, etc. Half bathroom has a granite bowl sink and an Adirondack green granite countertop. A small wet bar/tea station includes hickory cabinets. This dwelling also includes a space for activities or another work station with a beautiful wooded view through a large triple window.
The main house is constructed with birch and slate floors, douglas fir trim, huge windows with transoms, and bright lighting. The house consists of two levels of finishing living space. The main floor displays great architectural work with hardwood floors throughout and a slatted vaulted ceiling that overlooks an uncovered porch. Newer Wolfe range oven kitchen stove. The primary bedroom is located on this floor along with a full bath with a tiled shower. The lower level consists of a finished walk out basement with a slate floor, and French doors that lead to a ground level covered patio. This area includes in floor radiant heat, which will keep your feet toasty during those cold winter nights. This is the perfect spot to enjoy a movie on a rainy or cold day. The lower level boasts two bedrooms and a full bathroom with a tiled shower and tile flooring.
The cottage is located adjacent to the main house and is constructed with hickory floors and pine trim. The cottage boasts spectacular vaulted and slatted ceilings, and an abundance of large windows and natural light. There are two separate entrance/exits to the cottage as well as two freestanding cast iron Lopi gas log stoves. This space includes a bedroom (king size bed), half bathroom with double pocket doors, living room area, and a vast private work station/desk space with a neighboring large table and desk to spread out your work or enjoy a puzzle, game, etc. Half bathroom has a granite bowl sink and an Adirondack green granite countertop. A small wet bar/tea station includes hickory cabinets. This dwelling also includes a space for activities or another work station with a beautiful wooded view through a large triple window.
Last check for updates: about 1 hour ago
Listing by: Ryan Earle Real Estate, LLC, (518) 834-0119
Ryan Earle
Source: ACVMLS, MLS#205800
Also Listed on ACVMLS.
Home Details for 32 Seneca Trl

|
|---|
Interior Details Basement: Concrete,Finished,Walk-Out Access,Walk-Up AccessNumber of Rooms: 7Types of Rooms: Master Bedroom, Bedroom 2, Bedroom 3, Master Bathroom, Den, Kitchen, Living RoomWet Bar |
Beds & Baths Number of Bedrooms: 3Main Level Bedrooms: 1Number of Bathrooms: 4Number of Bathrooms (full): 3Number of Bathrooms (half): 1Number of Bathrooms (main level): 2 |
Dimensions and Layout Living Area: 2986 Square Feet |
Appliances & Utilities Utilities: Cable Available, Cable Connected, Electricity Available, Electricity Connected, Internet Available, Internet Connected, Water Available, Water Connected, PropaneAppliances: Dishwasher, ENERGY STAR Qualified Dishwasher, Exhaust Fan, Gas Cooktop, Gas Oven, Gas Range, Gas Water Heater, Ice Maker, Microwave, Range Hood, Refrigerator, Stainless Steel Appliance(s), Washer/DryerDishwasherLaundry: Electric Dryer Hookup,Laundry Closet,Lower LevelMicrowaveRefrigerator |
Heating & Cooling Heating: Baseboard,Electric,Fireplace(s),Heat Pump,Propane,Radiant,Radiant Floor,ZonedHas CoolingAir Conditioning: Ceiling Fan(s),Heat Pump,Multi UnitsHas HeatingHeating Fuel: Baseboard |
Fireplace & Spa Number of Fireplaces: 3Fireplace: Blower Fan, Den, Family Room, Gas, Gas Log, Gas Starter, Great Room, Insert, Living Room, Masonry, Metal, Propane, StoneSpa: NoneHas a Fireplace |
Gas & Electric Has Electric on Property |
Windows, Doors, Floors & Walls Window: Screens, Skylight(s), Vinyl Clad WindowsFlooring: Carpet, Hardwood, Slate, Tile, Wood |
Levels, Entrance, & Accessibility Stories: 2Levels: Bi-LevelFloors: Carpet, Hardwood, Slate, Tile, Wood |
View Has a ViewView: Trees/Woods |
Security Security: Carbon Monoxide Detector(s), Smoke Detector(s) |

|
|---|
Exterior Home Features Roof: AsphaltPatio / Porch: Covered, Front Porch, Porch, Rear PorchFencing: NoneOther Structures: Shed(s), StorageExterior: Balcony, Private EntranceFoundation: Poured, SlabNo Private Pool |
Parking & Garage No GarageNo Attached GarageParking: Driveway |
Pool Pool: None |
Frontage Road Frontage: PublicRoad Surface Type: DirtNot on Waterfront |
Water & Sewer Sewer: Septic Tank |
Surface & Elevation Topography: Sloping |
Finished Area Finished Area (above surface): 2986 Square Feet |

|
|---|
Days on Market: 180+ |

|
|---|
Year Built Year Built: 2007 |
Property Type / Style Property Type: ResidentialProperty Subtype: Single Family ResidenceStructure Type: HouseArchitecture: Contemporary |
Building Construction Materials: Cedar, Wood SidingNot a New Construction |
Property Information Condition: Updated/RemodeledParcel Number: 17.2344.000 |

|
|---|
Price List Price: $800,000Price Per Sqft: $268 |

|
|---|
MLS Status: Active |

|
|---|
Direction & Address City: JayCommunity: Ausable Acres |
School Information High School District: Ausable Valley |

|
|---|
Listing Agent Listing ID: 205800 |

|
|---|
Building Area Building Area: 2986 Square Feet |

|
|---|
Lot Area: 1 Acres |

|
|---|
Listing Agreement Type: Exclusive Right To SellListing Terms: Cash, Conventional |

|
|---|

|
|---|
BasementMls Number: 205800Above Grade Unfinished Area: 2986 |
Around this home
What Locals Say about Jay
At least 1 Trulia users voted on each feature.

100 % Say car is needed

100 % Say there's wildlife

100 % Say parking is easy

100 % Say there's holiday spirit

100 % Say yards are well-kept

100 % Say it's quiet

75 % Say they plan to stay for at least 5 years

67 % Say it's dog friendly

57 % Say neighbors are friendly

40 % Say there are community events

25 % Say kids play outside
Sourced by Trulia users. Learn more about our methodology.
Market trends in Jay
Last updated August 2026
Avg. sale price
—
Sale-to-List Price
—
Price per sq ft
—
Available listings
28
1MoM
Home Value
Trulia Estimate
$752KSince last month
Increased$500 (+0.1%)Since last year
Decreased$29K (-3.7%)Since last sale
Increased$143K (+23.5%)Learn more about this home's value by checking out its Trulia Estimate, the value of nearby homes, and how much similar homes have sold for.
Trulia Estimate
The of this home's value increased by +46% in the last 10 years
| Month | Estimated value |
|---|---|
2026 | |
| September 2026 | $752K |
| August 2026 | $751K |
| July 2026 | $754K |
| June 2026 | $755K |
| May 2026 | $760K |
| April 2026 | $753K |
| March 2026 | $756K |
| February 2026 | $754K |
| January 2026 | $752K |
2025 | |
2024 | |
2023 | |
Comparable sales
These are recently sold homes that have a similar location or other similar features to this home, like bedrooms, bathrooms, and square footage. Get a sense of the expected prices in the area by viewing these homes.Address | Distance | Property Type | Sold Price | Sold Date | Bed | Bath | Sqft |
|---|---|---|---|---|---|---|---|
0.23 | Single-Family Home | $525,000 | 05/08/26 | 4 | 3 | 3,820 | |
0.24 | Single-Family Home | $560,000 | 06/24/26 | 2 | 1.5 | 1,872 | |
0.08 | Single-Family Home | $399,000 | 08/28/26 | 2 | 2 | 1,352 | |
0.12 | Single-Family Home | $397,000 | 06/08/26 | 2 | 1.5 | 1,152 | |
0.48 | Single-Family Home | $560,000 | 12/05/25 | 3 | 3 | 2,100 | |
0.79 | Single-Family Home | $600,000 | 03/20/26 | 3 | 3 | 1,806 | |
0.97 | Single-Family Home | $520,000 | 05/13/26 | 3 | 3 | 2,520 | |
0.17 | Single-Family Home | $300,000 | 03/04/26 | 2 | 1 | 880 | |
0.09 | Single-Family Home | $150,000 | 11/19/25 | 2 | 1 | 540 | |
0.87 | Single-Family Home | $280,000 | 06/25/26 | 4 | 1.5 | 1,196 |
Nearby home prices
Get a sense of expected prices in the area by checking the value of nearby homes.Address | Distance | Price | Bed | Bath | Sqft | Status |
|---|---|---|---|---|---|---|
0.03 | $730,900 | 4 | 2 | 2,369 | Off Market | |
0.08 | $399,000 | 2 | 2 | 1,352 | Recently Sold | |
0.09 | $157,000 | 2 | 1 | 540 | Off Market | |
0.09 | $463,400 | 3 | 2 | 1,836 | Off Market | |
0.12 | $397,000 | 2 | 1.5 | 1,152 | Recently Sold | |
0.15 | $418,400 | 3 | 2 | 1,633 | Off Market | |
0.13 | $324,600 | 2 | 1 | 922 | Off Market | |
0.17 | $300,000 | 2 | 1 | 880 | Recently Sold | |
0.15 | $572,600 | 3 | 2 | 1,610 | Off Market | |
0.15 | - | - | - | - | Off Market | |
0.17 | $25,500 | - | - | - | For Sale |
Price and Tax history
| Date | Event | Price |
|---|---|---|
Sep 16, 2025 Source: ACVMLS #205800 | Listed For Sale | $800,000 |
May 25, 2022 Source: ACVMLS #175705 | Sold | $609,000 |
Mar 22, 2022 Source: ACVMLS #175705 | Pending | $550,000 |
Mar 18, 2022 Source: ACVMLS #175705 | Listed For Sale | $550,000 |
LGBTQ Local Legal Protections
LGBTQ Local Legal Protections



Ryan Earle, Ryan Earle Real Estate, LLC, (518) 834-0119
Listing data courtesy of the Internet Data Exchange (IDX) Program of the Adirondack Champlain Valley Multiple Listing Service.
The information being provided is for consumers' personal, non-commercial use and may not be used for any purpose other than to identify prospective properties consumers may be interested in purchasing.
Listing information deemed reliable but not guaranteed.
Similar Homes You May Like
 0.9 ACRESListing by: Ryan Earle Real Estate, LLC
 1.3 ACRESListing by: Merrill L. Thomas, Inc.
 2.5 ACRESListing by: Davidson Real Estate Group, LLC
 OPEN SAT, 9-11AMNEW CONSTRUCTION5.1 ACRESListing by: Berkshire Hathaway HomeServices Adirondack Realty
 0.65 ACRESListing by: Engel & Volkers Lake Placid Real Estate
 7.72 ACRESListing by: Berkshire Hathaway HomeServices Adirondack Realty
 0.6 ACRESListing by: Howard Hanna Capital, Inc (Queensbury)
 Listing by: Merrill L. Thomas, Inc.
 0.9 ACRESListing by: Berkshire Hathaway HomeServices Adirondack Premier Properties
 0.4 ACRESListing by: Davidson Real Estate Group, LLC
 0.62 ACRESListing by: Tina Leonard Real Estate, LLC
 1.3 ACRESListing by: Merrill L. Thomas, Inc.
 0.4 ACRESListing by: Engel & Volkers Lake Placid Real Estate
 1.4 ACRESListing by: Engel & Volkers Lake Placid Real Estate
 NEW CONSTRUCTION0.54 ACRESListing by: Berkshire Hathaway HomeServices Adirondack Premier Properties
 3.59 ACRESListing by: Real Broker NY, LLC
 0.4 ACRESListing by: Berkshire Hathaway HomeServices Adirondack Premier Properties
 0.59 ACRESListing by: Roger Y Allen Real Estate
 0.44 ACRESListing by: Berkshire Hathaway HomeServices Adirondack Realty
 7.53 ACRESListing by: Berkshire Hathaway HomeServices Adirondack Realty
 0.28 ACRESListing by: Berkshire Hathaway HomeServices Adirondack Premier Properties
 NEW CONSTRUCTIONListing by: Merrill L. Thomas, Inc.
 Listing by: Bob Miller Real Estate
 0.75 ACRESListing by: Coldwell Banker Whitbeck Assoc-Saranac Lake
 2 ACRESListing by: Engel & Volkers Lake Placid Real Estate
 0.85 ACRESListing by: Berkshire Hathaway HomeServices Adirondack Premier Properties
 1 ACREListing by: Real Broker NY, LLC
 20 ACRESListing by: Coldwell Banker Whitbeck Assoc. Plattsburgh
 0.52 ACRESListing by: Roger Y Allen Real Estate
 Listing by: WNY Metro Roberts Realty
 3.35 ACRESListing by: B.A. Straight Real Estate
 0.74 ACRESListing by: Berkshire Hathaway HomeServices Adirondack Realty
 6.14 ACRESListing by: Brannock Properties LLC, Active
 9.1 ACRESListing by: Berkshire Hathaway HomeServices Adirondack Premier Properties
 0.63 ACRESListing by: Landvest, Inc.
 18.3 ACRESListing by: Coldwell Banker Whitbeck Assoc Tupper Lake
 See more homes for sale inJay



New Listings near 32 Seneca Trl
 2.9 ACRESListing by: Say Real Estate
- 0.9 ACRESListing by: Berkshire Hathaway HomeServices Adirondack Premier Properties
- 1.4 ACRESListing by: Engel & Volkers Lake Placid Real Estate
- 1.3 ACRESListing by: Merrill L. Thomas, Inc.
 1 ACREListing by: Berkshire Hathaway HomeServices Adirondack Premier Properties
 8.42 ACRESListing by: Bob Miller Real Estate
 1 ACREListing by: Howard Hanna Capital, Inc (Queensbury)
- 0.74 ACRESListing by: Berkshire Hathaway HomeServices Adirondack Realty
- 0.9 ACRESListing by: Ryan Earle Real Estate, LLC
 FOR SALE BY OWNER
 4.15 ACRESListing by: Berkshire Hathaway HomeServices Adirondack Premier Properties
 103 ACRESListing by: Brannock Properties LLC, Active
- See more homes for sale inJay

Frequently asked questions about 32 Seneca Trl
- What is the estimated monthly payment for 32 Seneca Trl?Based on a $800,000 list price with 20% down at today's rates, the estimated monthly payment for 32 Seneca Trl in Jay, NY is approximately $5,427 (about $4,312 principal & interest, $1,040 property taxes, and $75 homeowner's insurance). This is an estimate. Actual payment depends on your loan terms.
- What are the closest schools to 32 Seneca Trl?The closest schools to 32 Seneca Trl in Jay, NY are Ausable Forks Elementary School (Pre-K, rated 5/10), Ausable Valley High School (rated 5/10), Ausable Valley Middle School (rated 2/10).
- What is 32 Seneca Trl estimated to be worth?Trulia's estimated value for 32 Seneca Trl in Jay, NY is $751,800.
- Does 32 Seneca Trl have air conditioning?Yes, 32 Seneca Trl in Jay, NY has air conditioning.
- Does 32 Seneca Trl have laundry facilities?Yes, 32 Seneca Trl in Jay, NY has laundry facilities.
- How big is the lot at 32 Seneca Trl?The lot at 32 Seneca Trl in Jay, NY is about 1 acre.
32 Seneca Trl, Jay, NY 12941 is a 3 bedroom, 4 bathroom, 2,986 sqft single-family home built in 2007. This property is currently available for sale and was listed by ACVMLS on Sep 16, 2025. The MLS # for this home is MLS# 205800.