


$430,000
 3 Beds
 2 Baths
 1,200 sqft (on 1 acre)
2 Butternut Ln, Jay, NY 12941
Est. Mortgage $2,855/mo*
Get Pre-QualifiedHome Highlights

Single-Family Home

Built in 1976

1 acre lot

$358/sqft

HOA $6/mo
Local Information
- Map ViewExplore the area around 2 Butternut Ln.

- Schools1 Preschool School1 Elementary School1 Middle School1 High School

- Shop & Eat

-- mins to
About this House
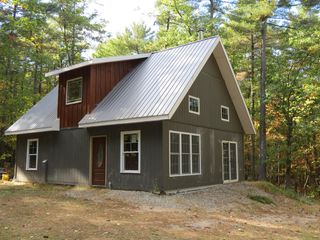
Welcome to 'Windsong', a quintessential original Adirondack A-Frame cabin nestled among whispering pines at the end of Butternut Lane with no through traffic. Its unique location offers privacy, serenity, and easy access to Lake Eaton and the common amenities in Ausable Acres. With 2 bedrooms, a loft and a full bath on the upper 2 levels, the lower walk out level has an additional bedroom, laundry room, kitchenette, living area and could function as a separate apartment or additional living space. Enjoy watching the abundant wildlife and filtered views from the 200 square ft rear deck overlooking a private 'paradise path' that leads to an easy stroll around Lake Eaton. With an extremely reasonable HOA fee of $75 annually you can enjoy the common assets including access to and paddling on Lake Eaton, hiking trails, a pavilion with open common space, tennis courts,etc.
Located within 15 minutes of Whiteface Mountain and 25 min from the village of Lake Placid's restaurants, shops and Olympic venues, this home is truly a gem... End of the road and steps to paradise!
Short term rentals allowed.
Located within 15 minutes of Whiteface Mountain and 25 min from the village of Lake Placid's restaurants, shops and Olympic venues, this home is truly a gem... End of the road and steps to paradise!
Short term rentals allowed.
Last check for updates: about 10 hours ago
Listing by: Berkshire Hathaway HomeServices Adirondack Premier Properties, (518) 523-3333
Diane Scholl
Source: ACVMLS, MLS#207823
Also Listed on BHHS broker feed, ACVMLS.
Home Details for 2 Butternut Ln

|
|---|
Interior Details Basement: Partially Finished,Walk-Out AccessNumber of Rooms: 10Types of Rooms: Master Bedroom, Bedroom 2, Bedroom 3, Master Bathroom, Bathroom 2, Dining Room, Great Room, Kitchen, Living Room |
Beds & Baths Number of Bedrooms: 3Main Level Bedrooms: 1Number of Bathrooms: 2Number of Bathrooms (full): 2Number of Bathrooms (main level): 1 |
Dimensions and Layout Living Area: 1200 Square Feet |
Appliances & Utilities Utilities: Electricity Connected, Internet Connected, Water Connected, Propane, Underground UtilitiesAppliances: Dryer, Electric Range, Refrigerator, WasherDryerLaundry: Laundry Closet,Lower LevelRefrigeratorWasher |
Heating & Cooling Heating: Baseboard,Electric,Fireplace Insert,Fireplace(s),Propane,Wall FurnaceHas CoolingAir Conditioning: OtherHas HeatingHeating Fuel: Baseboard |
Fireplace & Spa Number of Fireplaces: 1Fireplace: Insert, Living Room, Masonry, Wood BurningHas a Fireplace |
Gas & Electric Has Electric on Property |
Windows, Doors, Floors & Walls Window: Aluminum Frames, Double Pane Windows, Screens, Skylight(s), Wood FramesFlooring: Carpet, Ceramic Tile, Hardwood, Laminate, Luxury Vinyl, Wood |
Levels, Entrance, & Accessibility Stories: 2Levels: Tri-LevelFloors: Carpet, Ceramic Tile, Hardwood, Laminate, Luxury Vinyl, Wood |
View Has a ViewView: Trees/Woods |
Security Security: Carbon Monoxide Detector(s), Smoke Detector(s) |

|
|---|
Exterior Home Features Roof: Asphalt ShinglePatio / Porch: Deck, Front Porch, Rear PorchOther Structures: Shed(s), StorageExterior: Barbecue, Gas Grill, Lake Access Drive, Lighting, Private Entrance, Private YardFoundation: Concrete Perimeter, Poured |
Parking & Garage No GarageNo Attached GarageParking: Driveway |
Frontage WaterfrontWaterfront: Lake, Shared WaterfrontRoad Surface Type: GravelOn Waterfront |
Water & Sewer Sewer: Septic TankWater Body: Lake Eaton |
Surface & Elevation Topography: Sloping |
Finished Area Finished Area (above surface): 1200 Square Feet |

|
|---|
Days on Market: 55 |

|
|---|
Year Built Year Built: 1976 |
Property Type / Style Property Type: ResidentialProperty Subtype: Single Family ResidenceStructure Type: HouseArchitecture: A-Frame,Adirondack |
Building Construction Materials: Board & Batten Siding, Fiberglass Siding, Wood SidingNot a New Construction |
Property Information Condition: Updated/RemodeledParcel Number: 17.41320.000 |

|
|---|
Price List Price: $430,000Price Per Sqft: $358 |

|
|---|
MLS Status: Active |

|
|---|
Direction & Address City: Jay |
School Information High School District: Ausable Valley |

|
|---|
Listing Agent Listing ID: 207823 |

|
|---|
Building Area Building Area: 1200 Square Feet |

|
|---|
Has an HOAHOA Fee: $75/Annually |

|
|---|
Lot Area: 1 Acres |

|
|---|
Listing Agreement Type: Exclusive Right To SellListing Terms: 1031 Exchange, Cash, Conventional |

|
|---|
BasementMls Number: 207823Above Grade Unfinished Area: 1200 |

|
|---|
HOA Amenities: Basketball Court,Beach Access,Beach Rights,Game Court Interior,Picnic Area,Recreation Facilities,Tennis Court(s),Trail(s),Water |
Around this home
What Locals Say about Jay
At least 1 Trulia users voted on each feature.

100 % Say car is needed

100 % Say there's wildlife

100 % Say parking is easy

100 % Say there's holiday spirit

100 % Say yards are well-kept

100 % Say it's quiet

75 % Say they plan to stay for at least 5 years

67 % Say it's dog friendly

57 % Say neighbors are friendly

40 % Say there are community events

25 % Say kids play outside
Sourced by Trulia users. Learn more about our methodology.
Market trends in Jay
Last updated July 2026
Avg. sale price
—
Sale-to-List Price
—
Price per sq ft
—
Available listings
29
3MoM
Home Value
Trulia Estimate
$410KSince last month
Decreased$6K (-1.4%)Since last year
Increased$106K (+34.7%)Learn more about this home's value by checking out its Trulia Estimate, the value of nearby homes, and how much similar homes have sold for.
Trulia Estimate
The of this home's value increased by +199% in the last 10 years
| Month | Estimated value |
|---|---|
2026 | |
| September 2026 | $410K |
| August 2026 | $407K |
| July 2026 | $416K |
| June 2026 | $341K |
| May 2026 | $337K |
| April 2026 | $321K |
| March 2026 | $317K |
| February 2026 | $304K |
| January 2026 | $301K |
2025 | |
2024 | |
2023 | |
2022 | |
2021 | |
2020 | |
2019 | |
2018 | |
2017 | |
2016 | |
Comparable sales
These are recently sold homes that have a similar location or other similar features to this home, like bedrooms, bathrooms, and square footage. Get a sense of the expected prices in the area by viewing these homes.Address | Distance | Property Type | Sold Price | Sold Date | Bed | Bath | Sqft |
|---|---|---|---|---|---|---|---|
0.27 | Single-Family Home | $475,000 | 11/18/25 | 3 | 2 | 1,288 | |
0.20 | Single-Family Home | $482,750 | 09/02/26 | 2 | 2 | 1,780 | |
0.40 | Single-Family Home | $309,744 | 10/15/25 | 3 | 2 | 960 | |
0.22 | Single-Family Home | $299,000 | 08/21/26 | 2 | 2 | 1,920 | |
0.44 | Single-Family Home | $245,000 | 07/02/26 | 2 | 1.5 | 1,112 | |
0.56 | Single-Family Home | $280,000 | 06/25/26 | 4 | 1.5 | 1,196 | |
0.29 | Single-Family Home | $315,000 | 10/14/25 | 2 | 1 | 1,408 | |
0.33 | Single-Family Home | $275,000 | 06/11/26 | 2 | 1 | 976 | |
0.72 | Single-Family Home | $310,000 | 12/29/25 | 3 | 2 | 1,260 | |
0.34 | Single-Family Home | $755,000 | 09/12/25 | 3 | 2 | 2,476 |
Nearby home prices
Get a sense of expected prices in the area by checking the value of nearby homes.Address | Distance | Price | Bed | Bath | Sqft | Status |
|---|---|---|---|---|---|---|
0.08 | $535,300 | 4 | 2 | 1,884 | Off Market | |
0.15 | $459,900 | 3 | 2 | 1,224 | Off Market | |
0.16 | $312,400 | 2 | 1.5 | 768 | Off Market | |
0.19 | - | - | - | - | Off Market | |
0.19 | $424,900 | 3 | 2 | 1,402 | Off Market | |
0.20 | $482,750 | 2 | 2 | 1,780 | Recently Sold | |
0.22 | $25,000 | - | - | - | Recently Sold | |
0.22 | $299,000 | 2 | 2 | 1,920 | Recently Sold | |
0.23 | $337,500 | 4 | 1.5 | 1,268 | For Sale | |
0.25 | $105,000 | - | - | - | For Sale | |
0.27 | $475,000 | 3 | 2 | 1,288 | Recently Sold |
Price and Tax history
| Date | Event | Price |
|---|---|---|
Jul 10, 2026 Source: ACVMLS #207823 | Listed For Sale | $430,000 |
| Year | Property tax | Tax assessment |
|---|---|---|
| 2025 | Unavailable | $282,700 |
Home facts updated by county records
LGBTQ Local Legal Protections
LGBTQ Local Legal Protections



Diane Scholl, Berkshire Hathaway HomeServices Adirondack Premier Properties, (518) 523-3333
Listing data courtesy of the Internet Data Exchange (IDX) Program of the Adirondack Champlain Valley Multiple Listing Service.
The information being provided is for consumers' personal, non-commercial use and may not be used for any purpose other than to identify prospective properties consumers may be interested in purchasing.
Listing information deemed reliable but not guaranteed.
Similar Homes You May Like
 1.3 ACRESListing by: Merrill L. Thomas, Inc.
 NEW CONSTRUCTION2.76 ACRESListing by: Berkshire Hathaway HomeServices Adirondack Premier Properties
 2.4 ACRESListing by: Berkshire Hathaway HomeServices Adirondack Realty
 0.37 ACRESListing by: Merrill L. Thomas, Inc.
 10.7 ACRESListing by: Merrill L. Thomas, Inc.
 3.86 ACRESListing by: Merrill L. Thomas - Gillis Team
 1 ACREListing by: Howard Hanna Capital, Inc (Queensbury)
 Listing by: Merrill L. Thomas, Inc.
 0.59 ACRESListing by: Roger Y Allen Real Estate
 Listing by: Merrill L. Thomas, Inc.
 NEW CONSTRUCTION4.9 ACRESListing by: Real Broker NY, LLC
 2.02 ACRESListing by: Tina Leonard Real Estate, LLC
 OPEN SAT, 1-3PMListing by: Merrill L. Thomas, Inc.
 0.7 ACRESListing by: Kavanaugh Realty-Plattsburgh
 0.52 ACRESListing by: Roger Y Allen Real Estate
 NEW CONSTRUCTION1.4 ACRESListing by: B.A. Straight Real Estate
 Listing by: Merrill L. Thomas, Inc.
 1.3 ACRESListing by: B.A. Straight Real Estate
 0.42 ACRESListing by: Roger Y Allen Real Estate
 NEW CONSTRUCTION1.52 ACRESListing by: Roger Y Allen Real Estate
 4.9 ACRESListing by: REMAX North Country
 2.2 ACRESListing by: Century 21 The One
 1.3 ACRESListing by: Merrill L. Thomas, Inc.
 1.41 ACRESListing by: B.A. Straight Real Estate
 Listing by: Coldwell Banker Whitbeck Assoc. Plattsburgh
 1.47 ACRESListing by: Merrill L. Thomas, Inc.
 Listing by: Coldwell Banker Whitbeck Assoc. Plattsburgh
 4.3 ACRESListing by: Venture North Associates
 3.8 ACRESListing by: Davidson Real Estate Group, LLC
 Listing by: WNY Metro Roberts Realty
 0.69 ACRESListing by: Century 21 The One
 9.13 ACRESListing by: Say Real Estate
 NEW CONSTRUCTION2.61 ACRESListing by: Engel & Volkers Lake Placid Real Estate
 See more homes for sale inJay


New Listings near 2 Butternut Ln
- 1.3 ACRESListing by: Merrill L. Thomas, Inc.
 5.31 ACRESListing by: REMAX North Country
 6.8 ACRESListing by: Merrill L. Thomas, Inc.
 1.1 ACRESListing by: B.A. Straight Real Estate
- 1.41 ACRESListing by: B.A. Straight Real Estate
 0.9 ACRESListing by: Ryan Earle Real Estate, LLC
- 1 ACREListing by: Howard Hanna Capital, Inc (Queensbury)
- 1.3 ACRESListing by: B.A. Straight Real Estate
- 0.7 ACRESListing by: Kavanaugh Realty-Plattsburgh
- See more homes for sale inJay


Frequently asked questions about 2 Butternut Ln
- What is the estimated monthly payment for 2 Butternut Ln?Based on a $430,000 list price with 20% down at today's rates, the estimated monthly payment for 2 Butternut Ln in Jay, NY is approximately $2,863 (about $2,229 principal & interest, $559 property taxes, and $75 homeowner's insurance). This is an estimate. Actual payment depends on your loan terms.
- What are the closest schools to 2 Butternut Ln?The closest schools to 2 Butternut Ln in Jay, NY are Ausable Forks Elementary School (Pre-K, rated 5/10), Ausable Valley High School (rated 5/10), Ausable Valley Middle School (rated 2/10).
- What is 2 Butternut Ln estimated to be worth?Trulia's estimated value for 2 Butternut Ln in Jay, NY is $410,000.
- Does 2 Butternut Ln have air conditioning?Yes, 2 Butternut Ln in Jay, NY has air conditioning.
- Does 2 Butternut Ln have laundry facilities?Yes, 2 Butternut Ln in Jay, NY has in-unit laundry.
- Does 2 Butternut Ln have a yard?Yes, 2 Butternut Ln in Jay, NY has a yard.
2 Butternut Ln, Jay, NY 12941 is a 3 bedroom, 2 bathroom, 1,200 sqft single-family home built in 1976. This property is currently available for sale and was listed by ACVMLS on Jul 10, 2026. The MLS # for this home is MLS# 207823.