

$425,100
 3 Beds
 2 Baths
 1,800 sqft (on 0.53 acres)
32 Robert Dr, Allentown, PA 18104
Est. Refi. Payment $2,750/mo*
Refinance Your HomeCurrently Off Market - Sold Aug 10, 2026 for $425,000 (1% below list price)
Home Value
Trulia Estimate
$425KSince last month
Decreased$13K (-3%)Since last year
Increased$2K (+0.5%)Since last sale
Increased$1K (+0.3%)Learn more about this home's value by checking out its Trulia Estimate, the value of nearby homes, and how much similar homes have sold for.
Trulia Estimate
The of this home's value increased by +77% in the last 10 years
| Month | Estimated value |
|---|---|
2026 | |
| August 2026 | $426K |
| July 2026 | $439K |
| June 2026 | $444K |
| May 2026 | $452K |
| April 2026 | $450K |
| March 2026 | $446K |
| February 2026 | $435K |
| January 2026 | $429K |
2025 | |
2024 | |
2023 | |
2022 | |
2021 | |
2020 | |
2019 | |
2018 | |
2017 | |
2016 | |
Comparable sales
These are recently sold homes that have a similar location or other similar features to this home, like bedrooms, bathrooms, and square footage. Get a sense of the expected prices in the area by viewing these homes.Address | Distance | Property Type | Sold Price | Sold Date | Bed | Bath | Sqft |
|---|---|---|---|---|---|---|---|
0.14 | Single-Family Home | $456,000 | 07/17/26 | 3 | 2 | 1,955 | |
0.24 | Single-Family Home | $435,000 | 06/25/26 | 3 | 1.5 | 1,731 | |
0.11 | Single-Family Home | $370,000 | 07/30/26 | 3 | 1 | 2,001 | |
0.28 | Single-Family Home | $415,000 | 12/19/25 | 3 | 2 | 2,519 | |
0.20 | Single-Family Home | $525,000 | 09/05/25 | 4 | 2.5 | 2,309 | |
0.25 | Single-Family Home | $545,000 | 06/29/26 | 4 | 2.5 | 2,194 | |
0.20 | Single-Family Home | $660,000 | 11/17/25 | 4 | 2.5 | 2,851 |
Nearby home prices
Get a sense of expected prices in the area by checking the value of nearby homes.Address | Distance | Price | Bed | Bath | Sqft | Status |
|---|---|---|---|---|---|---|
0.11 | $370,000 | 3 | 1 | 2,001 | Recently Sold | |
0.09 | $420,000 | 4 | 2 | 2,124 | Off Market | |
0.12 | $482,500 | 4 | 2 | 1,974 | Off Market | |
0.12 | $613,200 | 3 | 2.5 | 3,428 | Off Market | |
0.14 | $447,400 | 3 | 2 | 2,231 | Off Market | |
0.14 | $115,000 | - | - | - | Recently Sold | |
0.14 | $456,000 | 3 | 2 | 1,955 | Recently Sold | |
0.14 | $495,500 | 3 | 2 | 2,036 | Off Market | |
0.16 | $714,400 | 4 | 2.5 | 2,994 | Off Market | |
0.19 | $423,500 | 3 | 2 | 2,950 | Off Market | |
0.20 | $660,000 | 4 | 2.5 | 2,851 | Recently Sold |
Local Information
- Map ViewExplore the area around 32 Robert Dr.

- Schools1 Elementary School1 Middle School1 High School

- Shop & Eat

-- mins to
Home Highlights

Single-Family Home

Built in 1968

0.53 acre lot

1,800 sqft

$236/sqft

2 Car Garage
About this House
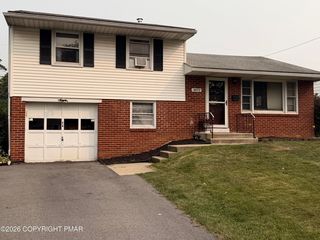
Rare opportunity in the highly sought-after Parkland School District! Situated on a beautifully landscaped 1/2+ acre corner lot in desirable Holiday Hills, this attractive single-family home offers the perfect combination of space, privacy, and convenience. The expansive yard provides plenty of room for outdoor activities and entertaining, highlighted by a large tiered deck, enclosed screened porch, and utility shed. Inside, recently refinished gleaming hardwood floors flow throughout the entire second floor. The oak kitchen features Corian countertops, newer stainless steel appliances and opens seamlessly to the formal living and dining rooms. Three generously sized bedrooms and a full bath complete the upper level. The lower level boasts a spacious 21' x 13' family room with hardwood flooring, recessed lighting, and a cozy pellet stove that remains with the home. An additional full bath, exercise room, laundry room, and enclosed porch provide exceptional flexibility and living space. Additional amenities include an oversized two-car garage with openers, generator hookup with relay switch, Andersen double-pane windows, architectural shingle roof, public water and sewer, and economical heat pump with central air. Ideally located just minutes from schools, shopping and major routes. An exceptional home on one of the larger lots in the neighborhood, all within the award-winning Parkland School District!
32 Robert Dr, Allentown, PA 18104 is a 3 bedroom, 2 bathroom, 1,800 sqft single-family home built in 1968. It last sold for $425,000 on Aug 10, 2026 (1% below the $429,900 asking price). This property is not currently displayed as for sale or rent on Trulia. The Trulia Estimate is $425,100, with a rent estimate of $2,659/month.
Last check for updates: about 5 hours ago
Listed by Bob Susko Jr., (610) 751-1896
RE/MAX Real Estate
Kevin Azar, (610) 770-9000
RE/MAX Real Estate
Bought with: Nunzia Assante Di Cupillo, (484) 358-1529, BHHS Fox & Roach Bethlehem
Co-Buyer's Agent: Lisa M. Wright, (610) 248-4560, BHHS Fox & Roach Bethlehem
Originating MLS: Lehigh Valley MLS
Source: GLVR, MLS#779620
Home Details for 32 Robert Dr

|
|---|
Interior Details Basement: Walk-Out AccessNumber of Rooms: 8Types of Rooms: Master Bedroom, Bedroom, Dining Room, Family Room, Full Bath, Kitchen, Laundry, Living Room, Other |
Beds & Baths Number of Bedrooms: 3Number of Bathrooms: 2Number of Bathrooms (full): 2 |
Dimensions and Layout Living Area: 1800 Square Feet |
Appliances & Utilities Appliances: Dishwasher, Electric Oven, Electric Water Heater, Disposal, Microwave, RefrigeratorDishwasherDisposalLaundry: Washer Hookup,Dryer HookupMicrowaveRefrigerator |
Heating & Cooling Heating: Baseboard,Forced Air,Heat Pump,Pellet StoveHas CoolingAir Conditioning: Central AirHas HeatingHeating Fuel: Baseboard |
Fireplace & Spa Fireplace: Family RoomHas a Fireplace |
Gas & Electric Electric: 200+ Amp Service, Circuit Breakers |
Windows, Doors, Floors & Walls Flooring: Ceramic Tile, Hardwood |
Levels, Entrance, & Accessibility Stories: 2Number of Stories: 2Floors: Ceramic Tile, Hardwood |

|
|---|
Exterior Home Features Roof: Asphalt FiberglassPatio / Porch: Covered, Deck, Enclosed, PatioOther Structures: Shed(s)Exterior: Covered Patio, Deck, Shed |
Parking & Garage Number of Garage Spaces: 2Number of Covered Spaces: 2Has a GarageHas an Attached GarageParking Spaces: 2Parking: Attached,Garage,Garage Door Opener |
Frontage Road Frontage: Public RoadRoad Surface Type: PavedNot on Waterfront |
Water & Sewer Sewer: Public Sewer |
Finished Area Finished Area (above surface): 1800 Square Feet |

|
|---|
Year Built Year Built: 1968 |
Property Type / Style Property Type: ResidentialProperty Subtype: Single Family ResidenceArchitecture: Bi-Level |
Building Construction Materials: Aluminum Siding, BrickNot Attached Property |
Property Information Parcel Number: 5476109834981 |

|
|---|
Price List Price: $429,900Price Per Sqft: $236/sqft |
Status Change & Dates Off Market Date: Mon Aug 10 2026Possession Timing: Close Plus 45 to 90 Days, Close Plus 30 Days, Close Plus 30 to 45 Days, Negotiable |

|
|---|
MLS Status: Closed |

|
|---|
Direction & Address City: Allentown CityCommunity: Holiday Hills |
School Information Elementary School District: ParklandJr High / Middle School District: ParklandHigh School: ParklandHigh School District: Parkland |

|
|---|
Not Senior Community |

|
|---|
Association for this Listing: Lehigh Valley MLS |

|
|---|
Lot Area: 0.53 acres |

|
|---|
Special Conditions: None |

|
|---|
BasementMls Number: 779620Living Area Range Units: Square FeetAbove Grade Unfinished Area: 1800Above Grade Unfinished Area Units: Square FeetBelow Grade Unfinished Area Units: Square FeetUniversal Property Id: US-42077-N-5476109834981-R-N |
Price and Tax history
| Date | Event | Price |
|---|---|---|
Aug 10, 2026 Source: GLVR #779620 | Sold | $425,000 |
Jul 2, 2026 Source: GLVR #779620 | Pending | $429,900 |
Jun 27, 2026 Source: GLVR #779620 | Listed For Sale | $429,900 |
May 24, 2024 Source: GLVR #736191 | Sold | $401,000 |
Apr 24, 2024 Source: GLVR #736191 | Pending | $379,900 |
Apr 16, 2024 Source: GLVR #736191 | Listed For Sale | $379,900 |
Mar 5, 2015 Source: GLVR #481614 | Sold | $230,000 |
Sep 24, 2014 Source: Agent Provided | PriceChange | $234,888 Price decreased by 2% |
Apr 24, 2014 Source: Agent Provided | PriceChange | $238,888 Price decreased by 2% |
Mar 23, 2014 Source: Agent Provided | Listed For Sale | $243,888 |
Aug 17, 2007 Source: N/A | Sold | $249,900 |
| Year | Property tax | Tax assessment |
|---|---|---|
| 2026 | $4,422 | $198,100 |
Home facts updated by county records
Market trends in Allentown
Last updated July 2026
Avg. sale price
$305K
$25KMoM
Sale-to-List Price
100.8%
0.4%MoM
Price per sq ft
$182
$2MoM
Available listings
340
6MoM
Around this home
What Locals Say about Allentown
At least 2649 Trulia users voted on each feature.

81 % Say there are sidewalks

77 % Say car is needed

75 % Say it's dog friendly

72 % Say yards are well-kept

69 % Say there's holiday spirit

61 % Say kids play outside

59 % Say it's walkable to restaurants

59 % Say it's walkable to grocery stores

58 % Say parking is easy

57 % Say streets are well-lit

53 % Say people would walk alone at night

50 % Say they plan to stay for at least 5 years

48 % Say it's quiet

46 % Say neighbors are friendly

40 % Say there's wildlife

28 % Say there are community events
Sourced by Trulia users. Learn more about our methodology.
LGBTQ Local Legal Protections
LGBTQ Local Legal Protections



IDX information is provided exclusively for personal, non-commercial use, and may not be used for any purpose other than to identify prospective properties consumers may be interested in purchasing.
Information is deemed reliable but not guaranteed.
Frequently asked questions about 32 Robert Dr
- What is 32 Robert Dr estimated to be worth?Trulia's estimated value for 32 Robert Dr in Allentown, PA is $425,100.
- What is the price history for 32 Robert Dr?32 Robert Dr in Allentown, PA last sold for $425,000 in August 2026.
- Is Allentown a buyer's or seller's market?Allentown is currently a seller's market, based on recent for-sale activity.
- What's the median sale price in Allentown?The median sale price in Allentown is $305K. That is up $25K from the prior month.
- Does 32 Robert Dr have air conditioning?Yes, 32 Robert Dr in Allentown, PA has air conditioning.
- Does 32 Robert Dr have laundry facilities?Yes, 32 Robert Dr in Allentown, PA has laundry facilities.
Explore by feature - Pet Friendly
 SPECIAL OFFERPET FRIENDLY
 PET FRIENDLYFURNISHED
 NEW - 1 DAY AGOPET FRIENDLY
 PET FRIENDLY
 PET FRIENDLY$1,360 - $1,795/mo1-2 bd1-2 baSouth Mountain Apartment Homes | 2414 Prospect Ave,
Allentown, PA 18103 SPECIAL OFFERPET FRIENDLY
 PET FRIENDLY
 PET FRIENDLY
 PET FRIENDLY
 PET FRIENDLY
Explore by feature - Garage
- NEW - 1 DAY AGOPET FRIENDLY
- SPECIAL OFFERPET FRIENDLY
- PET FRIENDLY
 PET FRIENDLY
 PET FRIENDLY$1,499 - $2,051/mo1-2 bd1-2 baRegency Towers | 1600 Lehigh Parkway E Regency Towers,
Allentown, PA 18103 PET FRIENDLY
 APPLY INSTANTLYPET FRIENDLY
 PET FRIENDLY
 PET FRIENDLY$2,075 - $2,600/mo1-2 bd1-2 baWoodmont Ridge at Upper Macungie | 5265 Rockrose Ln,
Allentown, PA 18104 NEW - 2 DAYS AGOAPPLY INSTANTLYPET FRIENDLY
Explore by feature - Air Conditioning
- PET FRIENDLYFURNISHED
- PET FRIENDLY
- PET FRIENDLY$1,360 - $1,795/mo1-2 bd1-2 baSouth Mountain Apartment Homes | 2414 Prospect Ave,
Allentown, PA 18103 - SPECIAL OFFERPET FRIENDLY
 PET FRIENDLY
 SPECIAL OFFER
 PET FRIENDLY$1,470 - $1,995/mo1-2 bd1 baWhitestone Village Apartment Homes | 2647 30th St SW,
Allentown, PA 18103 SPECIAL OFFER
- APPLY INSTANTLYPET FRIENDLY
 PET FRIENDLY
Explore by feature - Pool
- PET FRIENDLYFURNISHED
- PET FRIENDLY
- PET FRIENDLY$1,360 - $1,795/mo1-2 bd1-2 baSouth Mountain Apartment Homes | 2414 Prospect Ave,
Allentown, PA 18103 - SPECIAL OFFERPET FRIENDLY
- PET FRIENDLY
- PET FRIENDLY
- PET FRIENDLY
- PET FRIENDLY
 PET FRIENDLY
 PET FRIENDLY
Explore by feature - Washer/dryer
- SPECIAL OFFERPET FRIENDLY
- NEW - 1 DAY AGOPET FRIENDLY
- PET FRIENDLY
- PET FRIENDLY$1,360 - $1,795/mo1-2 bd1-2 baSouth Mountain Apartment Homes | 2414 Prospect Ave,
Allentown, PA 18103 - SPECIAL OFFERPET FRIENDLY
- PET FRIENDLY
- PET FRIENDLY
- PET FRIENDLY
- PET FRIENDLY
 PET FRIENDLY
Explore by feature - Outdoor Space
- NEW - 2 DAYS AGOAPPLY INSTANTLYPET FRIENDLY
 APPLY INSTANTLY
 APPLY INSTANTLYPET FRIENDLY
 PET FRIENDLY
 APPLY INSTANTLYPET FRIENDLY
 APPLY INSTANTLY
 APPLY INSTANTLYROOM FOR RENT
 APPLY INSTANTLY
 APPLY INSTANTLYPET FRIENDLY
 APPLY INSTANTLYPET FRIENDLY

Apartments for Rent
- PET FRIENDLY$2,075 - $2,600/mo1-2 bd1-2 baWoodmont Ridge at Upper Macungie | 5265 Rockrose Ln,
Allentown, PA 18104 - PET FRIENDLY
 NEW - 1 DAY AGOPET FRIENDLY
 PET FRIENDLY
- PET FRIENDLY
 PET FRIENDLY
 PET FRIENDLY
- PET FRIENDLY
 NEW - 1 DAY AGOPET FRIENDLY
- PET FRIENDLY
- PET FRIENDLY
 APPLY INSTANTLYPET FRIENDLY
 See more homes for rent inAllentown
Off Market Homes Near 32 Robert Dr
 SOLDSEP 2, 2026BHHS - Choice Properties
 SOLDSEP 2, 2026BHHS Fox & Roach Macungie
 SOLDSEP 1, 2026D. R. Horton Realty of PA
 SOLDAUG 31, 2026Assist 2 Sell Buyers & Sellers
 SOLDAUG 31, 2026RE/MAX Real Estate
 SOLDAUG 31, 2026BHHS Fox & Roach Macungie
 SOLDAUG 31, 2026BHGRE Valley Partners-Bethlehm
 SOLDAUG 31, 2026Coldwell Banker Hearthside
 See more homes for sale inAllentown

Homes for sale near 32 Robert Dr
 0.37 ACRESKeller Williams PlatinumRealty
 NEW CONSTRUCTION0.8 ACRESBenchmark Real Estate Co. Inc.
 NEW CONSTRUCTION$847,990+4 bd2 ba2,860 sqftThe Harrison-Front Entry Plan in The Reserve at Surrey Court,
Allentown, PA 18104 NEW CONSTRUCTION$877,990+4 bd2 ba3,391 sqftThe Roosevelt-Front Entry Plan in The Reserve at Surrey Court,
Allentown, PA 18104 NEW CONSTRUCTION
 NEW CONSTRUCTION0.41 ACRESBenchmark Real Estate Co. Inc.
- See more homes for sale inAllentown


- Results are loading