


116 Robert Dr
Allentown, PA 18104
 4 Beds
 2 Baths
 1,974 sqft (on 0.38 acres)
4 Beds
2 Baths
1,974 sqft
(on 0.38 acres)
Local Information
- Map ViewExplore the area around 116 Robert Dr.

- Schools1 Elementary School1 Middle School1 High School

- Shop & Eat

-- mins to
Home Highlights

Property Type
Single-Family Home

Year Built
1969

Lot Size
0.38 acres
Living Area
1,974 sqft

Price/Sqft
$249

Parking
Garage
About this House
This stately colonial graces a large corner lot in Holiday Hills. Welcoming front porch with beautiful columns invite you into a split foyer staircase. The first level features a large living room with hardwood that opens into a large dining area with updated kitchen. Hardwood continues down the hall to Master bedroom with private entrance to family bath. 2 more bedrooms complete the first floor. The lower level offers a spacious bedroom and light filled office perfect for working from home. A family room in the lower level leads to a 3 season sunporch with outside entrance to large backyard with swingset and utility shed. Laundry area and updated full bath complete the lower level. There are 2 garage bays with entrance to home on the lower level providing extra storage if needed. A covered carport allows parking for 2 cars as well. All appliances remain. This home is move-in ready. Close to Rts. 78/309, minutes from Whole Foods, Target at Hamilton Crossings.
116 Robert Dr, Allentown, PA 18104 is a 4 bedroom, 2 bathroom, 1,974 sqft single-family home built in 1969. It last sold for $305,000 on Mar 15, 2021 (7% above the $285,000 asking price). It is currently off market. The Trulia Estimate is $491,300, with a rent estimate of $2,763/month.
Home Details for 116 Robert Dr

|
|---|
Interior Details Basement: Finished,Other,Walk-Out AccessNumber of Rooms: 10 |
Beds & Baths Number of Bedrooms: 4Number of Bathrooms: 2Number of Bathrooms (full): 2 |
Dimensions and Layout Living Area: 1974 Square Feet |
Appliances & Utilities Utilities: Cable AvailableAppliances: Dryer, Dishwasher, Electric Oven, Electric Water Heater, Refrigerator, Water Softener Owned, WasherDishwasherDryerLaundry: Lower LevelRefrigeratorWasher |
Heating & Cooling Heating: Baseboard,Ceiling,Electric,ZonedHas CoolingAir Conditioning: Central Air,Ceiling Fan(s)Has HeatingHeating Fuel: Baseboard |
Gas & Electric Electric: 200+ Amp Service, Circuit Breakers |
Windows, Doors, Floors & Walls Window: Drapes, ScreensFlooring: Carpet, Hardwood, Tile |
Levels, Entrance, & Accessibility Stories: 2Number of Stories: 2Floors: Carpet, Hardwood, Tile |

|
|---|
Exterior Home Features Roof: Asphalt FiberglassPatio / Porch: Covered, Enclosed, Patio, PorchOther Structures: Shed(s)Exterior: Patio, Shed |
Parking & Garage Number of Garage Spaces: 4Number of Covered Spaces: 4Has a CarportHas a GarageNo Attached GarageParking Spaces: 4Parking: Built In,Carport,Garage,Off Street,Garage Door Opener |
Frontage Not on Waterfront |
Water & Sewer Sewer: Public Sewer |
Finished Area Finished Area (above surface): 1974 Square Feet |

|
|---|
Cumulative Days on Market: 5 |

|
|---|
Year Built Year Built: 1969 |
Property Type / Style Property Type: ResidentialProperty Subtype: Single Family ResidenceArchitecture: Colonial |
Building Construction Materials: Vinyl SidingNot Attached Property |
Property Information Condition: UnknownParcel Number: 547610928157001 |

|
|---|
Price List Price: $285,000 |
Status Change & Dates Off Market Date: Mon Mar 15 2021Possession Timing: Immediately |

|
|---|
MLS Status: Closed |

|
|---|

|
|---|
Direction & Address City: Upper Macungie TwpCommunity: Holiday Hills |
School Information Elementary School District: ParklandJr High / Middle School District: ParklandHigh School District: Parkland |

|
|---|
Association for this Listing: Lehigh Valley MLS |

|
|---|
Lot Area: 0.38 acres |

|
|---|
Special Conditions: None |

|
|---|
Listing Terms: Cash, Conventional, FHA |

|
|---|
BasementMls Number: 657672Living Area Range Units: Square FeetAbove Grade Unfinished Area: 1974Above Grade Unfinished Area Units: Square FeetBelow Grade Unfinished Area Units: Square FeetUniversal Property Id: US-42077-N-547610928157001-R-N |
Last check for updates: about 9 hours ago
Listed by Stuart Dubbs, (484) 239-0950
RE/MAX Real Estate
Bought with: Callie Kimmel, (610) 442-1533, Redfin Corporation
Originating MLS: Lehigh Valley MLS
Source: GLVR, MLS#657672
Price History for 116 Robert Dr
| Date | Price | Event | Source |
|---|---|---|---|
| 03/15/2021 | $305,000 | Sold | GLVR #657672 |
| 01/21/2021 | $285,000 | Pending | GLVR #657672 |
| 01/16/2021 | $285,000 | Listed For Sale | GLVR #657672 |
Market trends in Allentown
Last updated June 2026
Avg. sale price
$281K
$14.9KMoM
Sale-to-List Price
100.3%
0.9%MoM
Price per sq ft
$180
$11MoM
Available listings
334
27MoM

- Results are loading
Comparable Sales for 116 Robert Dr
Address | Distance | Property Type | Sold Price | Sold Date | Bed | Bath | Sqft |
|---|---|---|---|---|---|---|---|
0.25 | Single-Family Home | $435,000 | 06/25/26 | 3 | 1.5 | 1,731 | |
0.23 | Single-Family Home | $525,000 | 09/05/25 | 4 | 2.5 | 2,309 | |
0.30 | Single-Family Home | $500,000 | 09/30/25 | 4 | 2.5 | 2,100 | |
0.12 | Single-Family Home | $456,000 | 07/17/26 | 3 | 2 | 1,955 | |
0.33 | Single-Family Home | $415,000 | 12/19/25 | 3 | 2 | 2,519 | |
0.33 | Single-Family Home | $430,500 | 06/04/26 | 4 | 3 | 2,500 | |
0.21 | Single-Family Home | $660,000 | 11/17/25 | 4 | 2.5 | 2,851 | |
0.24 | Single-Family Home | $663,000 | 11/25/25 | 5 | 3 | 2,981 |
Nearby homes
Get a sense of prices in the area by checking nearby homes. OFF MARKETBHHS Fox & Roach Macungie
 SOLDJUL 17, 2026Howard Hanna TheFrederickGroup
 OFF MARKETRudy Amelio Real Estate
 OFF MARKETBHHS Fox & Roach Macungie
 OFF MARKETRE/MAX Unlimited Real Estate
 SOLDNOV 17, 2025IronValley RE of Lehigh Valley


Assigned Schools
These are the assigned schools for 116 Robert Dr.
- Springhouse Middle School
- 6-8
- Public
- 1329 Students
8/10GreatSchools RatingParent Rating AverageSchool prioritizes meeting government requirements over actually educating students. Students are treated less like individuals and more like livestock—forced to sit at cold, cramped metal desks while listening to teachers with oversized egos who believe they are the smartest people in the room. There seem to be only two kinds of teachers: those who think they are at the peak of their field and those who have given up, handing out packets instead of teaching.The most vulnerable students suffer the worst treatment in a “survival of the fittest” environment. Younger students are targeted, and anyone seen as “different” is bullied, publicly shamed, and pressured to conform. This bullying comes not only from students but also from teachers and other staff. Staff often forget students have lives outside of school and assume everyone has a "perfect life".Other Review4mo ago - Cetronia School
- K-5
- Public
- 497 Students
9/10GreatSchools RatingParent Rating AverageThis school system feels unfair and overly rigid, particularly toward male students who may have higher energy levels and struggle with sitting still for long periods. The structure doesn’t seem to account for natural differences in behavior, and students who don’t fit that mold are often labeled as problems.Discipline also appears inconsistent. Male students seem to be held accountable more often—sometimes up to twice as much—for the same behavior compared to others. Additionally, students who have already been in trouble appear to be targeted repeatedly, even when situations are unclear, creating a strong sense of unfairness.The principal seems more focused on meeting government standards and presenting a good image to parents than on addressing the individual needs of students. There’s more emphasis on appearances than on actually improving the learning environment.Punishments like lunch detention or being isolated from peers can be embarrassing and harmful to a student’s self-esteem, often making behavior worse rather than helping it improve.Overall, the school would benefit from a more balanced, fair, and student-centered approach that supports all students.Other Review3mo ago - Parkland Senior High School
- 9-12
- Public
- 3290 Students
8/10GreatSchools RatingParent Rating AverageSchool prioritizes meeting government requirements over actually educating students. Students are treated less like individuals and more like livestock—forced to sit at cold, cramped metal desks while listening to teachers with oversized egos who believe they are the smartest people in the room. There seem to be only two kinds of teachers: those who think they are at the peak of their field and those who have given up, handing out packets instead of teaching.The most vulnerable students suffer the worst treatment in a “survival of the fittest” environment. Younger students are targeted, and anyone seen as “different” is bullied, publicly shamed, and pressured to conform. This bullying comes not only from students but also from teachers and other staff. Staff often forget students have lives outside of school and assume everyone has a "perfect life".Other Review4mo ago  Check out schools near 116 Robert Dr.
What Locals Say about Allentown
At least 2645 Trulia users voted on each feature.

81 % Say there are sidewalks

77 % Say car is needed

75 % Say it's dog friendly

72 % Say yards are well-kept

69 % Say there's holiday spirit

61 % Say kids play outside

59 % Say it's walkable to restaurants

59 % Say it's walkable to grocery stores

58 % Say parking is easy

57 % Say streets are well-lit

53 % Say people would walk alone at night

50 % Say they plan to stay for at least 5 years

48 % Say it's quiet

46 % Say neighbors are friendly

40 % Say there's wildlife

28 % Say there are community events
Sourced by Trulia users. Learn more about our methodology.
LGBTQ Local Legal Protections
LGBTQ Local Legal Protections



Apartments for Rent
 PET FRIENDLY$2,110 - $3,015/mo1-2 bd1-2 baWoodmont Ridge at Upper Macungie | 5265 Rockrose Ln,
Allentown, PA 18104 NEW - 1 DAY AGOPET FRIENDLY
 PET FRIENDLY
 PET FRIENDLY
 PET FRIENDLY
 PET FRIENDLY
 NEW - 1 DAY AGOPET FRIENDLY
 PET FRIENDLY
 PET FRIENDLY
 PET FRIENDLY
 PET FRIENDLY
- NEW - 14 HRS AGOAPPLY INSTANTLY
 See more homes for rent inAllentown
Explore by feature - Pet Friendly
 SPECIAL OFFERPET FRIENDLY
 PET FRIENDLY

 PET FRIENDLY$1,565 - $1,885/mo1-2 bd1-2 baSouth Mountain Apartment Homes | 2414 Prospect Ave,
Allentown, PA 18103- NEW - 1 DAY AGOPET FRIENDLY
 PET FRIENDLY
 PET FRIENDLY
- PET FRIENDLY
 PET FRIENDLY
 SPECIAL OFFERPET FRIENDLY
 SPECIAL OFFERPET FRIENDLY
Explore by feature - Garage
- PET FRIENDLY
- NEW - 1 DAY AGOPET FRIENDLY
- PET FRIENDLY
 SPECIAL OFFERPET FRIENDLY$1,499 - $1,950/mo1-2 bd1-2 baRegency Towers | 1600 Lehigh Parkway E Regency Towers,
Allentown, PA 18103- PET FRIENDLY
- SPECIAL OFFERPET FRIENDLY$2,110 - $3,015/mo1-2 bd1-2 baWoodmont Ridge at Upper Macungie | 5265 Rockrose Ln,
Allentown, PA 18104  APPLY INSTANTLYPET FRIENDLY
- PET FRIENDLY
 NEW - 1 DAY AGOAPPLY INSTANTLYPET FRIENDLY
 APPLY INSTANTLYPET FRIENDLY
Explore by feature - Air Conditioning
- PET FRIENDLY$1,565 - $1,885/mo1-2 bd1-2 baSouth Mountain Apartment Homes | 2414 Prospect Ave,
Allentown, PA 18103 - NEW - 1 DAY AGOPET FRIENDLY
 NEW - 1 DAY AGOPET FRIENDLY
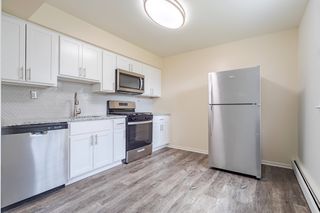
 PET FRIENDLY$1,490 - $2,020/mo1-2 bd1 baWhitestone Village Apartment Homes | 2647 30th St SW,
Allentown, PA 18103- PET FRIENDLY
- PET FRIENDLY
 PET FRIENDLY
- SPECIAL OFFERPET FRIENDLY$2,110 - $3,015/mo1-2 bd1-2 baWoodmont Ridge at Upper Macungie | 5265 Rockrose Ln,
Allentown, PA 18104 - PET FRIENDLY
Explore by feature - Pool
- PET FRIENDLY$1,565 - $1,885/mo1-2 bd1-2 baSouth Mountain Apartment Homes | 2414 Prospect Ave,
Allentown, PA 18103 - NEW - 1 DAY AGOPET FRIENDLY
- PET FRIENDLY
- PET FRIENDLY
 PET FRIENDLY
- NEW - 1 DAY AGOPET FRIENDLY
- PET FRIENDLY
- PET FRIENDLY
- PET FRIENDLY
Explore by feature - Washer/dryer
- SPECIAL OFFERPET FRIENDLY
- PET FRIENDLY
- PET FRIENDLY$1,565 - $1,885/mo1-2 bd1-2 baSouth Mountain Apartment Homes | 2414 Prospect Ave,
Allentown, PA 18103 - NEW - 1 DAY AGOPET FRIENDLY
- PET FRIENDLY
 NEW - 2 DAYS AGOPET FRIENDLY
- NEW - 1 DAY AGOPET FRIENDLY
 PET FRIENDLY
- PET FRIENDLY$1,490 - $2,020/mo1-2 bd1 baWhitestone Village Apartment Homes | 2647 30th St SW,
Allentown, PA 18103
Explore by feature - Outdoor Space
- NEW - 1 DAY AGOAPPLY INSTANTLYPET FRIENDLY
 APPLY INSTANTLYPET FRIENDLY
- APPLY INSTANTLYPET FRIENDLY
 APPLY INSTANTLY
 APPLY INSTANTLYPET FRIENDLY
 APPLY INSTANTLYPET FRIENDLY
 PET FRIENDLY
 APPLY INSTANTLY
 APPLY INSTANTLY
 APPLY INSTANTLYPET FRIENDLY
Homes for sale near 116 Robert Dr
 NEW CONSTRUCTION0.8 ACRESBenchmark Real Estate Co. Inc.
 OPEN SUN, 1-4PM0.43 ACRESRE/MAX Unlimited Real Estate
 NEW CONSTRUCTION$847,990+4 bd2 ba2,860 sqftThe Harrison-Front Entry Plan in The Reserve at Surrey Court,
Allentown, PA 18104 NEW CONSTRUCTION0.41 ACRESBenchmark Real Estate Co. Inc.
 NEW CONSTRUCTION$877,990+4 bd2 ba3,391 sqftThe Roosevelt-Front Entry Plan in The Reserve at Surrey Court,
Allentown, PA 18104 See more homes for sale inAllentown
Off Market Homes Near 116 Robert Dr
 SOLDJUL 28, 2026Howard Hanna TheFrederickGroup
 SOLDJUL 27, 2026Saffron Real Estate
 SOLDJUL 27, 2026D.R. Horton Realty of Pennsylvania
 SOLDJUL 27, 2026D. R. Horton Realty of PA
- SOLDJUL 27, 2026D.R. Horton Realty of Pennsylvania
- SOLDJUL 27, 2026D.R. Horton Realty of Pennsylvania
 SOLDJUL 24, 2026Coldwell Banker Hearthside
 SOLDJUL 24, 2026BHHS Fox & Roach - Center Valley
- See more homes for sale inAllentown


IDX information is provided exclusively for personal, non-commercial use, and may not be used for any purpose other than to identify prospective properties consumers may be interested in purchasing.
Information is deemed reliable but not guaranteed.