


319 Danforth Dr
Oswego, IL 60543
 4 Beds
 2.5 Baths
 3,146 sqft
4 Beds
2.5 Baths
3,146 sqft
Home Highlights

Parking
Garage

Price/Sqft
$208

Listed
Less than a day ago
Local Information
- Map ViewExplore the area around 319 Danforth Dr.

- Schools1 Elementary School1 Middle School1 High School

- Shop & Eat

-- mins to
About this House
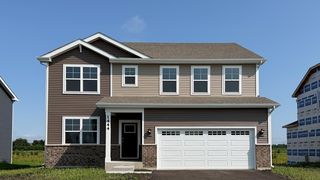
This new two-story home offers ample room for gracious living. The first floor features a formal dining room and two-story living room off the foyer and an open-plan layout among the casual family room, kitchen and breakfast room. A study is secluded at the back of the home. The second floor hosts three secondary bedrooms, a luxe owner's suite and a versatile loft.
Contact this Building
Last check for updates: about 1 hour ago
Listing courtesy of Lennar
Source: Lennar Homes
Home Details for 319 Danforth Dr

|
|---|
Levels, Entrance, & Accessibility Stories: 2 |

|
|---|
Year Built Year Built: 2026 |
Property Type / Style Property Type: Single Family HomeArchitecture: House |

|
|---|
Parking & Garage GarageParking Spaces: 3Parking: Garage |

|
|---|
Price Price Per Sqft: $208 |

|
|---|
All New Homes in Hudson Pointe II : Landmark Series
Quick Move-in Homes (9)
| 712 Erwin St | 3bd 2.5ba 2,163 sqft | $487,046 | |
| 703 Erwin St | 3bd 2.5ba 2,163 sqft | $509,496 | |
| 704 Erwin St | 4bd 2.5ba 2,448 sqft | $561,146 | |
| 701 Erwin St | 5bd 3ba 2,907 sqft | $616,586 | |
| 514 Fridley Ave | 4bd 2.5ba 3,146 sqft | $624,755 | |
| 321 Danforth Dr | 4bd 2.5ba 2,907 sqft | $630,140 | |
| 506 Fridley Ave | 4bd 2.5ba 2,612 sqft | $635,610 | |
| 512 Fridley Ave | 3bd 2ba 1,866 sqft | $579,820 | |
| 319 Danforth Dr | 4bd 2.5ba 3,146 sqft | $654,690 |
Quick Move-In Homes provided by MRED as distributed by MLS GRID,Lennar Homes
Buildable Plans (7)
| Siena II Plan | 3bd 2ba 1,866 sqft | $552,990+ | |
| Ontario Plan | 3bd 2.5ba 2,152 sqft | $557,990+ | |
| Ridgefield Plan | 3bd 2ba 2,171 sqft | $575,990+ | |
| Brooklyn Plan | 4bd 2.5ba 2,448 sqft | $577,990+ | |
| Galveston Plan | 4bd 2.5ba 2,612 sqft | $594,990+ | |
| Raleigh Plan | 4bd 2.5ba 2,907 sqft | $616,990+ | |
| Westbury Plan | 4bd 2.5ba 3,146 sqft | $622,990+ |
Buildable Plans provided by Lennar
Community Description
The Landmark Series brings new single-family homes to the Hudson Pointe II masterplan in Oswego, IL. The community is just 10 minutes from the Naperville Route 59 commercial corridor, providing convenient access to upscale lifestyle destinations such as Whole Foods, Amazon Fresh Market, LA Fitness and Costco, as well as a plethora of local entertainment options. Students at Hudson Pointe II will attend Southbury Elementary School, Murphy Junior High School and Oswego East High School, all within 10 minutes from the community. There is no shortage of outdoor recreation at nearby Wolf's Crossing Community Park, featuring an outdoor fitness area, playgrounds, a splash pad and more.
Contact this Building
Office Hours
Sales Office
332 Ellis Street
Oswego, IL 60543
(815) 524-0468
Mon-Sun: 11:00-6:00
Around this home
What Locals Say about Oswego
At least 265 Trulia users voted on each feature.

93 % Say it's dog friendly

92 % Say car is needed

89 % Say parking is easy

89 % Say there are sidewalks

84 % Say there's holiday spirit

84 % Say kids play outside

84 % Say yards are well-kept

79 % Say it's quiet

77 % Say people would walk alone at night

68 % Say streets are well-lit

68 % Say there's wildlife

62 % Say neighbors are friendly

57 % Say they plan to stay for at least 5 years

43 % Say it's walkable to restaurants

41 % Say there are community events

34 % Say it's walkable to grocery stores
Sourced by Trulia users. Learn more about our methodology.
Market trends in Oswego
Last updated July 2026
Avg. sale price
$382K
$2.5KMoM
Sale-to-List Price
100.1%
Price per sq ft
$203
$4MoM
Available listings
131
1MoM
Home Value
Learn more about this home's value by checking out the value of nearby homes and how much similar homes have sold for.
Comparable sales
These are recently sold homes that have a similar location or other similar features to this home, like bedrooms, bathrooms, and square footage. Get a sense of the expected prices in the area by viewing these homes.Address | Distance | Property Type | Sold Price | Sold Date | Bed | Bath | Sqft |
|---|---|---|---|---|---|---|---|
0.12 | Single-Family Home | $515,000 | 07/30/26 | 4 | 2.5 | 2,387 | |
0.12 | Single-Family Home | $519,990 | 07/14/26 | 4 | 2.5 | 2,387 | |
0.12 | Single-Family Home | $486,000 | 03/22/26 | 4 | 2.5 | 2,387 | |
0.12 | Single-Family Home | $477,500 | 07/28/26 | 4 | 2.5 | 2,218 | |
0.12 | Single-Family Home | $485,000 | 03/30/26 | 4 | 2.5 | 2,203 | |
0.12 | Single-Family Home | $470,000 | 06/30/26 | 4 | 2.5 | 2,203 | |
0.12 | Single-Family Home | $467,000 | 06/01/26 | 4 | 2.5 | 2,203 | |
0.12 | Single-Family Home | $474,780 | 06/01/26 | 3 | 2.5 | 2,074 |
Nearby home prices
Get a sense of expected prices in the area by checking the value of nearby homes.Address | Distance | Price | Bed | Bath | Sqft | Status |
|---|---|---|---|---|---|---|
0.02 | $541,990 | 3 | 2.5 | 2,074 | For Sale | |
0.02 | $509,990 | 4 | 2.5 | 2,203 | For Sale | |
0.07 | $549,990 | 4 | 2.5 | 2,386 | For Sale | |
0.08 | $549,790 | 4 | 2.5 | 2,387 | For Sale | |
0.14 | $386,900 | 3 | 2.5 | 1,840 | Off Market | |
0.12 | $486,000 | 4 | 2.5 | 2,387 | Recently Sold | |
0.12 | $470,000 | 4 | 2.5 | 2,203 | Recently Sold | |
0.12 | $526,900 | 4 | 2.5 | 2,386 | Off Market | |
0.12 | $474,780 | 3 | 2.5 | 2,074 | Recently Sold | |
0.12 | $485,000 | 4 | 2.5 | 2,203 | Recently Sold | |
0.12 | $497,500 | 4 | 2.5 | 2,386 | Off Market |
Price and Tax history
| Date | Event | Price |
|---|---|---|
Aug 25, 2026 Source: Lennar Homes | Listed For Sale | $654,690 |
LGBTQ Local Legal Protections
LGBTQ Local Legal Protections



Similar Homes You May Like
 NEW CONSTRUCTIONHomeSmart Connect LLC, Active
 NEW CONSTRUCTION
 NEW - 1 HR AGONEW CONSTRUCTION
 NEW CONSTRUCTIONHomeSmart Connect LLC, Active
- NEW CONSTRUCTIONHomeSmart Connect LLC, Active
 NEW CONSTRUCTIONHomeSmart Connect LLC, Active
 NEW - 1 HR AGONEW CONSTRUCTION
 NEW CONSTRUCTION
 NEW CONSTRUCTION
 NEW CONSTRUCTION
 NEW CONSTRUCTION
 NEW CONSTRUCTION
 NEW CONSTRUCTION
- NEW CONSTRUCTION
- NEW CONSTRUCTION
 NEW CONSTRUCTION
 NEW CONSTRUCTION
 NEW CONSTRUCTION
 NEW CONSTRUCTION
 NEW CONSTRUCTION
 NEW CONSTRUCTION
 NEW CONSTRUCTION
 0.25 ACRESKeller Williams Infinity, Active
 NEW CONSTRUCTION
 NEW CONSTRUCTION
 NEW CONSTRUCTION
 NEW CONSTRUCTION
 NEW CONSTRUCTION
 NEW CONSTRUCTION
 See more homes for sale inOswego




New Listings near 319 Danforth Dr
 NEW - 22 HRS AGONEW CONSTRUCTION0.26 ACRESDaynae Gaudio, New
 NEW - 22 HRS AGONEW CONSTRUCTIONDaynae Gaudio, New
 NEW - 22 HRS AGONEW CONSTRUCTIONDaynae Gaudio, New
 NEW - 1 DAY AGONEW CONSTRUCTIONDaynae Gaudio, New
 NEW CONSTRUCTION
 NEW - 3 HRS AGO0.27 ACRESjohn greene, Realtor, New
 0.27 ACRESYour Place Realty Group, Active
 2.27 ACRESRE/MAX Professionals Select, Active
- NEW - 1 HR AGONEW CONSTRUCTION
- See more homes for sale inOswego


Frequently asked questions about 319 Danforth Dr
- What is the estimated monthly payment for 319 Danforth Dr?Based on a $654,690 list price with 20% down at today's rates, the estimated monthly payment for 319 Danforth Dr in Oswego, IL is approximately $4,753 (about $3,429 principal & interest, $1,249 property taxes, and $75 homeowner's insurance). This is an estimate. Actual payment depends on your loan terms.
- How does the list price for 319 Danforth Dr compare to homes in Oswego?319 Danforth Dr in Oswego, IL is listed at $654,690, about 71% above the $382K median sale price in Oswego.
- What do residents say about Oswego?Residents describe Oswego, IL as dog-friendly, easy to park in, and pedestrian-friendly. See homes for sale in Oswego, IL.
- What are the closest schools to 319 Danforth Dr?The closest schools to 319 Danforth Dr in Oswego, IL are Grande Park Elementary School (rated 8/10), Murphy Junior High School (rated 7/10), Oswego East High School (rated 9/10).
- Does 319 Danforth Dr have a garage?Yes, 319 Danforth Dr in Oswego, IL has a garage.
- Is there a virtual tour of 319 Danforth Dr?Yes, a virtual tour of 319 Danforth Dr in Oswego, IL is available.
319 Danforth Dr, Oswego, IL 60543 is a 4 bedroom, 3 bathroom, 3,146 sqft single-family home built in 2026. This property is currently available for sale and was listed by Lennar Homes on Aug 25, 2026.