


Listed by Dana Devers, Coldwell Banker Realty - Gundaker, (314) 614-0566
$1,195,000
 3 Beds
 2 Baths
 2,184 sqft (on 67.10 acres)
3166 Highway B, Berger, MO 63014
Est. Mortgage $7,282/mo*
Get Pre-QualifiedHome Highlights

Single-Family Home

Built in 1978

67.1 acre lot

$547/sqft

2 Car Garage
Local Information
- Map ViewExplore the area around 3166 Highway B.

- Schools1 Preschool School2 Elementary Schools1 Middle School1 High School

- Shop & Eat

-- mins to
About this House
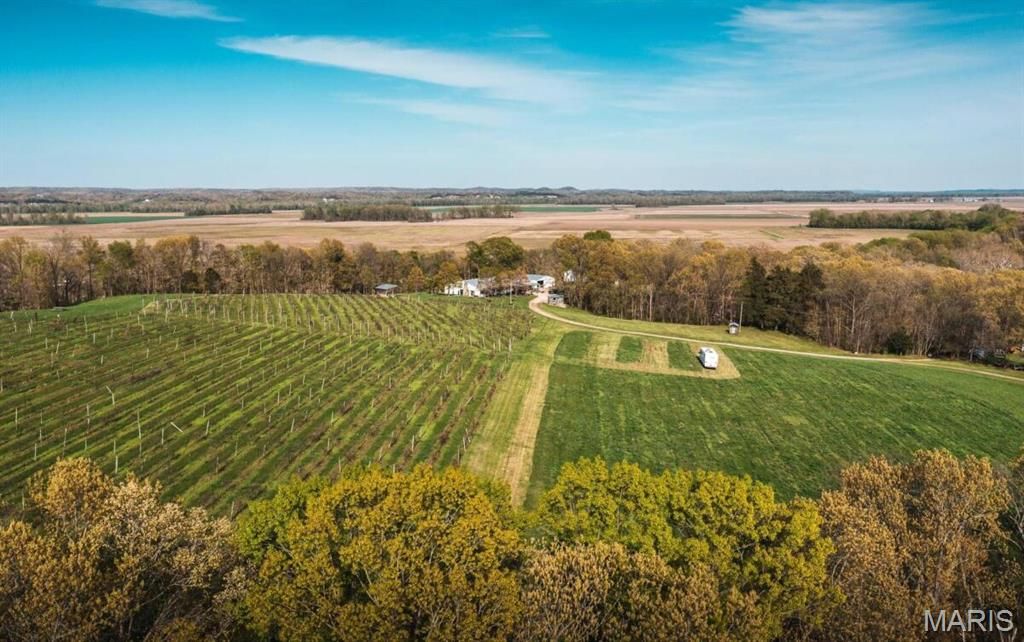
Event Center, Brewery and Winery! This exceptional 67 acre commercial and agricultural property is part of the renowned Hermann Wine Trail. The 5200 sq.ft. Microbrewery/Winery and Event Center is perched on a bluff with sweeping views of the Missouri River bottoms. This turnkey operation includes all brewery/winery equipment and inventory, offering a seamless transition for a new owner.
The Hearth Room provides indoor seating for 100 guests, and a stone fireplace for warm inviting year-round hospitality. There are outdoor seating areas to enjoy live music from the band stand while viewing the 6 acre vineyard. The property also features a charming 3 bed, 2 bath residence, a 36' x 40' multipurpose building, and a stocked pond. Ideal for events, wedding venue, production, or expansion. This unique property blends natural beauty, income producing potential, and multiple improvements in an unmatched setting.
The Hearth Room provides indoor seating for 100 guests, and a stone fireplace for warm inviting year-round hospitality. There are outdoor seating areas to enjoy live music from the band stand while viewing the 6 acre vineyard. The property also features a charming 3 bed, 2 bath residence, a 36' x 40' multipurpose building, and a stocked pond. Ideal for events, wedding venue, production, or expansion. This unique property blends natural beauty, income producing potential, and multiple improvements in an unmatched setting.
Home Details for 3166 Highway B

|
|---|
MLS Status: Pending |

|
|---|
Interior Details Basement: NoneNumber of Rooms: 6Types of Rooms: Bedroom, Bathroom, Breakfast Room, Dining Room, Family Room, Kitchen, Laundry |
Beds & Baths Number of Bedrooms: 3Main Level Bedrooms: 1Number of Bathrooms: 2Number of Bathrooms (full): 2Number of Bathrooms (main level): 1 |
Dimensions and Layout Living Area: 2184 Square Feet |
Appliances & Utilities Utilities: Electricity Connected, Phone Available, Sewer Available, Water AvailableAppliances: Dishwasher, Disposal, Oven, Range, Refrigerator, Washer/Dryer, Electric Water HeaterDishwasherDisposalLaundry: Electric Dryer Hookup,Inside,Laundry Room,Washer HookupRefrigerator |
Heating & Cooling Heating: Electric,Forced Air,Heat Pump,WoodHas CoolingAir Conditioning: Attic Fan,Central Air,Electric,Heat PumpHas HeatingHeating Fuel: Electric |
Fireplace & Spa Number of Fireplaces: 2Fireplace: Blower Fan, Family Room, Insert, Masonry, Wood Burning, Wood Burning StoveHas a Fireplace |
Gas & Electric Electric: AmerenHas Electric on Property |
Windows, Doors, Floors & Walls Window: Aluminum Frames, Window TreatmentsDoor: Sliding Doors, Storm Door(s)Flooring: Carpet, Concrete, Vinyl |
Levels, Entrance, & Accessibility Levels: TwoAccessibility: Accessible Bedroom, Accessible Central Living Area, Accessible Closets, Accessible Common Area, Accessible Doors, Accessible Full Bath, Visitor BathroomFloors: Carpet, Concrete, Vinyl |
View Has a ViewView: Bridge(s), Creek/Stream, Forest, Hills, Meadow, Panoramic, Pasture, Pond, Ridge, Rural, Trees/Woods, Vineyard |

|
|---|
Exterior Home Features Roof: Metal ShinglePatio / Porch: Deck, Patio, Wrap AroundFencing: Barbed Wire, Electric, Fenced, Front Yard, WoodOther Structures: Metal Building, Outbuilding, Pole Barn(s), Storage, Utility Building, WorkshopExterior: StorageFoundation: SlabPatio |
Parking & Garage Number of Garage Spaces: 2Number of Covered Spaces: 2No CarportGarageHas an Attached GarageHas Open ParkingParking Spaces: 2Parking: Additional Parking,Deck,Driveway,Garage,Gravel,Kitchen Level,RV Access/Parking,Workshop in Garage |
Frontage WaterfrontWaterfront: Pond, StreamRoad Frontage: County Road, EasementRoad Surface Type: GravelOn Waterfront |
Finished Area Finished Area (above surface): 2184 Square Feet |

|
|---|
Cumulative Days on Market: 170Days on Market: 180+ |

|
|---|
Year Built Year Built: 1978 |
Property Type / Style Property Type: FarmProperty Subtype: FarmArchitecture: Traditional |
Building Building: Bathrooms, Kitchen Facilities, Patio, StorageConstruction Materials: Metal Siding, Vinyl SidingNot a New ConstructionIs Habitable ResidenceDoes Not Include Home Warranty |
Property Information Included in Sale: Building, Business, Equipment, Fixtures, Hunting Rights, Inventory, LandParcel Number: 0311200000022001 |

|
|---|
Price List Price: $1,195,000Price Per Sqft: $547 |
Status Change & Dates Off Market Date: Fri Aug 21 2026Possession Timing: Close Of Escrow |

|
|---|
Direction & Address City: BergerCommunity: None |
School Information Elementary School: Hermann Elem.Jr High / Middle School: Hermann MiddleHigh School: Hermann HighHigh School District: Gasconade Co. R-I |

|
|---|
Listing Agent Listing ID: 26012399 |

|
|---|
Building Area Building Area: 2184 Square Feet |

|
|---|
Association for this Listing: St. Louis Association of REALTORS |

|
|---|
Lot Area: 67.1 Acres |

|
|---|
Special Conditions: Standard |

|
|---|
Listing Terms: Cash, Conventional |

|
|---|
Mls Number: 26012399Water View: Creek/Stream, PondAbove Grade Unfinished Area: 2184Showing Requirements: Appointment Only, Call Listing Agent |
Around this home
What Locals Say about Berger
At least 1 Trulia users voted on each feature.

100 % Say parking is easy

100 % Say it's dog friendly

100 % Say there's holiday spirit

100 % Say yards are well-kept

100 % Say kids play outside

67 % Say there's wildlife

25 % Say neighbors are friendly
Sourced by Trulia users. Learn more about our methodology.
Market trends in Berger
Last updated August 2026
Avg. sale price
—
Sale-to-List Price
—
Price per sq ft
—
Available listings
—
Home Value
Trulia Estimate
$1.13MSince last month
Decreased$1K (-0.1%)Since last year
Increased$71K (+6.7%)Since last sale
Increased$153K (+15.7%)Learn more about this home's value by checking out its Trulia Estimate, the value of nearby homes, and how much similar homes have sold for.
Trulia Estimate
The of this home's value increased by +363% in the last 10 years
| Month | Estimated value |
|---|---|
2026 | |
| September 2026 | $1.13M |
| August 2026 | $1.13M |
| July 2026 | $1.13M |
| June 2026 | $946K |
| May 2026 | $1.23M |
| April 2026 | $1.23M |
| March 2026 | $1.22M |
| February 2026 | $976K |
| January 2026 | $936K |
2025 | |
2024 | |
2023 | |
2021 | |
2020 | |
2019 | |
2018 | |
2017 | |
2016 | |
Comparable sales
These are recently sold homes that have a similar location or other similar features to this home, like bedrooms, bathrooms, and square footage. Get a sense of the expected prices in the area by viewing these homes.Address | Distance | Property Type | Sold Price | Sold Date | Bed | Bath | Sqft |
|---|---|---|---|---|---|---|---|
1.61 | Single-Family Home | - | 09/23/25 | 3 | 1.5 | 1,216 | |
2.36 | Single-Family Home | - | 09/30/25 | 3 | 2 | 1,738 | |
2.11 | Single-Family Home | - | 04/27/26 | 2 | 2.5 | 1,400 | |
2.27 | Single-Family Home | - | 07/21/26 | 4 | 3 | 2,829 | |
3.07 | Single-Family Home | - | 08/07/26 | 3 | 3.5 | 3,020 | |
4.13 | Single-Family Home | - | 12/04/25 | 3 | 3 | 2,036 | |
2.08 | Single-Family Home | - | 01/28/26 | - | - | ||
4.58 | Single-Family Home | - | 08/31/26 | 4 | 3 | 4,409 | |
5.01 | Single-Family Home | - | 10/17/25 | 4 | 3 | 2,560 | |
4.72 | Single-Family Home | - | 08/12/26 | 5 | 5 | 7,338 |
Nearby home prices
Get a sense of expected prices in the area by checking the value of nearby homes.Address | Distance | Price | Bed | Bath | Sqft | Status |
|---|---|---|---|---|---|---|
0.56 | $481,800 | 2 | 2 | 1,416 | Off Market | |
0.42 | $1,141,700 | 4 | 2 | 1,944 | Off Market | |
1.41 | $200,100 | 3 | 2 | 1,188 | Off Market | |
1.41 | $114,700 | 2 | 1 | 858 | Off Market | |
1.39 | - | Studio | 1 | 1,501 | Off Market | |
1.36 | $156,500 | 2 | 1 | 1,090 | Off Market | |
2.14 | $459,400 | 3 | 1 | 1,158 | Off Market | |
1.98 | - | 3 | 1 | 960 | Off Market | |
2.22 | $239,000 | 3 | 1 | 1,436 | Off Market | |
2.70 | $647,000 | 2 | 2 | 1,558 | Off Market | |
2.47 | $215,300 | 3 | 1 | 1,452 | Off Market | |
2.72 | $315,500 | 3 | 1 | 1,676 | Off Market |
Price and Tax history
| Date | Event | Price |
|---|---|---|
Aug 25, 2026 Source: MARIS #26012399 | Pending | $1,195,000 |
Jun 23, 2026 Source: MARIS #26012399 | PriceChange | $1,195,000 Price decreased by 8% |
Mar 25, 2026 Source: MARIS #26012399 | PriceChange | $1,295,000 Price decreased by 4% |
Mar 4, 2026 Source: MARIS #26012399 | Listed For Sale | $1,350,000 |
Mar 8, 2024 Source: MARIS #22043914 | Sold | -- |
Jan 19, 2024 Source: MARIS #22043914 | Pending | $789,000 |
Sep 25, 2023 Source: MARIS #22043914 | Contingent | $789,000 |
Sep 19, 2022 Source: MARIS #22043914 | PriceChange | $789,000 Price decreased by 4% |
Jul 29, 2022 Source: MARIS #22043914 | PriceChange | $824,900 Price decreased by 3% |
Jul 5, 2022 Source: MARIS #22043914 | Listed For Sale | $849,000 |
May 1, 2022 Source: MARIS #21026637 | ListingRemoved | |
Jan 17, 2022 Source: MARIS #21026637 | ListingRemoved | $1,099,000 |
Apr 25, 2021 Source: MARIS #21026637 | Listed For Sale | $1,099,000 |
| Year | Property tax | Tax assessment |
|---|---|---|
| 2025 | $1,990 | $32,383 |
Home facts updated by county records
LGBTQ Local Legal Protections
LGBTQ Local Legal Protections



Dana Devers, Coldwell Banker Realty - Gundaker
Agent Phone: (314) 614-0566

IDX information is provided exclusively for personal, non-commercial use, and may not be used for any purpose other than to identify prospective properties consumers may be interested in purchasing.
Information is deemed reliable but not guaranteed. Some IDX listings have been excluded from this website. Click here for more information
Similar Homes You May Like
 11.35 ACRESKeller Williams Realty St. Louis
 18.82 ACRESPerfection Realty, LLC
 FOR SALE BY OWNER40 ACRES
 NEW CONSTRUCTION5 ACRESMain St. Real Estate
 1.71 ACRESColdwell Banker Premier Group
 NEW CONSTRUCTION3 ACRESMain St. Real Estate
 NEW CONSTRUCTION1.7 ACRESInnsbrook Properties, Inc.
 3.57 ACRESColdwell Banker Realty - Gundaker
 4.46 ACRESWestbound Real Estate LLC
 3.5 ACRESRedKey Realty Leaders
 1.57 ACRESInnsbrook Properties, Inc.
 75 ACRESWhitetail Properties Real Estate, LLC
 8.78 ACRESMissouri Land Sales
 See more homes for sale inBerger


New Listings near 3166 Highway B
Frequently asked questions about 3166 Highway B
- What is the estimated monthly payment for 3166 Highway B?Based on a $1,195,000 list price with 20% down at today's rates, the estimated monthly payment for 3166 Highway B in Berger, MO is approximately $7,350 (about $6,518 principal & interest, $757 property taxes, and $75 homeowner's insurance). This is an estimate. Actual payment depends on your loan terms.
- What are the closest schools to 3166 Highway B?The closest schools to 3166 Highway B in Berger, MO are Hermann Elementary School (Pre-K, rated 6/10), Hermann High School (rated 9/10), Hermann Middle School (Elementary, rated 5/10).
- What is 3166 Highway B estimated to be worth?Trulia's estimated value for 3166 Highway B in Berger, MO is $1,130,000.
- Does 3166 Highway B have air conditioning?Yes, 3166 Highway B in Berger, MO has air conditioning.
- Does 3166 Highway B have laundry facilities?Yes, 3166 Highway B in Berger, MO has laundry facilities.
- Does 3166 Highway B have a yard?Yes, 3166 Highway B in Berger, MO has a yard.
3166 Highway B, Berger, MO 63014 is a 3 bedroom, 2 bathroom, 2,184 sqft single-family home built in 1978. This property is currently available for sale and was listed by MARIS on Mar 4, 2026. The MLS # for this home is MLS# 26012399.