


$1,500,000
Original price: $1,550,000
 4 Beds
 2.5 Baths
 3,052 sqft (on 0.57 acres)
3166 E Morrison Ranch Parkway, Gilbert, AZ 85296
Est. Mortgage $8,747/mo*
Get Pre-QualifiedWe estimate this home will sell faster than 92% nearby.
Home Highlights

Single-Family Home

Built in 2005

0.57 acre lot

$491/sqft

Garage

HOA $143/mo
Local Information
- Map ViewExplore the area around 3166 E Morrison Ranch Parkway.

- Schools1 Preschool School1 Elementary School2 Middle Schools1 High School

- Shop & Eat

-- mins to
About this House
Welcome to Morrison Ranch in the highly sought-after Higley Estates, where modern luxury, thoughtful functionality and resort-style living come together on an impressive 24,761 sq ft lot
This beautifully updated single-level home offers an exceptional open-concept, split floor plan with 4 bedrooms, a versatile bonus room with its own separate entrance, and a 4-car tandem garage.
Impressive curb appeal begins with an extended paver driveway, new garage door, updated exterior lighting and fresh exterior paint. A 16-foot remote-controlled metal gate provides convenient backyard access to a large concrete pad, offering flexibility for additional parking, recreational use or a sports court. Inground basketball hoop and light.
Click More for more property details..... Enter through the inviting courtyard and an impressive 8-foot glass pivot front door into the spacious great room, where a dramatic 16-foot multi-panel glass slider creates seamless indoor/outdoor living and opens to the backyard retreat.
The remodeled kitchen is designed for entertaining with an oversized quartz island featuring cabinetry on both sides, two pantries, Bosch gas cooktop and double ovens. The home's modern aesthetic continues throughout with 3-panel frosted glass interior doors, contemporary lighting and updated ceiling fans. Master bedroom is spacious with arcadia door to back patio, his and her closets and spa-like remodeled bathroom. Secondary and laundry room remodeled. Plantation shutters, wood look tile floor in main living areas, soft-water loop and epoxy garage floors add to the home's extensive list of upgrades.
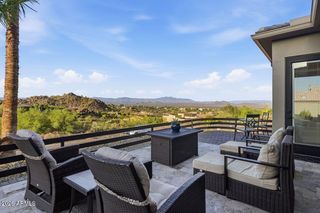
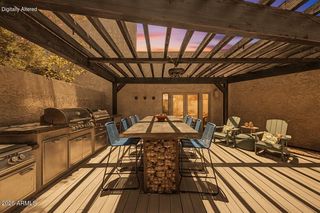
The backyard is truly an Arizona resort-style retreat with a sparkling pool, Bullfrog 8-person spa, built-in BBQ grill, artificial turf and putting green. An extended aluminum pergola and expanded concrete patio newly refinished provide abundant space for outdoor dining, entertaining and relaxing year-round, while the over ½-acre lot still offers an incredible sense of openness and space.
Additional improvements include a new A/C system in 2022, brand new water heater, new pool equipment and pool resurfaced w/new tile and led lights, owned alarm system and new interior paint.
Please see full list of upgrades/improvements in document section.
This beautifully updated single-level home offers an exceptional open-concept, split floor plan with 4 bedrooms, a versatile bonus room with its own separate entrance, and a 4-car tandem garage.
Impressive curb appeal begins with an extended paver driveway, new garage door, updated exterior lighting and fresh exterior paint. A 16-foot remote-controlled metal gate provides convenient backyard access to a large concrete pad, offering flexibility for additional parking, recreational use or a sports court. Inground basketball hoop and light.
Click More for more property details..... Enter through the inviting courtyard and an impressive 8-foot glass pivot front door into the spacious great room, where a dramatic 16-foot multi-panel glass slider creates seamless indoor/outdoor living and opens to the backyard retreat.
The remodeled kitchen is designed for entertaining with an oversized quartz island featuring cabinetry on both sides, two pantries, Bosch gas cooktop and double ovens. The home's modern aesthetic continues throughout with 3-panel frosted glass interior doors, contemporary lighting and updated ceiling fans. Master bedroom is spacious with arcadia door to back patio, his and her closets and spa-like remodeled bathroom. Secondary and laundry room remodeled. Plantation shutters, wood look tile floor in main living areas, soft-water loop and epoxy garage floors add to the home's extensive list of upgrades.
The backyard is truly an Arizona resort-style retreat with a sparkling pool, Bullfrog 8-person spa, built-in BBQ grill, artificial turf and putting green. An extended aluminum pergola and expanded concrete patio newly refinished provide abundant space for outdoor dining, entertaining and relaxing year-round, while the over ½-acre lot still offers an incredible sense of openness and space.
Additional improvements include a new A/C system in 2022, brand new water heater, new pool equipment and pool resurfaced w/new tile and led lights, owned alarm system and new interior paint.
Please see full list of upgrades/improvements in document section.
Last check for updates: about 6 hours ago
Listing courtesy of Malani S Tillotson, (480) 244-7948
My Home Group Real Estate
Source: ARMLS, MLS#7067131
Also Listed on ARMLS.
All information should be verified by the recipient and none is guaranteed as accurate by ARMLS.
We estimate this home will sell faster than 92% nearby.
Home Details for 3166 E Morrison Ranch Parkway

|
|---|
Beds & Baths Number of Bedrooms: 4Number of Bathrooms: 3Number of Bathrooms (full): 2Number of Bathrooms (half): 1 |
Dimensions and Layout Living Area: 3052 Square Feet |
Appliances & Utilities Appliances: Washer/Dryer Stacked, Dryer, Washer, Built-in Microwave, Dishwasher, Disposal, Gas CooktopDishwasherDisposalDryerWasher |
Heating & Cooling Heating: Natural GasHas CoolingAir Conditioning: Central Air,Ceiling Fan(s)Has HeatingHeating Fuel: Natural Gas |
Fireplace & Spa Number of Fireplaces: 1Fireplace: Family RoomSpa: Above Ground, PrivateHas a FireplaceHas a Spa |
Windows, Doors, Floors & Walls Window: Double Pane WindowsFlooring: Vinyl, Tile |
Levels, Entrance, & Accessibility Stories: 1Number of Stories: 1Floors: Vinyl, Tile |
Security Security: Security System Owned |

|
|---|
Exterior Home Features Roof: TilePatio / Porch: CoveredFencing: BlockExterior: Built-in BarbecueFoundation: BlockHas a Private Pool |
Parking & Garage Number of Garage Spaces: 4Number of Covered Spaces: 4Open Parking Spaces: 12No CarportHas a GarageHas Open ParkingParking Spaces: 16Parking: Garage Door Opener |
Pool Pool: Play PoolPool |
Frontage Not on Waterfront |
Water & Sewer Sewer: Public Sewer |
Farm & Range Not Allowed to Raise Horses |

|
|---|
Cumulative Days on Market: 22Days on Market: 31 |

|
|---|
Year Built Year Built: 2005 |
Property Type / Style Property Type: ResidentialProperty Subtype: Single Family Residence |
Building Construction Materials: Stucco, Wood Frame, PaintedNot Attached PropertyIncludes Home Warranty |
Property Information Parcel Number: 30420380Model Home Type: Morrison Ranch |

|
|---|
Price List Price: $1,500,000Price Per Sqft: $491 |
Status Change & Dates Possession Timing: Close Of Escrow |

|
|---|
MLS Status: Active |

|
|---|

|
|---|
Direction & Address City: GilbertCommunity: Higley Estates |
School Information Elementary School: Greenfield Elementary SchoolElementary School District: Gilbert Unified DistrictJr High / Middle School: Greenfield Junior High SchoolHigh School: Highland High SchoolHigh School District: Gilbert Unified District |

|
|---|
Listing Agent Listing ID: 7067131 |

|
|---|
Building Details Builder Name: Greystone Homes |
Building Area Building Area: 3052 Square Feet |

|
|---|
Community Features: Pickleball, Playground, Biking/Walking Path |
Other Playground |

|
|---|
HOA Fee Includes: Maintenance Grounds, Street MaintHOA Name: Morrison RanchHOA Phone: 480-921-7500Has an HOAHOA Fee: $429/Quarterly |

|
|---|
Lot Area: 0.57 acres |

|
|---|
Special Conditions: Owner/Agent |

|
|---|
Listing Terms: Cash, Conventional, FHA, VA Loan |

|
|---|
Business Information Ownership: Fee Simple |

|
|---|
Mls Number: 7067131 |

|
|---|
PickleballPlaygroundBiking/Walking Path |
Around this home
Neighborhood Overview

Neighborhood stats provided by third party data sources.
What Locals Say about Higley Estates
Market trends in Gilbert
Last updated August 2026
Avg. sale price
$575K
$1.5KMoM
Sale-to-List Price
98.8%
0.1%MoM
Price per sq ft
$279
$0MoM
Available listings
1109
4MoM
Home Value
Trulia Estimate
$1.44MSince last month
Decreased$76K (-5%)Since last year
Increased$361K (+33.4%)Since last sale
Increased$512K (+55.1%)Learn more about this home's value by checking out its Trulia Estimate, the value of nearby homes, and how much similar homes have sold for.
Trulia Estimate
The of this home's value increased by +180% in the last 10 years
| Month | Estimated value |
|---|---|
2026 | |
| September 2026 | $1.44M |
| August 2026 | $1.52M |
| April 2026 | $1.09M |
| March 2026 | $1.1M |
| February 2026 | $1.11M |
| January 2026 | $1.09M |
2025 | |
2024 | |
2023 | |
2022 | |
2021 | |
2020 | |
2019 | |
2018 | |
2017 | |
2016 | |
Comparable sales
These are recently sold homes that have a similar location or other similar features to this home, like bedrooms, bathrooms, and square footage. Get a sense of the expected prices in the area by viewing these homes.Address | Distance | Property Type | Sold Price | Sold Date | Bed | Bath | Sqft |
|---|---|---|---|---|---|---|---|
0.18 | Single-Family Home | $1,375,000 | 06/05/26 | 5 | 2.5 | 3,285 | |
0.16 | Single-Family Home | $768,500 | 05/18/26 | 4 | 3 | 2,899 | |
0.16 | Single-Family Home | $815,000 | 04/30/26 | 4 | 3 | 2,486 | |
0.27 | Single-Family Home | $907,000 | 08/06/26 | 5 | 2.5 | 2,880 | |
0.08 | Single-Family Home | $1,150,000 | 12/12/25 | 5 | 4.5 | 3,811 | |
0.40 | Single-Family Home | $800,000 | 05/22/26 | 4 | 2.5 | 2,715 | |
0.34 | Single-Family Home | $715,000 | 07/01/26 | 4 | 3 | 2,490 | |
0.37 | Single-Family Home | $735,000 | 07/08/26 | 4 | 3 | 2,490 | |
0.45 | Single-Family Home | $865,000 | 04/17/26 | 4 | 3 | 3,242 | |
0.37 | Single-Family Home | $650,000 | 09/11/26 | 4 | 3 | 2,490 |
Nearby home prices
Get a sense of expected prices in the area by checking the value of nearby homes.Address | Distance | Price | Bed | Bath | Sqft | Status |
|---|---|---|---|---|---|---|
0.07 | $931,100 | 5 | 4.5 | 3,751 | Off Market | |
0.08 | $1,150,000 | 5 | 4.5 | 3,811 | Recently Sold | |
0.10 | $1,581,000 | 5 | 5 | 3,900 | Off Market | |
0.11 | $950,000 | 5 | 3 | 3,179 | For Sale | |
0.13 | $1,947,400 | 5 | 4.5 | 3,900 | Off Market | |
0.14 | $3,012,700 | 5 | 5 | 6,780 | Off Market | |
0.16 | $768,500 | 4 | 3 | 2,899 | Recently Sold | |
0.16 | $815,000 | 4 | 3 | 2,486 | Recently Sold | |
0.18 | $1,375,000 | 5 | 2.5 | 3,285 | Recently Sold | |
0.21 | $480,000 | 3 | 2 | 1,308 | Recently Sold | |
0.23 | $475,000 | 3 | 2 | 1,300 | Recently Sold |
Price and Tax history
| Date | Event | Price |
|---|---|---|
Sep 11, 2026 Source: ARMLS #7067131 | PriceChange | $1,500,000 Price decreased by 3% |
Aug 21, 2026 Source: ARMLS #7067131 | Listed For Sale | $1,550,000 |
Jun 2, 2022 Source: N/A | Sold | $930,000 |
Apr 1, 2020 Source: Agent Provided | ListingRemoved | $575,000 |
Mar 31, 2020 Source: ARMLS #5855096 | Sold | $575,000 |
Feb 2, 2019 Source: ARMLS #5855095 | Sold | $2,750 |
Dec 14, 2018 Source: Agent Provided | Pending | $575,000 |
Dec 7, 2018 Source: Agent Provided | Listed For Sale | $575,000 |
Apr 25, 2012 Source: ARMLS #4693542 | Sold | $267,500 |
Oct 11, 2005 Source: N/A | Sold | $649,343 |
| Year | Property tax | Tax assessment |
|---|---|---|
| 2025 | $2,993 | $765,600 |
Home facts updated by county records
LGBTQ Local Legal Protections
LGBTQ Local Legal Protections



Malani S Tillotson, My Home Group Real Estate
Agent Phone: (480) 244-7948
Similar Homes You May Like
 1 ACRECompass, ARMLS
 0.26 ACRESMy Home Group Real Estate, ARMLS
 0.29 ACRESOrchard Brokerage, ARMLS
 Realty Executives Arizona Territory, ARMLS
 OPEN MON, 10-5PMToll Brothers Real Estate, ARMLS
 0.35 ACRESWest USA Realty, ARMLS
 Weichert, Realtors - Courtney Valleywide, ARMLS
 0.49 ACRESRuss Lyon Sotheby's International Realty, ARMLS
 NEW CONSTRUCTION0.28 ACRESMy Home Group Real Estate, ARMLS
 Russ Lyon Sotheby's International Realty, ARMLS
 0.49 ACRESPROS Realty LLC, ARMLS
 3.27 ACRESCongress Realty, Inc., ARMLS
 0.35 ACRESHomeCoin.com, ARMLS
 0.45 ACRESFathom Realty Elite, ARMLS
 0.34 ACRESRealty ONE Group, ARMLS
 NEW CONSTRUCTIONToll Brothers Real Estate, ARMLS
 0.25 ACRESRealty ONE Group, ARMLS
 0.31 ACRESHomeSmart, ARMLS
 OPEN TUE, 1-5PMColdwell Banker Realty, ARMLS
 Good Oak Real Estate, ARMLS
 0.29 ACRESGood Oak Real Estate, ARMLS
 See more homes for sale inGilbert




New Listings near 3166 E Morrison Ranch Parkway
 0.8 ACRESAffinity Home Assets LLC, ARMLS
 0.46 ACRESWest USA Realty, ARMLS
 0.33 ACRESRealty ONE Group, ARMLS
 Heritage Success Realty LLC, ARMLS
 0.52 ACRESKeller Williams Realty Phoenix, ARMLS
 NEW - 2 DAYS AGO0.26 ACRESKeller Williams Realty Phoenix, ARMLS
 OPEN SUN, 11-3PM1.05 ACRESRealty ONE Group, ARMLS
 0.46 ACRESRE/MAX Signature, ARMLS
- See more homes for sale inGilbert


Frequently asked questions about 3166 E Morrison Ranch Parkway
- What is the estimated monthly payment for 3166 E Morrison Ranch Parkway?Based on a $1,500,000 list price with 20% down at today's rates, the estimated monthly payment for 3166 E Morrison Ranch Parkway in Gilbert, AZ is approximately $8,783 (about $8,195 principal & interest, $513 property taxes, and $75 homeowner's insurance). This is an estimate. Actual payment depends on your loan terms.
- How does the list price for 3166 E Morrison Ranch Parkway compare to homes in Gilbert?3166 E Morrison Ranch Parkway in Gilbert, AZ is listed at $1,500,000, about 161% above the $575K median sale price in Gilbert.
- What are the closest schools to 3166 E Morrison Ranch Parkway?The closest schools to 3166 E Morrison Ranch Parkway in Gilbert, AZ are Greenfield Elementary School (Pre-K, rated 10/10), Greenfield Junior High School (rated 7/10), Highland High School (Middle, rated 7/10).
- What is 3166 E Morrison Ranch Parkway estimated to be worth?Trulia's estimated value for 3166 E Morrison Ranch Parkway in Gilbert, AZ is $1,442,100.
- Does 3166 E Morrison Ranch Parkway have air conditioning?Yes, 3166 E Morrison Ranch Parkway in Gilbert, AZ has air conditioning.
- Does 3166 E Morrison Ranch Parkway have a pool?Yes, 3166 E Morrison Ranch Parkway in Gilbert, AZ has a pool.
3166 E Morrison Ranch Parkway, Gilbert, AZ 85296 is a 4 bedroom, 3 bathroom, 3,052 sqft single-family home built in 2005. 3166 E Morrison Ranch Parkway is located in Higley Estates, Gilbert. This property is currently available for sale and was listed by ARMLS on Aug 15, 2026. The MLS # for this home is MLS# 7067131.