


$691,834
Tax assessed value
 3 Beds
 2.5 Baths
 2,451 sqft
316 E 5th Street, Houston, TX 77007
Home Value
Learn more about this home's value by checking out its Trulia Estimate, the value of nearby homes, and how much similar homes have sold for.
Trulia Estimate
The of this home's value increased by +43% in the last 10 years
| Month | Estimated value |
|---|---|
2026 | |
| August 2026 | $846K |
| July 2026 | $854K |
| June 2026 | $854K |
| May 2026 | $858K |
| April 2026 | $857K |
| March 2026 | $879K |
| February 2026 | $715K |
| January 2026 | $693K |
2025 | |
2024 | |
2023 | |
2022 | |
2021 | |
2020 | |
2019 | |
2018 | |
2017 | |
2016 | |
Comparable sales
These are recently sold homes that have a similar location or other similar features to this home, like bedrooms, bathrooms, and square footage. Get a sense of the expected prices in the area by viewing these homes.Address | Distance | Property Type | Sold Price | Sold Date | Bed | Bath | Sqft |
|---|---|---|---|---|---|---|---|
0.16 | Single-Family Home | - | 04/30/26 | 4 | 2.5 | 2,434 |
Nearby home prices
Get a sense of expected prices in the area by checking the value of nearby homes.Address | Distance | Price | Bed | Bath | Sqft | Status |
|---|---|---|---|---|---|---|
0.08 | $1,375,000 | 3 | 3.5 | 2,900 | For Sale | |
0.14 | $569,000 | 1 | 1 | 1,952 | For Sale | |
0.16 | $699,900 | 3 | 3.5 | 2,743 | For Sale | |
0.16 | $649,900 | 3 | 3.5 | 2,472 | For Sale | |
0.14 | $1,445,000 | 3 | 2.5 | 3,565 | For Sale | |
0.16 | - | 4 | 2.5 | 2,434 | Recently Sold | |
0.18 | $1,499,000 | 5 | 4 | 3,902 | For Sale | |
0.19 | $1,299,000 | 5 | 5 | 3,702 | For Sale | |
0.17 | $947,100 | 2 | 2 | 2,595 | Off Market | |
0.20 | $679,900 | 2 | 1.5 | 1,197 | For Sale | |
0.23 | $940,000 | 2 | 2 | 1,608 | Off Market |
Local Information
- Map ViewExplore the area around 316 E 5th Street.

- Schools1 Preschool School1 Elementary School1 Middle School1 High School

- Shop & Eat

-- mins to
Home Highlights

Property Type
Single-Family Home

Year Built
1998
Living Area
2,451 sqft

Price/Sqft
$349/sqft

Parking
2 Car Garage
About this House
Tucked Into the Perfect Heights Location and Zoned To Harvard Elementary, Just Blocks From To Hike & Bike Trails, Parks, Shops & Dining, This Stunning Creole-Inspired Home Delivers Character, Comfort & Location All At One Address! Inside, rich hardwood floors, tall ceilings, detailed millwork, shuttered windows, custom built-ins & a gas-log fireplace create welcoming spaces for daily living & entertaining. The remodeled kitchen offers custom cabinetry w/soft-close features, granite countertops, tile backsplash, SS appliances & an oversized island w/a 5-burner gas cooktop. Light-filled dining room & cheerful breakfast area make everyday meals & entertaining easy. Upstairs, a luxurious primary retreat has a walk-in closet, direct access to a balcony w/treetop views of 5th St. & a spa-like ensuite w/a freestanding tub & oversized shower. Roomy guest bedrooms, a shared bath, a built-in study & laundry room w/sink & storage complete the 2nd-floor.
316 E 5th Street, Houston, TX 77007 is a 3 bedroom, 3 bathroom, 2,451 sqft single-family home in Greater Heights, built in 1998. It last sold for $855,000 on Jun 11, 2026 (3% below the $879,000 asking price). This property is not currently displayed as for sale or rent on Trulia. The Trulia Estimate rent is $3,455/month.
Last check for updates: about 2 hours ago
Listed by Shawn Manderscheid
eXp Realty LLC
Bought with: Compass RE Texas, LLC - The Heights
Source: eXp Realty, MLS#34830033
Home Details for 316 E 5th Street

|
|---|
Heating & Cooling Heating: ElectricAir ConditioningCooling System: Ceiling Fan S, ElectricHeating Fuel: Electric |
Levels, Entrance, & Accessibility Stories: 2Floors: Tile, Wood |
Appliances & Utilities DishwasherDisposalMicrowave |
Fireplace & Spa Fireplace |

|
|---|
Exterior Home Features Roof: CompositionFoundation Type: Pillar Post Pier |
Parking & Garage GarageParking Spaces: 2Parking: Attached Additional Parking Alley Access Garage Door Opener Double Wide Driveway |

|
|---|
Year Built Year Built: 1998 |
Property Type / Style Property Type: Single Family HomeArchitecture: French, Other, Traditional |

|
|---|
Price Price Per Sqft: $349/sqft |

|
|---|
Lot Area: 3166.812 sqft |
Price and Tax history
| Date | Event | Price |
|---|---|---|
Jun 11, 2026 Source: eXp Realty #205935799 | Sold | -- |
May 2, 2026 Source: HAR #34830033 | Pending | $879,000 |
Apr 8, 2026 Source: HAR #34830033 | PriceChange | $879,000 Price decreased by 2% |
Mar 26, 2026 Source: HAR #25904590 | PriceChange | $899,000 Price decreased by 5% |
Mar 12, 2026 Source: HAR #25904590 | Listed For Sale | $949,000 |
| Year | Property tax | Tax assessment |
|---|---|---|
| 2025 | $4,821 | $691,834 |
Home facts updated by county records
Market trends in Greater Heights
Last updated July 2026
Avg. sale price
$717K
$22.27KMoM
Sale-to-List Price
98.4%
0.3%MoM
Price per sq ft
$354
$16MoM
Available listings
459
17MoM
Around this home
Neighborhood Overview

Neighborhood stats provided by third party data sources.
What Locals Say about Greater Heights
At least 395 Trulia users voted on each feature.

92 % Say it's dog friendly

81 % Say there are sidewalks

80 % Say it's walkable to restaurants

76 % Say yards are well-kept

75 % Say car is needed

72 % Say parking is easy

70 % Say there's holiday spirit

66 % Say people would walk alone at night

64 % Say they plan to stay for at least 5 years

57 % Say neighbors are friendly

56 % Say kids play outside

55 % Say streets are well-lit

55 % Say it's quiet

54 % Say it's walkable to grocery stores

42 % Say there are community events

40 % Say there's wildlife
Sourced by Trulia users. Learn more about our methodology.
LGBTQ Local Legal Protections
LGBTQ Local Legal Protections



Frequently asked questions about 316 E 5th Street
- What is the price history for 316 E 5th Street?316 E 5th Street in Houston, TX last sold in June 2026.
- Is Houston a buyer's or seller's market?Houston is currently a buyer's market, based on recent for-sale activity.
- What's the median sale price in Houston?The median sale price in Houston is $717K. That is up $22.27K from the prior month.
- What do residents say about the Greater Heights neighborhood?Residents describe the Greater Heights neighborhood in Houston, TX as dog-friendly, pedestrian-friendly, and walkable to restaurants. See recently sold homes in Greater Heights, Houston.
- Does 316 E 5th Street have air conditioning?Yes, 316 E 5th Street in Houston, TX has air conditioning.
- How big is the lot at 316 E 5th Street?The lot at 316 E 5th Street in Houston, TX is about 0.07 acres (3,167 sq ft).
Explore by feature - Pet Friendly
 PET FRIENDLY
 PET FRIENDLY
 SPECIAL OFFERPET FRIENDLY
 PET FRIENDLY
 PET FRIENDLY
 PET FRIENDLY
 SPECIAL OFFERPET FRIENDLY
 NEW - 1 DAY AGOSPECIAL OFFERPET FRIENDLY
 SPECIAL OFFERPET FRIENDLYTotal price$2,425 - $4,547/mo1-2 bd1-3 baCortland Museum District | 5280 Caroline St,
Houston, TX 77004 SPECIAL OFFERPET FRIENDLY
Explore by feature - Garage
- PET FRIENDLY
- PET FRIENDLY
- SPECIAL OFFERPET FRIENDLYTotal price$2,425 - $4,547/mo1-2 bd1-3 baCortland Museum District | 5280 Caroline St,
Houston, TX 77004  SPECIAL OFFERPET FRIENDLY
 SPECIAL OFFERPET FRIENDLY
 NEW - 1 DAY AGOPET FRIENDLY
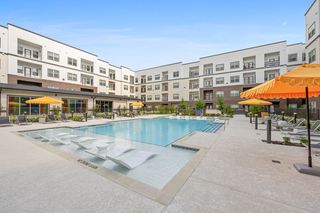
 PET FRIENDLYTotal price$1,519 - $2,464/mo1-3 bd1-2 baThe Rylan Vintage Park | 14701 Vintage Preserve Pkwy,
Houston, TX 77070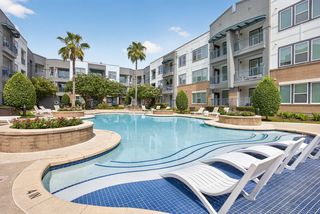 NEW - 1 DAY AGOSPECIAL OFFERPET FRIENDLY
 NEW - 1 DAY AGOSPECIAL OFFERPET FRIENDLY
 PET FRIENDLYFURNISHED
Explore by feature - Air Conditioning
 SPECIAL OFFERFURNISHED
- SPECIAL OFFERPET FRIENDLY
- PET FRIENDLY
- PET FRIENDLY
- PET FRIENDLY
- SPECIAL OFFERPET FRIENDLY
- NEW - 1 DAY AGOSPECIAL OFFERPET FRIENDLY
- SPECIAL OFFERPET FRIENDLYTotal price$2,425 - $4,547/mo1-2 bd1-3 baCortland Museum District | 5280 Caroline St,
Houston, TX 77004  NEW - 1 DAY AGOSPECIAL OFFERPET FRIENDLY
 NEW - 1 DAY AGOSPECIAL OFFERPET FRIENDLY
Explore by feature - Pool
- PET FRIENDLY
- SPECIAL OFFERFURNISHED
- PET FRIENDLY
- SPECIAL OFFERPET FRIENDLY
- PET FRIENDLY
- PET FRIENDLY
- PET FRIENDLY
- SPECIAL OFFERPET FRIENDLY
- NEW - 1 DAY AGOSPECIAL OFFERPET FRIENDLY
- SPECIAL OFFERPET FRIENDLYTotal price$2,425 - $4,547/mo1-2 bd1-3 baCortland Museum District | 5280 Caroline St,
Houston, TX 77004
Explore by feature - Washer/dryer
- PET FRIENDLY
- SPECIAL OFFERFURNISHED
- SPECIAL OFFERPET FRIENDLY
- PET FRIENDLY
- PET FRIENDLY
- SPECIAL OFFERPET FRIENDLY
- NEW - 1 DAY AGOSPECIAL OFFERPET FRIENDLY
- NEW - 1 DAY AGOPET FRIENDLY
 SPECIAL OFFERPET FRIENDLY
- PET FRIENDLYTotal price$1,519 - $2,464/mo1-3 bd1-2 baThe Rylan Vintage Park | 14701 Vintage Preserve Pkwy,
Houston, TX 77070
Explore by feature - Outdoor Space
 SPECIAL OFFERPET FRIENDLY
 NEW - 1 DAY AGOSPECIAL OFFERPET FRIENDLYFURNISHED
 PET FRIENDLY
 SPECIAL OFFERPET FRIENDLY
 PET FRIENDLY
 PET FRIENDLY
 PET FRIENDLY
 NEW - 1 DAY AGOSPECIAL OFFERPET FRIENDLY
 PET FRIENDLY
 PET FRIENDLY
Apartments for Rent
 NEW - 1 DAY AGOPET FRIENDLY
 NEW - 1 DAY AGOPET FRIENDLY
 NEW - 1 DAY AGOPET FRIENDLY
 PET FRIENDLY
- NEW - 1 DAY AGOPET FRIENDLYFURNISHED
 PET FRIENDLYTotal price$2,050 - $3,096/mo1-2 bd1-2 baAlexan Junction Heights | 3003 Summer St,
Houston, TX 77007 PET FRIENDLYFURNISHED
 PET FRIENDLY
- PET FRIENDLY
 PET FRIENDLYTotal price$1,519 - $2,542/mo1-2 bd1-2 baAshton on West Dallas | 1616 W Dallas St,
Houston, TX 77019 PET FRIENDLY
 PET FRIENDLY
 PET FRIENDLY
- PET FRIENDLY
 PET FRIENDLY
 See more homes for rent inHouston
Off Market Homes Near 316 E 5th Street
 SOLDAUG 27, 2026
 SOLDAUG 27, 2026
 SOLDAUG 25, 2026
 SOLDAUG 25, 2026
 SOLDAUG 22, 2026
 SOLDAUG 22, 2026
 SOLDAUG 21, 2026
 SOLDAUG 19, 2026
- SOLDAUG 18, 2026
 SOLDAUG 17, 2026
 See more homes for sale inHouston
Homes for sale near 316 E 5th Street
 OPEN SAT, 2-4PMCompass RE Texas, LLC - Houston
 NEW - 4 HRS AGOMartha Turner Sotheby's International Realty
 0.3 ACRESBetter Homes and Gardens Real Estate Gary Greene - The Woodlands
 OPEN SAT, 2-4PMKeller Williams Realty Metropolitan
 OPEN SUN, 2-4PMNEW CONSTRUCTIONMartha Turner Sotheby's International Realty
- See more homes for sale inHouston


- Results are loading